
1980 Lanier Heights Drive, Cumming, GA 30041
Local realty services provided by:ERA Towne Square Realty, Inc.
Listed by: the holbrook home team, emily holbrook mattison
Office: real broker, llc.
MLS#:7853095
Source:FIRSTMLS
Price summary
- Price:$475,000
- Price per sq. ft.:$204.13
- Monthly HOA dues:$2.75
About this home
Situated on 1.1 acres, this beautifully maintained, move-in-ready home offers the perfect combination of comfort, space, and versatility. Step inside to discover a bright, inviting interior featuring numerous upgrades, newer flooring, stunning real marble countertops, and a spacious primary suite. Enjoy outdoor living on the expansive deck, perfect for entertaining or relaxing. The newly renovated full daylight in-law suite, complete with a second kitchen, provides incredible flexibility for multigenerational living, extended guests, or additional living space. With thoughtful updates, generous indoor and outdoor living areas, and a community pool in the neighborhood, this home is a must-see! BUYER INCENTIVES! Receive up to $4,000 in lender credits towards a temporary rate buydown or closing costs with an acceptable offer when financing with our preferred lender.
Contact an agent
Home facts
- Year built:1999
- Subdivision & Development:LANIER HEIGHTS
- Listing ID #:7853095
- Updated:October 28, 2026 at 01:29 PM
Rooms and interior
- Bedrooms:4
- Total bathrooms:3
- Full bathrooms:3
- Dining Description:Open Concept, Separate Dining Room
- Bathrooms Description:Double Vanity, Separate Tub/Shower, Soaking Tub, Vaulted Ceiling(s)
- Kitchen Description:Breakfast Room, Cabinets White, Dishwasher, Eat-in Kitchen, Gas Oven, Gas Range, Microwave, Pantry, Range Hood, Refrigerator, Second Kitchen, Stone Counters, View to Family Room
- Bedroom Description:In-Law Floorplan
- Basement Description:Daylight, Driveway Access, Exterior Entry, Finished, Finished Bath, Full
- Living area:2,327 sq. ft.
Heating and cooling
- Cooling:Ceiling Fan(s), Central Air
- Heating:Central, Forced Air, Natural Gas
- Central air:Yes
Structure and exterior
- Roof:Composition, Shingle
- Year built:1999
- Building area:2,327 sq. ft.
- Lot area:1.1 Acres
- Lot Features:Private
- Architectural Style:Traditional
- Construction Materials:Brick Front, Vinyl Siding
- Exterior Features:Deck, Private Yard, Rain Gutters, Rear Porch, Storage
- Levels:2 Story
Schools
- High school:Forsyth Central
- Middle school:Otwell
- Elementary school:Cumming
Utilities
- Water:Public, Water Available
- Sewer:Septic Tank
Finances and disclosures
- Price:$475,000
- Price per sq. ft.:$204.13
- Tax amount:$3,858 (2025)
Features and amenities
- Laundry features:Dryer, In Hall, Washer
- Amenities:Cathedral Ceiling(s), Entrance Foyer, High Ceilings 9 ft Main, Tray Ceiling(s), Walk-In Closet(s)
Parking
- Total parking spaces:4
- Parking description:Attached, Driveway, Garage, Garage Door Opener, Garage Faces Front
- Garage spaces:2
 Listings identified with the FMLS IDX logo come from FMLS and are held by brokerage firms other than the owner of this website. The listing brokerage is identified in any listing details. Information is deemed reliable but is not guaranteed. If you believe any FMLS listing contains material that infringes your copyrighted work please click here (https://www.fmls.com/dmca) to review our DMCA policy and learn how to submit a takedown request. ©2026 First Multiple Listing Service, Inc.
New listings near 1980 Lanier Heights Drive
- Coming Soon
 $499,000Coming Soon4 beds 4 baths3,634 sq. ft.
6415 E Hills Court, Cumming, GA 30041
MLS# 10880186Listed by: Atlanta Communities - Coming Soon
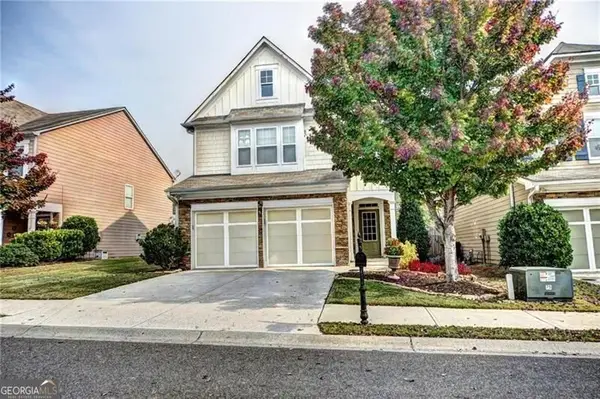 $439,000Coming Soon3 beds 3 baths1,887 sq. ft.
5915 Ellington Cove, Cumming, GA 30040
MLS# 10879096Listed by: Century 21 Results - Coming Soon
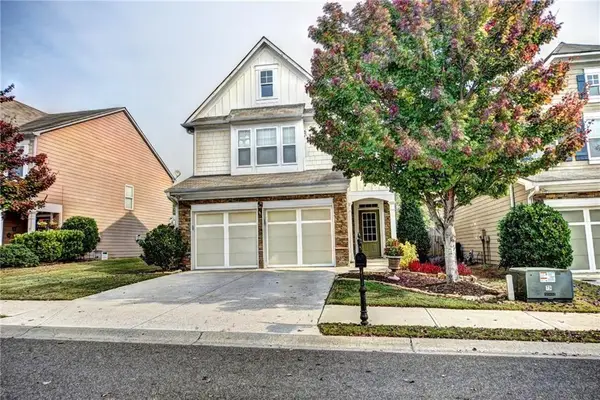 $439,000Coming Soon3 beds 3 baths1,887 sq. ft.
5915 Ellington Cove, Cumming, GA 30040
MLS# 7857683Listed by: CENTURY 21 RESULTS - Coming Soon
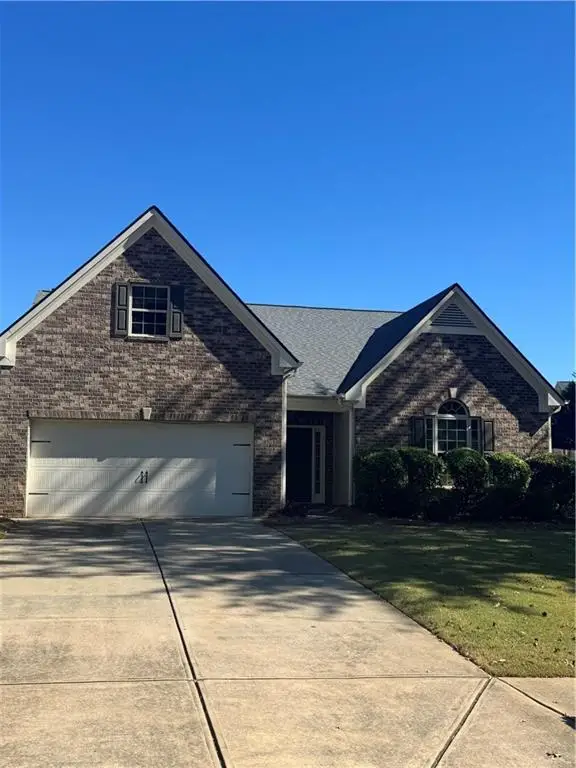 $450,000Coming Soon3 beds 2 baths2,080 sq. ft.
5645 Livingston Court, Cumming, GA 30028
MLS# 7857379Listed by: CENTURY 21 RESULTS - Coming Soon
 $435,000Coming Soon3 beds 3 baths2,125 sq. ft.
2645 Grapevine Circle, Cumming, GA 30041
MLS# 7856419Listed by: ANSLEY REAL ESTATE - Coming Soon
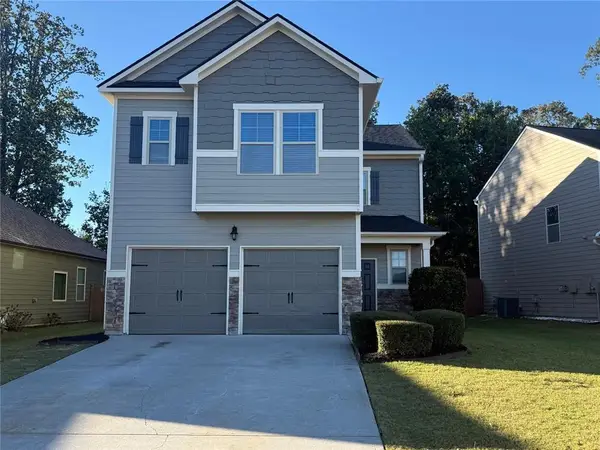 $419,000Coming Soon4 beds 3 baths2,166 sq. ft.
4710 Roseman Trail, Cumming, GA 30040
MLS# 7856015Listed by: HARRY NORMAN REALTORS - Coming Soon
 $1,295,000Coming Soon4 beds 3 baths2,504 sq. ft.
720 Newt Green Road, Cumming, GA 30028
MLS# 7850461Listed by: PREMIER HOME COLLECTIVE - Coming Soon
 $950,000Coming Soon5 beds 4 baths5,198 sq. ft.
6234 Creekstone Path, Cumming, GA 30041
MLS# 7349056Listed by: BERKSHIRE HATHAWAY HOMESERVICES GEORGIA PROPERTIES - Coming Soon
 $640,000Coming Soon4 beds 3 baths2,891 sq. ft.
8170 Majors Mill Drive, Cumming, GA 30041
MLS# 7315292Listed by: KELLER WILLIAMS REALTY ATLANTA PARTNERS - Coming Soon
 $1,100,000Coming Soon5 beds 5 baths3,684 sq. ft.
7040 Cagle Drive, Cumming, GA 30041
MLS# 7311057Listed by: CENTURY 21 RESULTS


Protect your home and budget from life's surprises with an Assurant Home Warranty, backed by a partner that supports you through every step of homeownership. Explore Plans.
© 2023 - 2026 ERA Franchise Systems LLC. All rights reserved. ERA Franchise Systems LLC fully supports the principles of the Fair Housing Act and the Equal Opportunity Act. ERA, ERA Real Estate powered, and their respective logos are registered service marks of ERA Franchise Systems LLC. Each office is independently owned and operated.