
2001 Windermere Crossing, Cumming, GA 30041
Local realty services provided by:ERA Towne Square Realty, Inc.
2001 Windermere Crossing,Cumming, GA 30041
$1,145,000
- 6 Beds
- 5 Baths
- 5,685 sq. ft.
- Single family
- Pending
Listed by: cole team, stephanie patterson
Office: real broker, llc.
MLS#:7800550
Source:FIRSTMLS
Price summary
- Price:$1,145,000
- Price per sq. ft.:$201.41
- Monthly HOA dues:$125
About this home
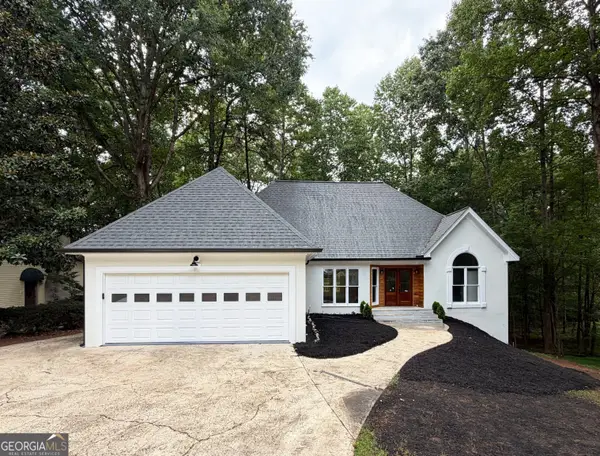
For the buyer who has been waiting for the view — this is the one. Perfectly positioned on a flat, prime lot with one of the best golf course views in Windermere, this meticulously maintained home offers the kind of setting that rarely comes available. Located right by a private neighborhood path that takes you directly to the amenities, this home offers incredible convenience in one of South Forsyth’s most loved golf communities. Inside, the home is warm, spacious, and thoughtfully designed for both everyday living and entertaining. The foyer is flanked by a formal dining room and living room, while the great room features coffered ceiling, built-ins, a fireplace, and beautiful natural light. The great room flows seamlessly into the chef’s kitchen and keeping room, where a dramatic stone fireplace creates a cozy gathering space at the heart of the home. The main level includes a bedroom and full bath, ideal for guests, multigenerational living, or flexible use. Upstairs, the primary suite is a true retreat with incredible golf course views, a sitting area and an abundance of natural light. The spa-like primary bath features a separate shower, jacuzzi tub, and generous vanity space, while the oversized primary closet has been thoughtfully planned to maximize storage and function. A huge bonus room along with three additional spacious bedrooms complete the upper level, including two connected by a Jack-and-Jill bath and one with a private ensuite bath. The finished basement offers even more space to enjoy with a bedroom, full bath, recreation room, media area, workout room, and plenty of storage. Custom landscaping, a three-car garage add to the home’s appeal. Windermere Golf Community is known for its exceptional lifestyle, offering a clubhouse, gym, lighted tennis and pickleball courts, two pools with a waterslide, basketball court, full-time activity director, and optional private golf club membership. For the buyer who loves this area, wants the Windermere lifestyle, and has been hoping for a golf course view that truly feels special — this home is a rare opportunity....
Contact an agent
Home facts
- Year built:2005
- Subdivision & Development:Windermere
- Listing ID #:7800550
- Updated:August 24, 2026 at 07:50 AM
Rooms and interior
- Bedrooms:6
- Total bathrooms:5
- Full bathrooms:5
- Flooring:Carpet, Hardwood
- Dining Description:Butlers Pantry, Separate Dining Room
- Bathrooms Description:Double Vanity, Separate Tub/Shower, Soaking Tub
- Kitchen Description:Breakfast Bar, Breakfast Room, Cabinets Stain, Dishwasher, Disposal, Double Oven, Eat-in Kitchen, Keeping Room, Kitchen Island, Microwave, Pantry, Pantry Walk-In, Self Cleaning Oven, Stone Counters, View to Family Room
- Basement Description:Daylight, Exterior Entry, Finished, Full, Interior Entry
- Living area:5,685 sq. ft.
Heating and cooling
- Cooling:Central Air, Zoned
- Heating:Natural Gas, Zoned
- Central air:Yes
Structure and exterior
- Roof:Composition
- Year built:2005
- Building area:5,685 sq. ft.
- Lot area:0.38 Acres
- Lot Features:Back Yard, Landscaped, Level, Private
- Architectural Style:Traditional
- Construction Materials:Brick 4 Sides, Stone
- Exterior Features:Deck, Front Porch, Patio, Rear Porch
- Levels:2 Story
Schools
- High school:South Forsyth
- Middle school:Lakeside - Forsyth
- Elementary school:Haw Creek
Utilities
- Water:Public, Water Available
- Sewer:Public Sewer, Sewer Available
Finances and disclosures
- Price:$1,145,000
- Price per sq. ft.:$201.41
- Tax amount:$2,134 (2025)
Features and amenities
- Appliances:Irrigation Equipment
- Laundry features:In Kitchen
- Amenities:Bookcases, Cathedral Ceiling(s), Disappearing Attic Stairs, Entrance Foyer, Entrance Foyer 2 Story, High Ceilings 10 ft Main, High Ceilings 9 ft Lower, High Ceilings 9 ft Upper, High Speed Internet, Tray Ceiling(s), Walk-In Closet(s)
Parking
- Parking description:Attached, Garage, Garage Door Opener, Garage Faces Side, Level Driveway
- Garage spaces:3
 Listings identified with the FMLS IDX logo come from FMLS and are held by brokerage firms other than the owner of this website. The listing brokerage is identified in any listing details. Information is deemed reliable but is not guaranteed. If you believe any FMLS listing contains material that infringes your copyrighted work please click here (https://www.fmls.com/dmca) to review our DMCA policy and learn how to submit a takedown request. ©2026 First Multiple Listing Service, Inc.
New listings near 2001 Windermere Crossing
- Coming Soon
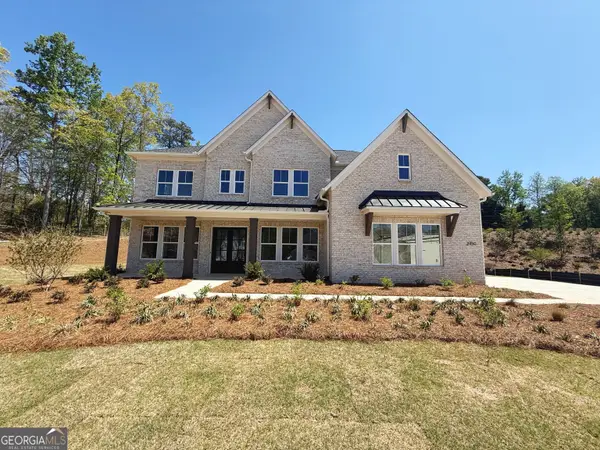 $1,259,000Coming Soon5 beds 6 baths3,966 sq. ft.
2450 Colliers Lane, Cumming, GA 30041
MLS# 10831454Listed by: Maximum One Realtor Partners - Coming Soon
 $400,000Coming Soon3 beds 2 baths1,758 sq. ft.
6270 Santa Fe Trail, Cumming, GA 30028
MLS# 7825778Listed by: KELLER WILLIAMS NORTH ATLANTA - Coming Soon
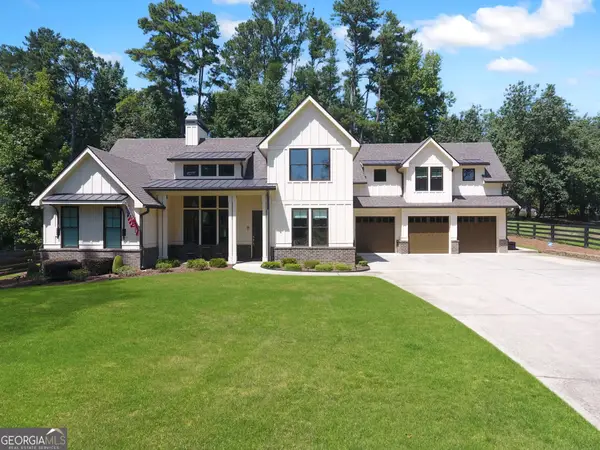 $1,059,000Coming Soon4 beds 4 baths3,517 sq. ft.
5850 Rogers Road, Cumming, GA 30040
MLS# 10830973Listed by: Real Broker, LLC - Coming Soon
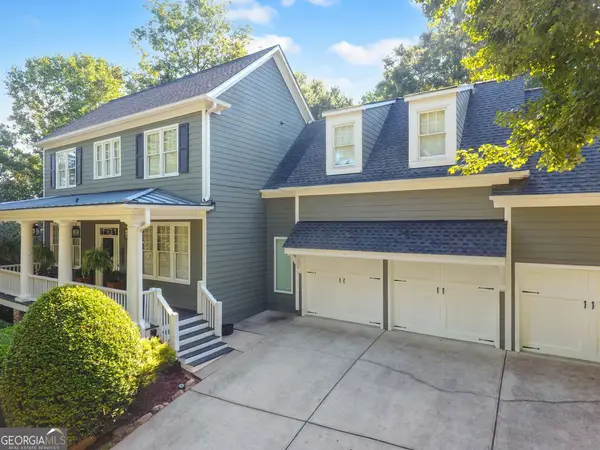 $1,049,900Coming Soon5 beds 5 baths5,382 sq. ft.
4215 Little Falls Drive, Cumming, GA 30041
MLS# 10830875Listed by: Real Broker, LLC - Coming Soon
 $699,900Coming Soon5 beds 4 baths4,107 sq. ft.
2835 Live Oak Court, Cumming, GA 30041
MLS# 10830613Listed by: Harry Norman Realtors - Coming Soon
 $699,900Coming Soon5 beds 4 baths4,107 sq. ft.
2835 Live Oak Court, Cumming, GA 30041
MLS# 7825387Listed by: HARRY NORMAN REALTORS - Coming Soon
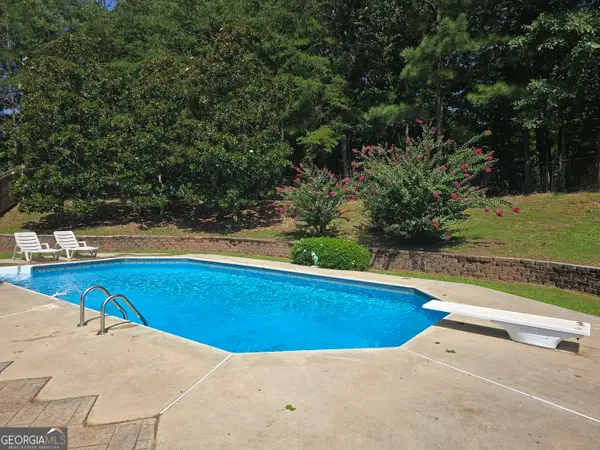 $629,900Coming Soon4 beds 3 baths3,680 sq. ft.
7590 Golden Sands Drive, Cumming, GA 30041
MLS# 10830024Listed by: Harry Norman Realtors - Coming Soon
 $850,000Coming Soon3 beds 2 baths1,832 sq. ft.
3140 Carlton Road, Cumming, GA 30041
MLS# 10829927Listed by: Method Real Estate Advisors - Coming Soon
 $1,299,000Coming Soon6 beds 6 baths6,306 sq. ft.
2005 Granbury Court, Cumming, GA 30041
MLS# 7817074Listed by: ATLANTA FINE HOMES SOTHEBY'S INTERNATIONAL - Coming Soon
 $539,000Coming Soon3 beds 3 baths2,354 sq. ft.
2790 Laurel Gate Lane, Cumming, GA 30040
MLS# 7823777Listed by: BERKSHIRE HATHAWAY HOMESERVICES GEORGIA PROPERTIES


Protect your home and budget from life's surprises with an Assurant Home Warranty, backed by a partner that supports you through every step of homeownership. Explore Plans.
© 2023 - 2026 ERA Franchise Systems LLC. All rights reserved. ERA Franchise Systems LLC fully supports the principles of the Fair Housing Act and the Equal Opportunity Act. ERA, ERA Real Estate powered, and their respective logos are registered service marks of ERA Franchise Systems LLC. Each office is independently owned and operated.