
2010 Tomahawk Lane, Cumming, GA 30028
Local realty services provided by:ERA Towne Square Realty, Inc.
2010 Tomahawk Lane,Cumming, GA 30028
$385,000
- 3 Beds
- 2 Baths
- 1,270 sq. ft.
- Single family
- Active
Listed by: chandley green, josh green
Office: keller williams realty community partners
MLS#:7867570
Source:FIRSTMLS
Price summary
- Price:$385,000
- Price per sq. ft.:$303.15
About this home
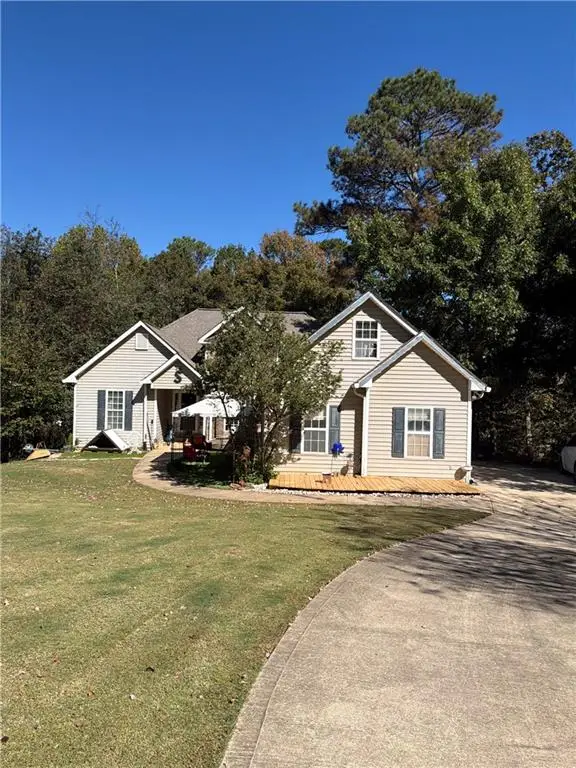
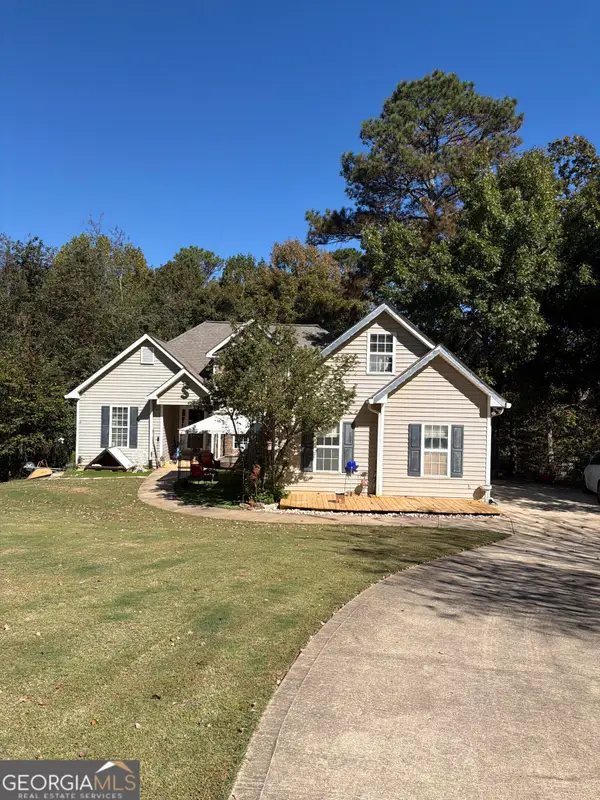
Welcome to easy ranch living with no HOA in the heart of Forsyth County! Head inside to the inviting interior, complete with low-maintenance LVP flooring, a spacious kitchen with newer appliances, and a central family room highlighted by vaulted ceilings and a cozy fireplace. Relax or entertain on the oversized front and back decks surrounded by wooded views and wildlife. Situated on a private 0.64-acre cul-de-sac lot, the expansive driveway offers ample parking space leading to an oversized garage equipped with custom built-in shelving. Enjoy low-maintenance living with a freshly painted exterior, newer roof, new water heater, remodeled primary bathroom, and new moisture barrier throughout the crawlspace. Combined with top-rated Forsyth County schools and easy access to the Cumming City Center, Sawnee Mountain, and the Big Creek Greenway, this turn-key property is a rare treat that's ready for its next owner! VA buyers, be sure to ask us about an assumable loan with a rate in the 4s.
Contact an agent
Home facts
- Year built:1990
- Subdivision & Development:-
- Listing ID #:7867570
- Updated:November 18, 2026 at 03:18 PM
Rooms and interior
- Bedrooms:3
- Total bathrooms:2
- Full bathrooms:2
- Dining Description:Open Concept
- Bathrooms Description:Shower Only
- Kitchen Description:Cabinets Other, Dishwasher, Gas Range, Laminate Counters, Microwave, Pantry, Refrigerator
- Bedroom Description:Master on Main, Split Bedroom Plan
- Living area:1,270 sq. ft.
Heating and cooling
- Cooling:Central Air
- Heating:Central, Natural Gas
- Central air:Yes
Structure and exterior
- Roof:Composition
- Year built:1990
- Building area:1,270 sq. ft.
- Lot area:0.64 Acres
- Lot Features:Back Yard, Cul-De-Sac, Front Yard, Level, Private, Wooded
- Architectural Style:Ranch
- Construction Materials:Frame
- Exterior Features:Deck, Front Porch, Private Yard, Rear Porch
- Levels:1 Story
Schools
- High school:Forsyth Central
- Middle school:Otwell
- Elementary school:Sawnee
Utilities
- Water:Public, Water Available
- Sewer:Septic Tank
Finances and disclosures
- Price:$385,000
- Price per sq. ft.:$303.15
- Tax amount:$2,698 (2025)
Features and amenities
- Laundry features:In Kitchen, Main Level
- Amenities:High Speed Internet, Walk-In Closet(s)
Parking
- Parking description:Garage, Garage Faces Front, Level Driveway, Storage
- Garage spaces:2
 Listings identified with the FMLS IDX logo come from FMLS and are held by brokerage firms other than the owner of this website. The listing brokerage is identified in any listing details. Information is deemed reliable but is not guaranteed. If you believe any FMLS listing contains material that infringes your copyrighted work please click here (https://www.fmls.com/dmca) to review our DMCA policy and learn how to submit a takedown request. ©2026 First Multiple Listing Service, Inc.
New listings near 2010 Tomahawk Lane
- Coming Soon
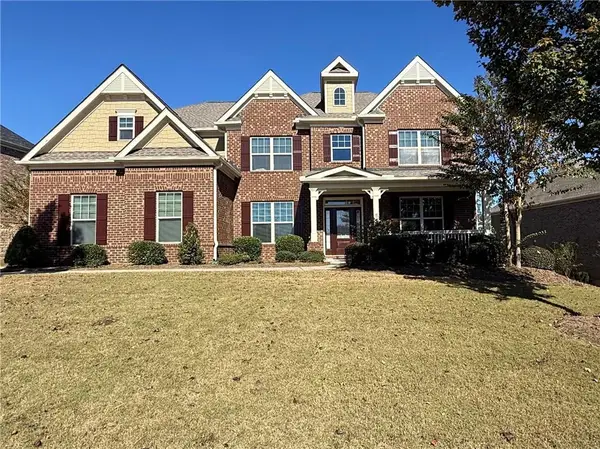 $850,000Coming Soon5 beds 4 baths4,558 sq. ft.
1705 Blackstone Avenue, Cumming, GA 30041
MLS# 7868953Listed by: COMPASS - Coming Soon
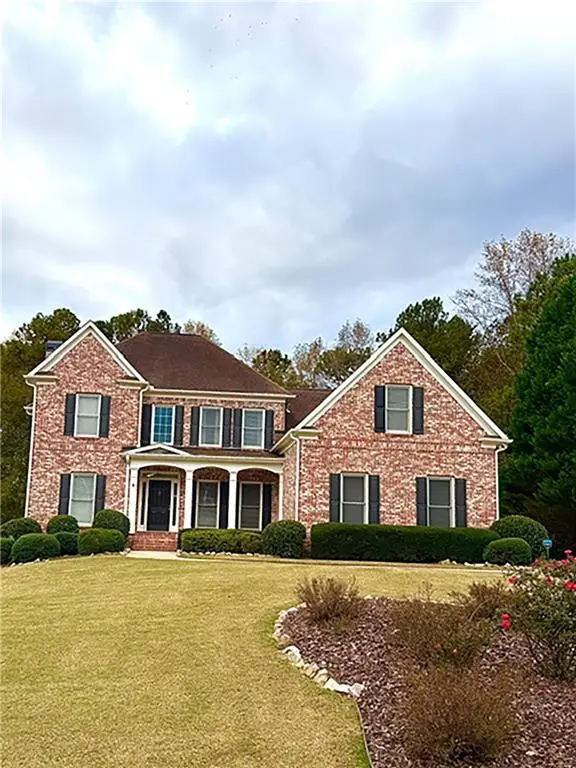 $630,000Coming Soon5 beds 6 baths4,730 sq. ft.
4630 Willowbrook Court, Cumming, GA 30028
MLS# 7867222Listed by: ATLANTA FINE HOMES SOTHEBY'S INTERNATIONAL - Coming Soon
 $400,000Coming Soon3 beds 3 baths2,800 sq. ft.
7150 Walnut Mill Lndg, Cumming, GA 30040
MLS# 7866404Listed by: MARK SPAIN REAL ESTATE - Coming Soon
 $400,000Coming Soon3 beds 3 baths2,800 sq. ft.
7150 Walnut Mill Landing, Cumming, GA 30040
MLS# 10888035Listed by: Mark Spain Real Estate - Coming Soon
 $950,000Coming Soon5 beds 4 baths5,198 sq. ft.
6234 Creekstone Path, Cumming, GA 30041
MLS# 7349056Listed by: BERKSHIRE HATHAWAY HOMESERVICES GEORGIA PROPERTIES - Coming Soon
 $640,000Coming Soon4 beds 3 baths2,891 sq. ft.
8170 Majors Mill Drive, Cumming, GA 30041
MLS# 7315292Listed by: KELLER WILLIAMS REALTY ATLANTA PARTNERS - Coming Soon
 $1,100,000Coming Soon5 beds 5 baths3,684 sq. ft.
7040 Cagle Drive, Cumming, GA 30041
MLS# 7311057Listed by: CENTURY 21 RESULTS - New
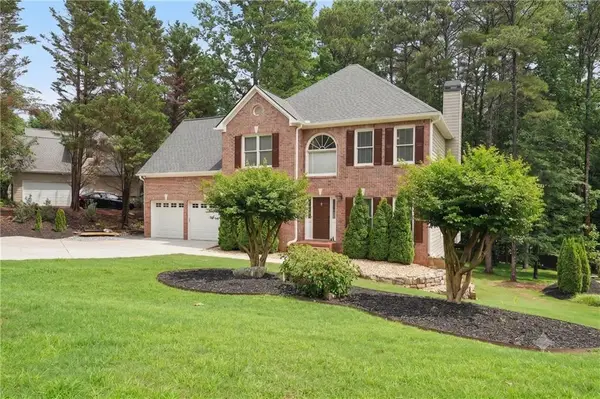 $575,000Active4 beds 3 baths3,117 sq. ft.
2125 Melrose Trace, Cumming, GA 30041
MLS# 7869565Listed by: KELLER WILLIAMS NORTH ATLANTA - New
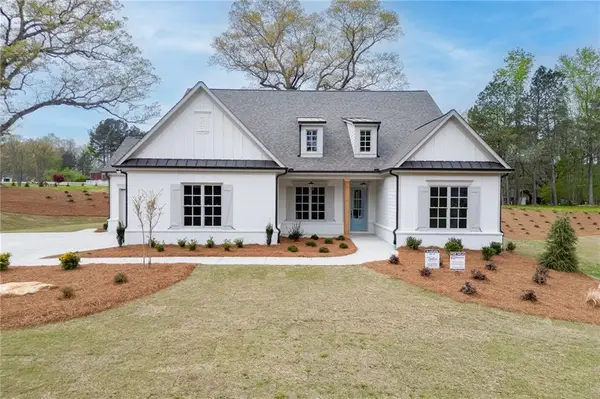 $839,000Active4 beds 4 baths3,272 sq. ft.
8145 Heardsville Court, Cumming, GA 30028
MLS# 7869238Listed by: HILL WOOD REALTY, LLC. - New
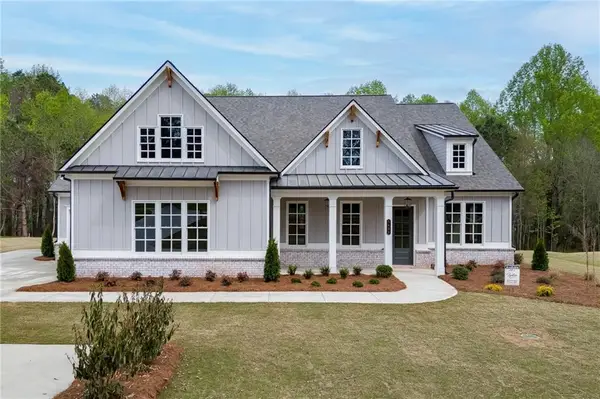 $850,000Active4 beds 4 baths3,440 sq. ft.
5450 Settingdown Road, Cumming, GA 30041
MLS# 7869239Listed by: HILL WOOD REALTY, LLC.


Protect your home and budget from life's surprises with an Assurant Home Warranty, backed by a partner that supports you through every step of homeownership. Explore Plans.
© 2023 - 2026 ERA Franchise Systems LLC. All rights reserved. ERA Franchise Systems LLC fully supports the principles of the Fair Housing Act and the Equal Opportunity Act. ERA, ERA Real Estate powered, and their respective logos are registered service marks of ERA Franchise Systems LLC. Each office is independently owned and operated.