
2105 Kemp Drive, Cumming, GA 30041
Local realty services provided by:ERA Towne Square Realty, Inc.
2105 Kemp Drive,Cumming, GA 30041
$1,170,000
- 4 Beds
- 4 Baths
- 3,476 sq. ft.
- Single family
- Active
Listed by: teresa smith, mackenzie scott
Office: keller williams realty atlanta partners
MLS#:7801256
Source:FIRSTMLS
Price summary
- Price:$1,170,000
- Price per sq. ft.:$336.59
About this home
Discover a true rarity on Lake Lanier at an incredible price! A property that combines prime south lake convenience with the freedom of a city sewer connection. In a market where septic is the standard, this rare feature allows for unlimited bathroom additions. Situated on a massive double lot, this home offers room for future expansion by 30-40% to create some of the BEST VIEWS in the house, ensuring your investment grows right along with your vision. The home is positioned to maximize privacy and leisure: the Corps line extends past the fence on the right side of the steps leading to your dock. Ideally located on the south side of the lake, you are mere seconds from two marinas perfect for quick gas fill-ups and just minutes from the conveniences of Marketplace Blvd and GA-400. Step inside through solid wood double front doors into a bright, open living space where a dramatic wall of windows frames the lake. The home, thoughtfully renovated in 2009, creates a warm, inviting atmosphere perfect for both everyday living and entertaining. The floor plan currently offers 4 bedrooms and 3.5 baths, a dedicated home office, and a fully equipped home theater. The lower level apartment suite with its own private entrance, serves as a versatile, self-contained retreat featuring a full kitchenette, a spa-like bathroom with an oversized soaking tub, and its own dedicated laundry. It’s the perfect setup for visiting family or extended guests who will never want to leave. From the private single-slip dock just 48 steps from the back door to the unparalleled convenience of city sewer and the potential of your expansive double lot, this property is a rare find. Don't miss your chance to secure the ultimate "lake life" experience where convenience, views, and future potential align!...
Contact an agent
Home facts
- Year built:1974
- Subdivision & Development:Lake Lanier
- Listing ID #:7801256
- Updated:August 24, 2026 at 01:33 PM
Rooms and interior
- Bedrooms:4
- Total bathrooms:4
- Full bathrooms:3
- Half bathrooms:1
- Flooring:Concrete, Hardwood
- Dining Description:Open Concept, Seats 12+
- Bathrooms Description:Double Vanity, Shower Only
- Kitchen Description:Breakfast Bar, Cabinets Other, Dishwasher, Gas Cooktop, Gas Oven, Kitchen Island, Microwave, Range Hood, Refrigerator, Stone Counters
- Bedroom Description:Master on Main
- Basement Description:Exterior Entry, Finished, Finished Bath, Interior Entry
- Living area:3,476 sq. ft.
Heating and cooling
- Cooling:Ceiling Fan(s), Central Air, Zoned
- Heating:Central, Forced Air, Zoned
- Central air:Yes
Structure and exterior
- Roof:Composition
- Year built:1974
- Building area:3,476 sq. ft.
- Lot area:0.31 Acres
- Lot Features:Borders US/State Park, Landscaped, Private
- Architectural Style:Ranch
- Construction Materials:Brick 4 Sides
- Exterior Features:Covered, Deck, Patio, Rain Gutters, Rear Stairs
- Levels:2 Story
Schools
- High school:Forsyth Central
- Middle school:Lakeside - Forsyth
- Elementary school:Mashburn
Utilities
- Water:Public, Water Available
- Sewer:Public Sewer, Sewer Available
Finances and disclosures
- Price:$1,170,000
- Price per sq. ft.:$336.59
- Tax amount:$1,730 (2025)
Features and amenities
- Appliances:Home Theater
- Laundry features:Dryer, Laundry Room, Lower Level, Main Level, Washer
- Amenities:Beamed Ceilings, Entrance Foyer, High Speed Internet, Walk-In Closet(s)
Parking
- Total parking spaces:8
- Parking description:Attached, Driveway, Garage, Garage Faces Front, Kitchen Level, Parking Pad
- Garage spaces:2
 Listings identified with the FMLS IDX logo come from FMLS and are held by brokerage firms other than the owner of this website. The listing brokerage is identified in any listing details. Information is deemed reliable but is not guaranteed. If you believe any FMLS listing contains material that infringes your copyrighted work please click here (https://www.fmls.com/dmca) to review our DMCA policy and learn how to submit a takedown request. ©2026 First Multiple Listing Service, Inc.
New listings near 2105 Kemp Drive
- Coming Soon
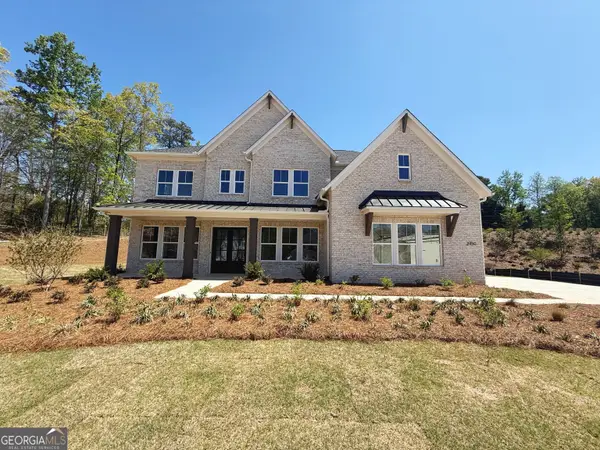 $1,259,000Coming Soon5 beds 6 baths3,966 sq. ft.
2450 Colliers Lane, Cumming, GA 30041
MLS# 10831454Listed by: Maximum One Realtor Partners - Coming Soon
 $400,000Coming Soon3 beds 2 baths1,758 sq. ft.
6270 Santa Fe Trail, Cumming, GA 30028
MLS# 7825778Listed by: KELLER WILLIAMS NORTH ATLANTA - Coming Soon
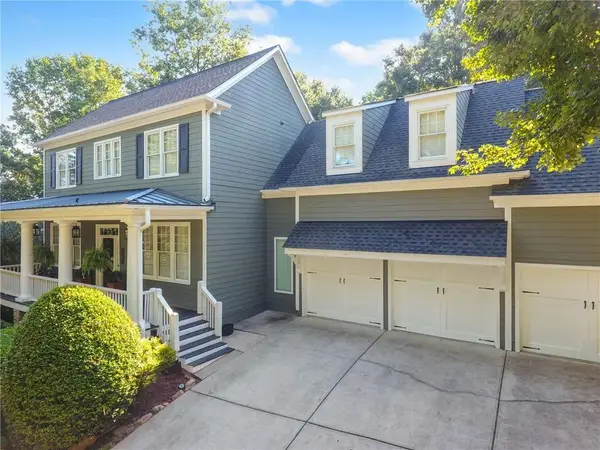 $1,049,900Coming Soon5 beds 5 baths5,382 sq. ft.
4215 Little Falls Drive, Cumming, GA 30041
MLS# 7824943Listed by: REAL BROKER, LLC. - Coming Soon
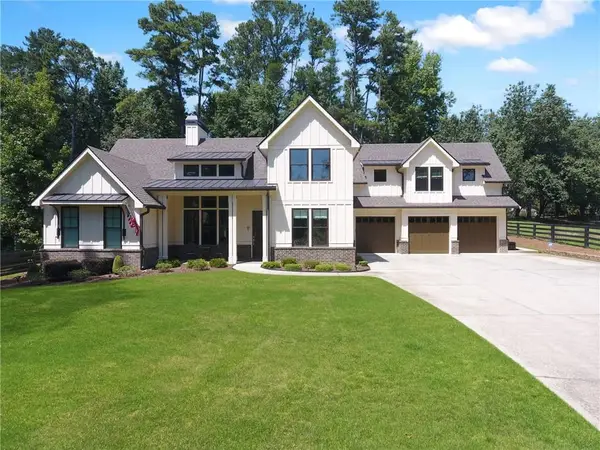 $1,059,000Coming Soon4 beds 4 baths3,517 sq. ft.
5850 Rogers Road, Cumming, GA 30040
MLS# 7825615Listed by: REAL BROKER, LLC. - Coming Soon
 $699,900Coming Soon5 beds 4 baths4,107 sq. ft.
2835 Live Oak Court, Cumming, GA 30041
MLS# 10830613Listed by: Harry Norman Realtors - Coming Soon
 $699,900Coming Soon5 beds 4 baths4,107 sq. ft.
2835 Live Oak Court, Cumming, GA 30041
MLS# 7825387Listed by: HARRY NORMAN REALTORS - Coming Soon
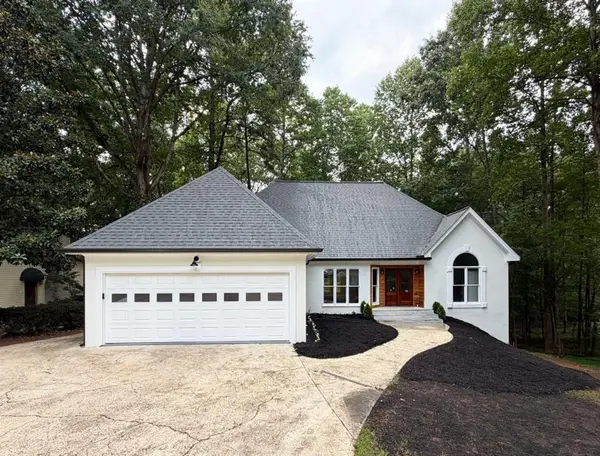 $850,000Coming Soon3 beds 2 baths1,832 sq. ft.
3140 Carlton Road, Cumming, GA 30041
MLS# 7824890Listed by: METHOD REAL ESTATE ADVISORS - Coming Soon
 $629,900Coming Soon4 beds 3 baths3,680 sq. ft.
7590 Golden Sands Drive, Cumming, GA 30041
MLS# 7824955Listed by: HARRY NORMAN REALTORS - Coming Soon
 $1,299,000Coming Soon6 beds 6 baths6,306 sq. ft.
2005 Granbury Court, Cumming, GA 30041
MLS# 7817074Listed by: ATLANTA FINE HOMES SOTHEBY'S INTERNATIONAL - Coming Soon
 $539,000Coming Soon3 beds 3 baths2,354 sq. ft.
2790 Laurel Gate Lane, Cumming, GA 30040
MLS# 7823777Listed by: BERKSHIRE HATHAWAY HOMESERVICES GEORGIA PROPERTIES


Protect your home and budget from life's surprises with an Assurant Home Warranty, backed by a partner that supports you through every step of homeownership. Explore Plans.
© 2023 - 2026 ERA Franchise Systems LLC. All rights reserved. ERA Franchise Systems LLC fully supports the principles of the Fair Housing Act and the Equal Opportunity Act. ERA, ERA Real Estate powered, and their respective logos are registered service marks of ERA Franchise Systems LLC. Each office is independently owned and operated.