
2150 Sai Drive, Cumming, GA 30041
Local realty services provided by:ERA Sunrise Realty
Upcoming open houses
- Thu, Sep 1010:30 am - 05:30 pm
- Fri, Sep 1110:30 am - 05:30 pm
- Sat, Sep 1210:30 pm - 05:30 pm
- Sun, Sep 1301:00 am - 05:30 pm
- Thu, Sep 1710:30 am - 05:30 pm
- Fri, Sep 1810:30 am - 05:30 pm
- Sat, Sep 1910:30 pm - 05:30 pm
Listed by: stephen smith
Office: beazer realty corp.
MLS#:7802944
Source:FIRSTMLS
Price summary
- Price:$1,200,000
- Price per sq. ft.:$335.29
- Monthly HOA dues:$58.33
About this home
QUICK MOVE-IN — ESTIMATED SEPTEMBER COMPLETION! - GATED Community with SOLAR Included -
TWO STORY FAMILY ROOM with 2 story White Stone Fireplace | ½-ACRE HOMESITE | 3-CAR GARAGE |
ESTATES AT DAVES CREEK, a Beautiful GATED Community with SOLAR included. This YONAH Floor Plan features 5 bedrooms | 4.5 baths | 3,579 sq. ft. ½-acre homesite, Solar-powered home, 3-car side-entry garage, Dramatic 2-story family room, Spacious modern kitchen with oversized island, Large walk-in pantry, Luxurious primary suite with soaking tub + separate shower, Flexible upstairs loft. The outdoor living is just as inviting! Enjoy your EXTENDED covered patio overlooking a wooded lot on your expansive ½-acre homesite—perfect for morning coffee, weekend entertaining, or relaxing after a long day. A side-entry 3-car garage adds both convenience and valuable storage.
The Location Has It All - Enjoy the best of South Forsyth County with convenient access to highly regarded Forsyth County schools, premier shopping and dining, top-rated hospitals and medical facilities, parks, trails, and the area's extensive greenway system. The sought-after Windermere area offers the perfect combination of peaceful suburban living and everyday convenience.
ENERGY EFFICIENCY THAT STANDS OUT - Beazer Homes is proud to be America’s #1 Energy-Efficient Homebuilder. Beazer homes achieved an average net HERS® score of 37, including solar, and a gross HERS® score of 42—the lowest publicly reported scores among the top 30 U.S. homebuilders identified by Builder Magazine’s Top 100 list.
Even more impressive, the recently completed model home achieved a HERS® score of just 11!
Come see what makes Estates at Daves Creek such a special place to call home.
Don't miss your opportunity to make this exceptional property your new home.
Call STEVE at (404) 304-2521 for additional information and to learn more about all available opportunities at Estates at Daves Creek!
Renderings are of the planned home and are for illustrative purposes only....
Contact an agent
Home facts
- Year built:2026
- Subdivision & Development:Estates at Daves Creek
- Listing ID #:7802944
- Updated:September 07, 2026 at 02:47 AM
Rooms and interior
- Bedrooms:5
- Total bathrooms:5
- Full bathrooms:4
- Half bathrooms:1
- Flooring:Carpet, Ceramic Tile
- Dining Description:Butlers Pantry, Separate Dining Room
- Bathrooms Description:Double Vanity, Separate Tub/Shower, Shower Only, Soaking Tub
- Kitchen Description:Breakfast Bar, Breakfast Room, Cabinets White, Dishwasher, Disposal, Eat-in Kitchen, Gas Cooktop, Kitchen Island, Microwave, Pantry, Pantry Walk-In, Range Hood, Self Cleaning Oven, Solid Surface Counters, View to Family Room
- Bedroom Description:In-Law Floorplan
- Living area:3,579 sq. ft.
Heating and cooling
- Cooling:Electric Air Filter, Humidity Control, Zoned
- Heating:Central, Electric, Solar
Structure and exterior
- Roof:Composition
- Year built:2026
- Building area:3,579 sq. ft.
- Lot area:0.5 Acres
- Lot Features:Cul-De-Sac, Front Yard, Landscaped, Level, Private
- Architectural Style:Country, Craftsman, Farmhouse, Traditional
- Construction Materials:Cement Siding, HardiPlank Type
- Exterior Features:Covered, Front Porch, Patio, Rain Gutters, Rear Porch
- Levels:2 Story
Schools
- High school:South Forsyth
- Middle school:Lakeside - Forsyth
- Elementary school:Haw Creek
Utilities
- Water:Public, Water Available
- Sewer:Public Sewer, Sewer Available
Finances and disclosures
- Price:$1,200,000
- Price per sq. ft.:$335.29
Features and amenities
- Appliances:Air Purifier
- Laundry features:Laundry Room, Upper Level
- Amenities:Entrance Foyer 2 Story, High Ceilings 10 ft Main, High Ceilings 9 ft Upper, Tray Ceiling(s), Walk-In Closet(s)
Parking
- Total parking spaces:5
- Parking description:Attached, Electric Vehicle Charging Station(s), Garage, Garage Door Opener, Garage Faces Side, Kitchen Level, Level Driveway
- Garage spaces:3
 Listings identified with the FMLS IDX logo come from FMLS and are held by brokerage firms other than the owner of this website. The listing brokerage is identified in any listing details. Information is deemed reliable but is not guaranteed. If you believe any FMLS listing contains material that infringes your copyrighted work please click here (https://www.fmls.com/dmca) to review our DMCA policy and learn how to submit a takedown request. ©2026 First Multiple Listing Service, Inc.
New listings near 2150 Sai Drive
- Coming Soon
 $1,200,000Coming Soon4 beds 5 baths4,359 sq. ft.
2850 Willow Bend Drive, Cumming, GA 30028
MLS# 7833632Listed by: ALL POINTS TEAM, LLC - Coming Soon
 $920,290Coming Soon4 beds 5 baths2,848 sq. ft.
566 Sawnee Village Boulevard, Cumming, GA 30040
MLS# 7833667Listed by: THE PROVIDENCE GROUP REALTY, LLC. - Coming Soon
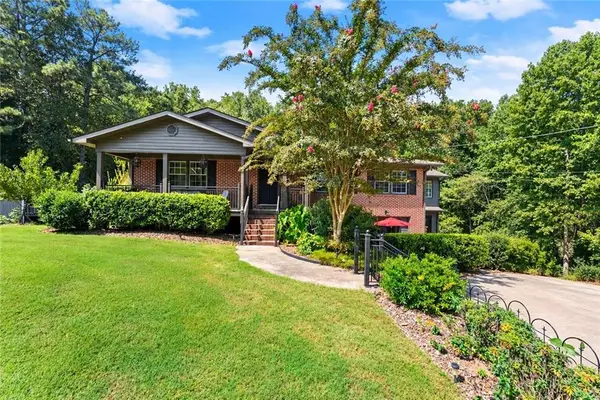 $729,000Coming Soon3 beds 4 baths3,114 sq. ft.
2905 Lanier Beach South Road, Cumming, GA 30041
MLS# 7833139Listed by: KELLER WILLIAMS NORTH ATLANTA - Coming Soon
 $619,000Coming Soon4 beds 3 baths2,687 sq. ft.
2715 Lansing Lane, Cumming, GA 30041
MLS# 7833359Listed by: VIRTUAL PROPERTIES REALTY.COM - Coming Soon
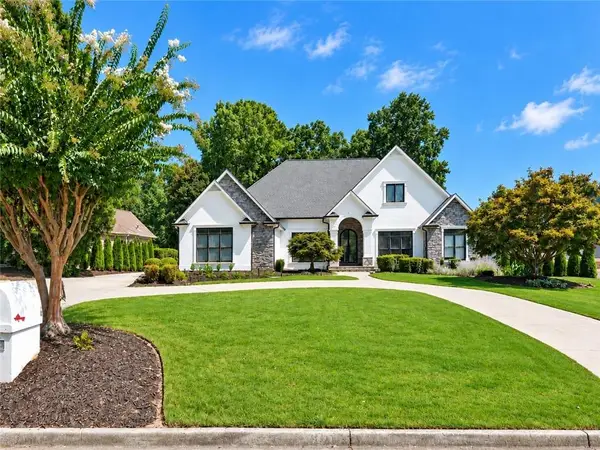 $1,395,000Coming Soon4 beds 5 baths6,084 sq. ft.
6815 Sunbriar Drive, Cumming, GA 30040
MLS# 7833297Listed by: REAL BROKER, LLC. - Coming Soon
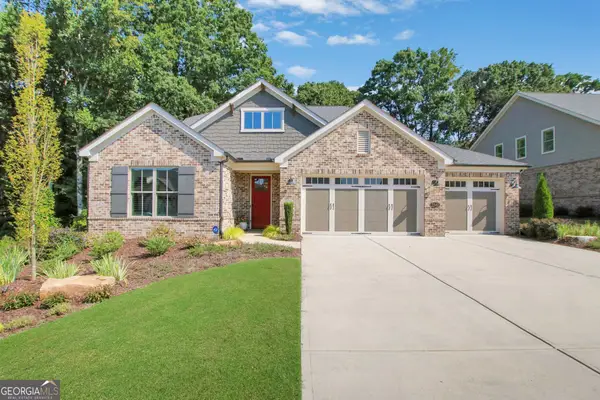 $1,195,000Coming Soon4 beds 4 baths3,155 sq. ft.
2340 Windsor Bluffs Drive, Cumming, GA 30041
MLS# 10840608Listed by: Real Broker, LLC - Coming Soon
 $539,900Coming Soon5 beds 3 baths2,929 sq. ft.
3920 Hunters Walk Way, Cumming, GA 30028
MLS# 10840574Listed by: Keller Williams Realty Consultants - Coming Soon
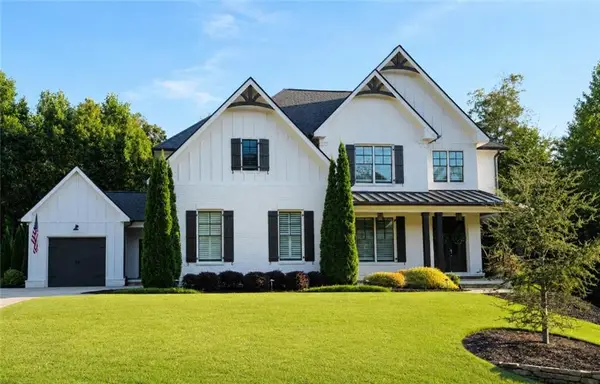 $1,250,000Coming Soon5 beds 6 baths5,079 sq. ft.
6025 Pebblestone Lane, Cumming, GA 30040
MLS# 7829834Listed by: ALL POINTS TEAM, LLC - Coming Soon
 $565,000Coming Soon3 beds 3 baths2,344 sq. ft.
4010 Emerald Glade Court, Cumming, GA 30040
MLS# 7830170Listed by: ANSLEY REAL ESTATE - Coming Soon
 $850,000Coming Soon3 beds 3 baths2,716 sq. ft.
1545 Bookhout Drive, Cumming, GA 30041
MLS# 7829495Listed by: KELLER WILLIAMS NORTH ATLANTA


Protect your home and budget from life's surprises with an Assurant Home Warranty, backed by a partner that supports you through every step of homeownership. Explore Plans.
© 2023 - 2026 ERA Franchise Systems LLC. All rights reserved. ERA Franchise Systems LLC fully supports the principles of the Fair Housing Act and the Equal Opportunity Act. ERA, ERA Real Estate powered, and their respective logos are registered service marks of ERA Franchise Systems LLC. Each office is independently owned and operated.