
2190 Highland Gate Drive, Cumming, GA 30040
Local realty services provided by:ERA Towne Square Realty, Inc.
2190 Highland Gate Drive,Cumming, GA 30040
$450,000
- 4 Beds
- 3 Baths
- 2,071 sq. ft.
- Single family
- Active
Listed by: toni l'hommedieu
Office: coldwell banker realty
MLS#:10754058
Source:METROMLS
Price summary
- Price:$450,000
- Price per sq. ft.:$217.29
- Monthly HOA dues:$95
About this home
Welcome to this exquisitely updated home, perfectly nestled within a highly sought-after gated community in prime Forsyth County. Offering an unbeatable location just minutes from premier dining, shopping, recreation, and top-rated schools, this residence seamlessly blends luxury, comfort, and convenience. Step inside and be captivated by a grand two-story foyer, where natural light pours in through a stunning wall of windows, showcasing serene views of your private backyard oasis. The open and airy floor plan is one of the most desirable in the community, designed for both everyday living and effortless entertaining. The expansive family room is truly the heart of the home, featuring a striking marble fireplace flanked by beautiful custom built-in bookcases-creating a warm, sophisticated space perfect for relaxing or hosting guests. The beautifully upgraded eat-in kitchen is a chef's delight, complete with stainless steel appliances, brand-new countertops, a stylish backsplash, and an abundance of cabinetry and prep space. A charming dining area and additional bar seating make this the perfect gathering space for family and friends. The conveniently located laundry room sits just off the kitchen with easy access to the garage. Retreat to the oversized owner's suite on the main level, a true sanctuary featuring a spacious walk-in closet with custom built-ins. The fully renovated spa-like bath boasts dual vanities, and a separate double shower, offering both elegance and functionality. Upstairs, you'll find two generously sized secondary bedrooms with ample storage, along with a versatile enclosed loft-ideal as a fourth bedroom, playroom, or media room. An additional loft area on the landing provides the perfect space for a cozy reading nook or home office. Residents of this exceptional community enjoy resort-style amenities including a clubhouse, fitness center, swimming pool, gated entry, and front yard maintenance-all designed to enhance a low-maintenance lifestyle. Ideally located just minutes from GA-400, The Collection, Halcyon, the Greenway, Fowler Park, and Northside Hospital, this home truly offers the best of both luxury living and everyday convenience. This is more than a home-it's a lifestyle. And it checks every box....
Contact an agent
Home facts
- Year built:2004
- Listing ID #:10754058
- Updated:July 20, 2026 at 11:15 AM
Rooms and interior
- Bedrooms:4
- Total bathrooms:3
- Full bathrooms:2
- Half bathrooms:1
- Flooring:Carpet, Hardwood, Tile
- Dining Description:Separate Room
- Bathrooms Description:Double Vanity
- Kitchen Description:Breakfast Area, Breakfast Bar, Dishwasher, Kitchen Island, Microwave, Pantry, Refrigerator, Walk-in Pantry
- Bedroom Description:Master On Main Level, Roommate Plan
- Living area:2,071 sq. ft.
Heating and cooling
- Cooling:Ceiling Fan(s), Central Air, Electric
- Heating:Natural Gas
- Central air:Yes
Structure and exterior
- Roof:Composition
- Year built:2004
- Building area:2,071 sq. ft.
- Lot area:0.12 Acres
- Lot Features:Level, Private
- Architectural Style:Brick Front, Craftsman
- Construction Materials:Brick, Vinyl Siding
- Exterior Features:Deck/Patio
- Foundation Description:Slab
- Levels:2 Story
Schools
- High school:Forsyth Central
- Middle school:Otwell
- Elementary school:Whitlow
Utilities
- Water:Public, Water Available
- Sewer:Public Sewer
Finances and disclosures
- Price:$450,000
- Price per sq. ft.:$217.29
- Tax amount:$4,283 (2025)
Features and amenities
- Appliances:Dishwasher, Electric Water Heater, Microwave, Refrigerator
- Laundry features:In Hall, Laundry
- Amenities:Bookcases, Electric Water Heater, Smoke Detector(s)
Parking
- Total parking spaces:2
- Parking description:Attached, Garage, Garage Door Opener, Kitchen Level
- Garage:Yes
 2026 Georgia MLS. All rights reserved. Information Deem Reliable But Not Guaranteed July 20, 2026
New listings near 2190 Highland Gate Drive
- New
 $415,000Active3 beds 2 baths1,472 sq. ft.
1950 Buice Court, Cumming, GA 30028
MLS# 7778758Listed by: ATLANTA COMMUNITIES - New
 $499,990Active4 beds 4 baths2,359 sq. ft.
602 Alder Creek Way, Cumming, GA 30040
MLS# 7807539Listed by: TAYLOR MORRISON REALTY OF GEORGIA, INC. - Coming Soon
 $655,000Coming Soon6 beds 4 baths
5765 White Creek Run Run, Cumming, GA 30040
MLS# 10808815Listed by: Sekhars Realty, Inc. - New
 $485,000Active3 beds 3 baths1,956 sq. ft.
4075 Briar Meadows View, Cumming, GA 30040
MLS# 7807518Listed by: KELLER WILLIAMS REALTY COMMUNITY PARTNERS - Coming Soon
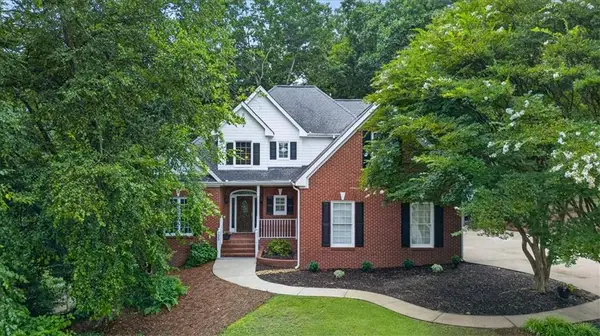 $530,000Coming Soon5 beds 4 baths
7540 Timberline Overlook, Cumming, GA 30041
MLS# 7804644Listed by: BERKSHIRE HATHAWAY HOMESERVICES GEORGIA PROPERTIES - New
 $392,808Active3 beds 3 baths1,812 sq. ft.
6220 Molo Lane #658, Cumming, GA 30041
MLS# 7807396Listed by: DAVIDSON REALTY GA, LLC - New
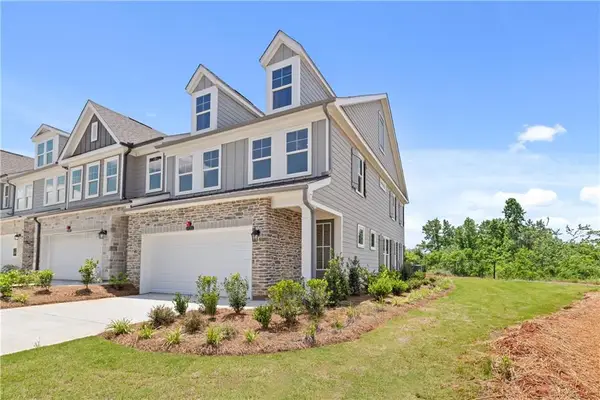 $431,485Active3 beds 3 baths1,804 sq. ft.
6210 Molo Lane #657, Cumming, GA 30041
MLS# 7807405Listed by: DAVIDSON REALTY GA, LLC - New
 $426,349Active3 beds 3 baths1,804 sq. ft.
6240 Molo Lane #660, Cumming, GA 30041
MLS# 7807411Listed by: DAVIDSON REALTY GA, LLC 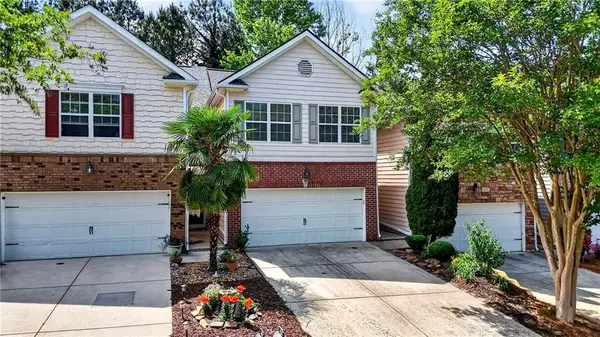 $365,000Active3 beds 3 baths1,724 sq. ft.
1213 Rubble Road, Cumming, GA 30040
MLS# 7770089Listed by: JOSEPH SONY REAL ESTATE CONSULTANTS- New
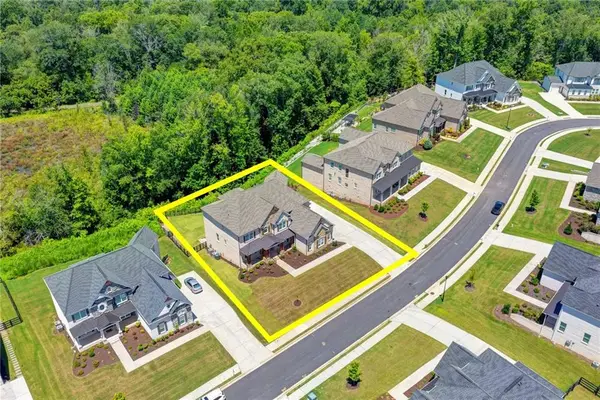 $1,699,000Active8 beds 7 baths7,348 sq. ft.
7720 Wild Violet Drive, Cumming, GA 30040
MLS# 7807266Listed by: VIRTUAL PROPERTIES REALTY.COM


Protect your home and budget from life's surprises with an Assurant Home Warranty, backed by a partner that supports you through every step of homeownership. Explore Plans.
© 2023 - 2026 ERA Franchise Systems LLC. All rights reserved. ERA Franchise Systems LLC fully supports the principles of the Fair Housing Act and the Equal Opportunity Act. ERA, ERA Real Estate powered, and their respective logos are registered service marks of ERA Franchise Systems LLC. Each office is independently owned and operated.