
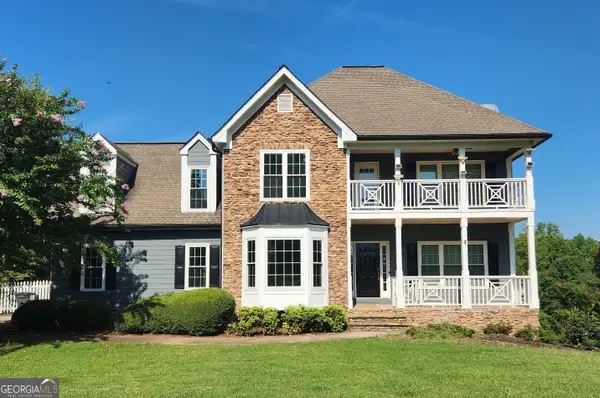
2195 Pinetree Drive, Cumming, GA 30041
Local realty services provided by:ERA Sunrise Realty
Listed by: terence richardson
Office: compass
MLS#:7784507
Source:FIRSTMLS
Price summary
- Price:$325,000
- Price per sq. ft.:$119.57
About this home
** NEW PRICE! Appraised for $445K in January 2026 ** Back on market through no fault of seller: previous buyer never turned in their earnest money or had an inspection done. Welcome to lake life on your terms. Perfectly positioned just a short walk from Bald Ridge Marina and minutes from GA-400, Costco, shopping, dining, public boat ramps, and Forsyth County schools, this spacious Lake Lanier-area home offers the rare blend of lifestyle, location, and versatility buyers are searching for.
Designed with flexibility in mind, the home features two independent living spaces, each with its own kitchen and laundry setup, creating an ideal opportunity for multi-generational living, extended guest stays, live-in support, or potential income-producing use. The finished terrace level includes a private entrance, full kitchen, bathroom, laundry, living area, two bedrooms, and additional bonus spaces that can easily serve as a home office, gym, media room, hobby space, or extra storage.
Upstairs, the main level offers an open and comfortable layout anchored by a large kitchen with an island, breakfast bar, and walk-in pantry. The owner’s suite provides a private retreat with its own en-suite bath, while the main living spaces create an easy flow for everyday living and entertaining.
Spend your weekends walking to the marina, getting out on Lake Lanier, launching nearby, or enjoying the convenience of being close to everyday essentials without giving up the relaxed feel of lake living. Whether you are blending households, creating separation for guests, exploring rental potential, or simply looking for more room to live, this home offers the space, location, and flexibility to make it happen....
Contact an agent
Home facts
- Year built:2013
- Subdivision & Development:Driftwood
- Listing ID #:7784507
- Updated:September 11, 2026 at 01:31 PM
Rooms and interior
- Bedrooms:4
- Total bathrooms:4
- Full bathrooms:4
- Flooring:Carpet
- Dining Description:Separate Dining Room
- Bathrooms Description:Double Vanity, Tub/Shower Combo
- Kitchen Description:Breakfast Bar, Cabinets Stain, Dishwasher, Electric Range, Kitchen Island, Laminate Counters, Microwave, Pantry Walk-In, View to Family Room
- Bedroom Description:Roommate Floor Plan
- Living area:2,718 sq. ft.
Heating and cooling
- Cooling:Ceiling Fan(s), Central Air
- Heating:Central
- Central air:Yes
Structure and exterior
- Roof:Composition
- Year built:2013
- Building area:2,718 sq. ft.
- Lot area:0.18 Acres
- Lot Features:Back Yard, Front Yard
- Architectural Style:Traditional
- Construction Materials:Cement Siding, HardiPlank Type
- Exterior Features:Deck, Private Yard
- Levels:2 Story
Schools
- High school:Forsyth Central
- Middle school:Otwell
- Elementary school:Cumming
Utilities
- Water:Public, Water Available
- Sewer:Septic Tank
Finances and disclosures
- Price:$325,000
- Price per sq. ft.:$119.57
- Tax amount:$3,708 (2025)
Features and amenities
- Laundry features:Laundry Room, Main Level, Upper Level
- Amenities:Entrance Foyer, Walk-In Closet(s)
Parking
- Total parking spaces:4
- Parking description:Driveway, Level Driveway
 Listings identified with the FMLS IDX logo come from FMLS and are held by brokerage firms other than the owner of this website. The listing brokerage is identified in any listing details. Information is deemed reliable but is not guaranteed. If you believe any FMLS listing contains material that infringes your copyrighted work please click here (https://www.fmls.com/dmca) to review our DMCA policy and learn how to submit a takedown request. ©2026 First Multiple Listing Service, Inc.
New listings near 2195 Pinetree Drive
- Coming Soon
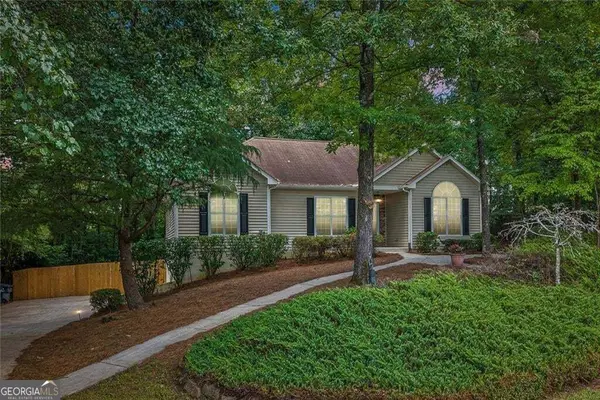
 $420,000Coming Soon3 beds 2 baths1,943 sq. ft.
6940 Shady Oak Lane, Cumming, GA 30040
MLS# 7836366Listed by: HARRY NORMAN REALTORS - Coming Soon
 $420,000Coming Soon3 beds 2 baths2,274 sq. ft.
6940 Shady Oak Lane, Cumming, GA 30040
MLS# 10844292Listed by: Harry Norman Realtors - Coming Soon
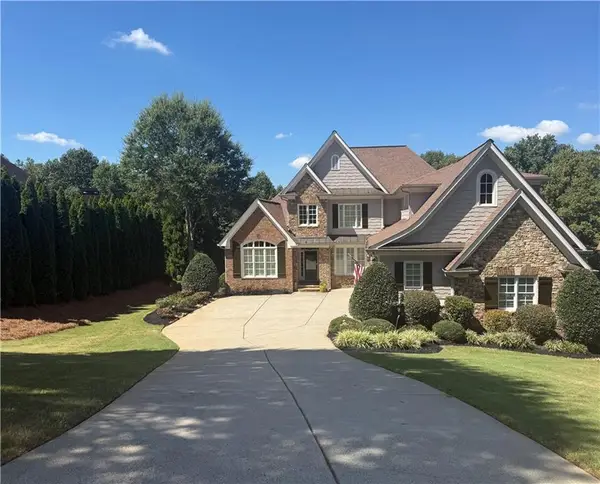 $965,000Coming Soon4 beds 4 baths4,454 sq. ft.
6065 Boulder Bluff Drive, Cumming, GA 30040
MLS# 7835549Listed by: VIRTUAL PROPERTIES REALTY. BIZ - Coming Soon
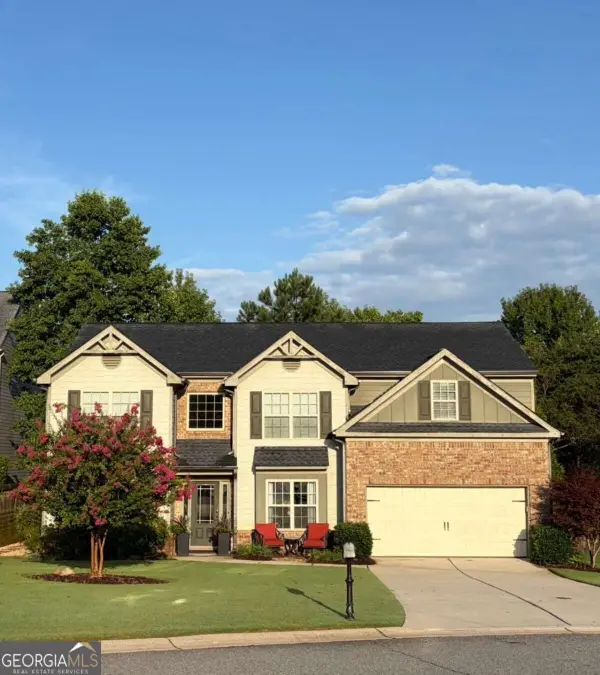 $559,000Coming Soon5 beds 3 baths2,797 sq. ft.
3840 Falling Leaf Lane, Cumming, GA 30041
MLS# 10843195Listed by: Century 21 Results - Coming Soon
 $979,000Coming Soon4 beds 4 baths3,464 sq. ft.
4130 Bottlebrush Landing, Cumming, GA 30040
MLS# 7834941Listed by: HERITAGE GA. REALTORS - Coming Soon
 $565,000Coming Soon3 beds 3 baths2,344 sq. ft.
4010 Emerald Glade Court, Cumming, GA 30040
MLS# 7830170Listed by: ANSLEY REAL ESTATE - Coming Soon
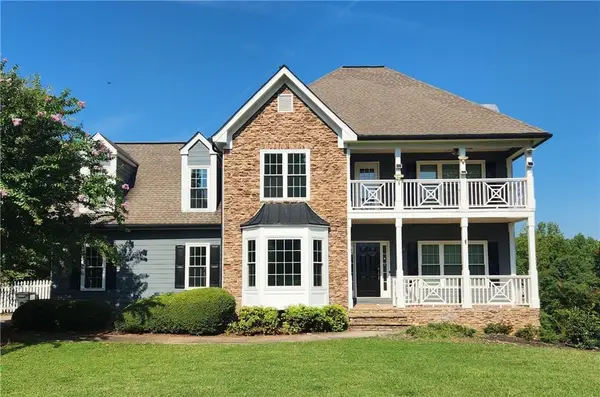 $635,000Coming Soon4 beds 4 baths3,324 sq. ft.
7410 Colony Court, Cumming, GA 30041
MLS# 7826772Listed by: MARK SPAIN REAL ESTATE - Coming Soon
 $635,000Coming Soon4 beds 4 baths3,324 sq. ft.
7410 Colony Court, Cumming, GA 30041
MLS# 10832754Listed by: Mark Spain Real Estate - Coming Soon
 $950,000Coming Soon5 beds 4 baths5,198 sq. ft.
6234 Creekstone Path, Cumming, GA 30041
MLS# 7349056Listed by: BERKSHIRE HATHAWAY HOMESERVICES GEORGIA PROPERTIES - Coming Soon
 $640,000Coming Soon4 beds 3 baths2,891 sq. ft.
8170 Majors Mill Drive, Cumming, GA 30041
MLS# 7315292Listed by: KELLER WILLIAMS REALTY ATLANTA PARTNERS


Protect your home and budget from life's surprises with an Assurant Home Warranty, backed by a partner that supports you through every step of homeownership. Explore Plans.
© 2023 - 2026 ERA Franchise Systems LLC. All rights reserved. ERA Franchise Systems LLC fully supports the principles of the Fair Housing Act and the Equal Opportunity Act. ERA, ERA Real Estate powered, and their respective logos are registered service marks of ERA Franchise Systems LLC. Each office is independently owned and operated.