
2310 Melrose Trace, Cumming, GA 30041
Local realty services provided by:ERA Hirsch Real Estate Team
2310 Melrose Trace,Cumming, GA 30041
$725,000
- 4 Beds
- 3 Baths
- 3,024 sq. ft.
- Single family
- Coming Soon
Listed by: tina caldwell
Office: virtual properties realty.com
MLS#:10881289
Source:METROMLS
Price summary
- Price:$725,000
- Price per sq. ft.:$239.75
- Monthly HOA dues:$58.33
About this home
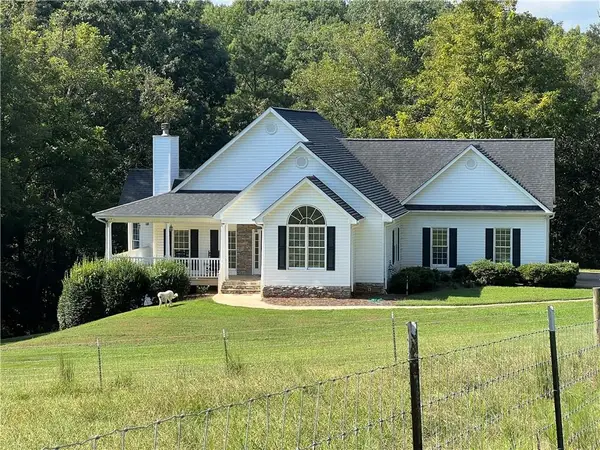
Welcome to this beautifully maintained four-bedroom, 2.5-bath home in Margate, one of South Forsyth's most sought-after neighborhoods. Set against a peaceful, professionally landscaped backyard, this inviting property offers a mountain-like setting without sacrificing everyday convenience. The eat-in kitchen features a spacious breakfast area with a large bay window overlooking the scenic backyard. Just off the kitchen, the cozy family room offers a welcoming fireplace and plenty of space for gatherings, while a separate living room provides another comfortable place to relax. French doors from the family room lead to an expansive vaulted, screened-in deck overlooking the picturesque and landscaped yard, creating a private retreat for year-round enjoyment. The private backyard also offers a separate secluded landscaped deck beyond the house to the rear wooded area for firepit and gatherings. In addition, access to the backyard is flat with no flight of stairs for an easy transition. The garage provides a separate 8x10 storage alcove for lawn equipment, bikes, or landscaping supplies. The owner's suite offers a peaceful sanctuary to unwind after a long day; generous size walk-in closet and primary bathroom are sure to impress. The fourth bedroom/bonus room is equipped with a wet bar, microwave, and refrigerator, making it perfect for game days, guests, or entertaining. **Professional pictures to follow** The basement includes a generously sized finished room with a walk-in closet, ideal for a home office, flex space, or potential additional bedroom. Recent updates include new 3/4-inch redwood hardwood flooring, new carpet, and two HVAC systems, with both indoor and outdoor components installed in 2023. New Roof 2025! Margate offers an active swim and tennis community, along with pickleball courts; Convenient to GA 400, shopping, dining, parks, bike trails, Lake Lanier, wineries, Northside Forsyth Hospital, and Emory Johns Creek Hospital. The home is also served by highly regarded South Forsyth schools, including Blue Ribbon recipients Daves Creek Elementary and South Forsyth Middle School, as well as South Forsyth High School consistently ranked among top schools in the state. Schedule your showing today and experience the home's inviting interiors, versatile living spaces, and peaceful outdoor retreat....
Contact an agent
Home facts
- Year built:1994
- Subdivision & Development:Margate
- Listing ID #:10881289
- Updated:October 29, 2026 at 06:25 PM
Rooms and interior
- Bedrooms:4
- Total bathrooms:3
- Full bathrooms:2
- Half bathrooms:1
- Flooring:Carpet, Hardwood
- Dining Description:Seats 12+
- Kitchen Description:Breakfast Bar, Breakfast Room, Dishwasher, Microwave, Refrigerator
- Bedroom Description:Walk-In Closet(s)
- Basement Description:Daylight, Exterior Entry, Partial
- Living area:3,024 sq. ft.
Heating and cooling
- Cooling:Central Air
- Heating:Central, Natural Gas
- Central air:Yes
Structure and exterior
- Roof:Composition
- Year built:1994
- Building area:3,024 sq. ft.
- Lot area:0.56 Acres
- Lot Features:Private, Sloped
- Architectural Style:Traditional
- Construction Materials:Brick, Concrete
- Exterior Features:Deck, Screened
- Levels:2 Story
Schools
- High school:South Forsyth
- Middle school:South Forsyth
- Elementary school:Daves Creek
Utilities
- Water:Public, Water Available
- Sewer:Septic Tank
Finances and disclosures
- Price:$725,000
- Price per sq. ft.:$239.75
- Tax amount:$4,302 (2025)
Features and amenities
- Appliances:Dishwasher, Microwave, Refrigerator
- Laundry features:In Kitchen, Laundry
- Amenities:Bay Window(s), Double Pane Windows, High Ceilings, Pulldown Attic Stairs, Smoke Detector(s), Tray Ceiling(s)
Parking
- Total parking spaces:2
- Parking description:Attached, Garage, Garage Door Opener, Kitchen Level, Side/Rear Entrance
- Garage:Yes
 2026 Georgia MLS. All rights reserved. Information Deem Reliable But Not Guaranteed October 29, 2026
New listings near 2310 Melrose Trace
- Coming Soon
 $1,450,000Coming Soon7 beds 6 baths6,720 sq. ft.
2925 Grangehill Way, Cumming, GA 30041
MLS# 10880713Listed by: Real Broker, LLC - Coming Soon
 $475,000Coming Soon4 beds 3 baths2,826 sq. ft.
6225 Santa Fe Trail, Cumming, GA 30028
MLS# 10880654Listed by: Keller Williams Northwest - Coming Soon
 $499,000Coming Soon4 beds 4 baths3,634 sq. ft.
6415 E Hills Court, Cumming, GA 30041
MLS# 10880186Listed by: Atlanta Communities - Coming Soon
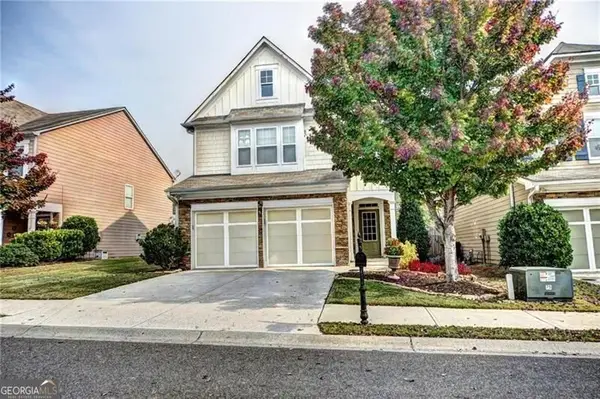 $439,000Coming Soon3 beds 3 baths1,887 sq. ft.
5915 Ellington Cove, Cumming, GA 30040
MLS# 10879096Listed by: Century 21 Results - Coming Soon
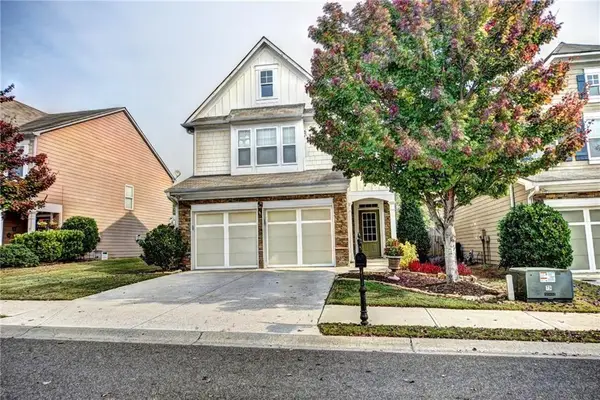 $439,000Coming Soon3 beds 3 baths1,887 sq. ft.
5915 Ellington Cove, Cumming, GA 30040
MLS# 7857683Listed by: CENTURY 21 RESULTS - Coming Soon
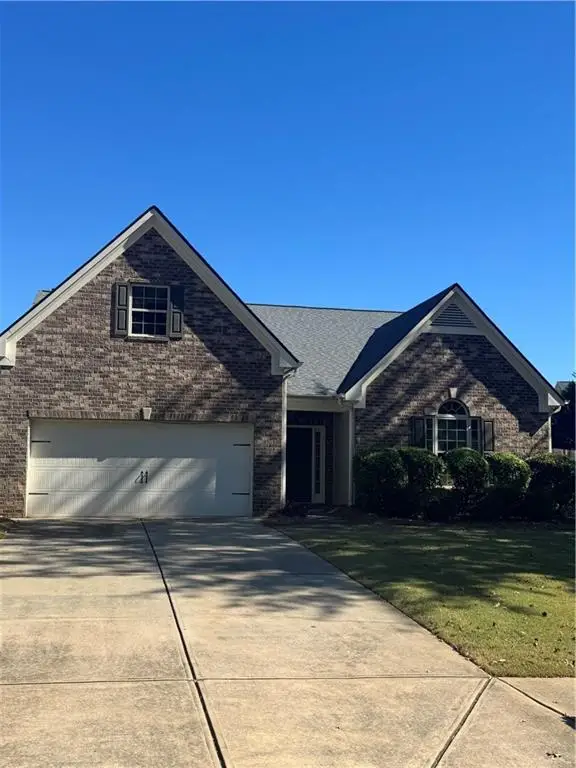 $450,000Coming Soon3 beds 2 baths2,080 sq. ft.
5645 Livingston Court, Cumming, GA 30028
MLS# 7857379Listed by: CENTURY 21 RESULTS - Coming SoonOpen Sun, 2 to 4pm
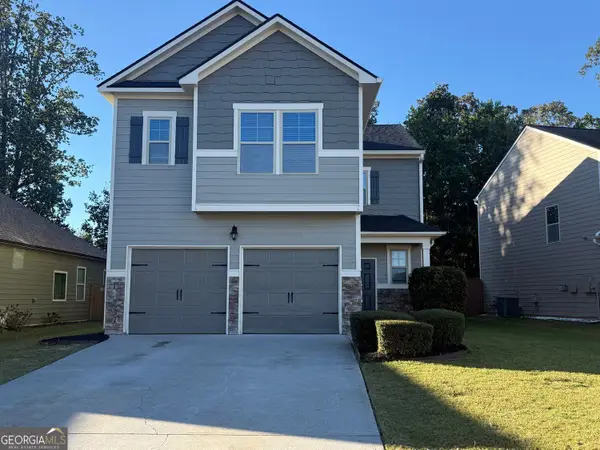 $419,000Coming Soon4 beds 3 baths2,166 sq. ft.
4710 Roseman Trail, Cumming, GA 30040
MLS# 10875156Listed by: Harry Norman Realtors - Coming Soon
 $1,295,000Coming Soon4 beds 3 baths2,504 sq. ft.
720 Newt Green Road, Cumming, GA 30028
MLS# 7850461Listed by: PREMIER HOME COLLECTIVE - Coming Soon
 $950,000Coming Soon5 beds 4 baths5,198 sq. ft.
6234 Creekstone Path, Cumming, GA 30041
MLS# 7349056Listed by: BERKSHIRE HATHAWAY HOMESERVICES GEORGIA PROPERTIES


Protect your home and budget from life's surprises with an Assurant Home Warranty, backed by a partner that supports you through every step of homeownership. Explore Plans.
© 2023 - 2026 ERA Franchise Systems LLC. All rights reserved. ERA Franchise Systems LLC fully supports the principles of the Fair Housing Act and the Equal Opportunity Act. ERA, ERA Real Estate powered, and their respective logos are registered service marks of ERA Franchise Systems LLC. Each office is independently owned and operated.