
2420 Bexford View, Cumming, GA 30041
Local realty services provided by:ERA Sunrise Realty
2420 Bexford View,Cumming, GA 30041
$750,000
- 5 Beds
- 3 Baths
- - sq. ft.
- Single family
- Active
Listed by: stephanie jackson
Office: keller williams realty atl. partners
MLS#:10827468
Source:METROMLS
Price summary
- Price:$750,000
- Monthly HOA dues:$62.5
About this home
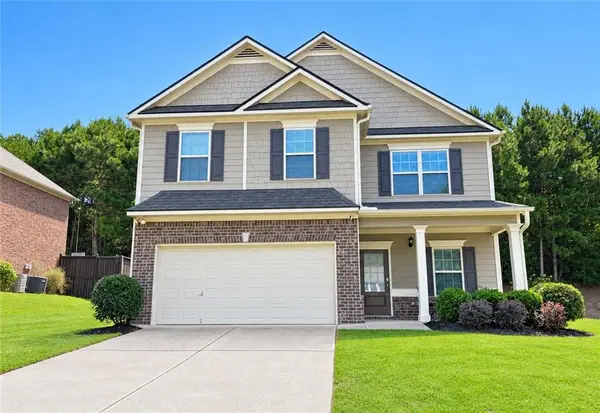
Welcome home to 2420 Bexford View in Cumming! This beautifully maintained 5-bedroom, 3-bath brick-front home offers 4,146 square feet of spacious living with room to spread out. Inside, you'll find hardwood floors throughout the main level and an updated kitchen featuring quartz countertops, generous workspace, and a welcoming layout that flows easily into the main living areas. The finished basement adds even more flexible living space-perfect for a media room, game room, home office, guest space, or additional entertaining area. Outside is where this home really shines. The extended, covered deck overlooks a large, private backyard surrounded by a privacy fence, creating the perfect spot for morning coffee, weekend cookouts, or relaxing at the end of the day. A dedicated fire pit and entertaining area gives you even more space to gather with family and friends. The community offers pool, tennis, and pickleball amenities, and the location is hard to beat! Enjoy convenient access to Windermere Golf Club, GA-400, shopping, dining, and all that Cumming and the surrounding area have to offer, with an easy route toward Atlanta when work or play takes you into the city. With over 4,100 square feet, an updated kitchen, finished basement, incredible backyard, and a location that keeps you close to everything, 2420 Bexford View is ready to welcome you home....
Contact an agent
Home facts
- Year built:1996
- Subdivision & Development:Margate
- Listing ID #:10827468
- Updated:September 07, 2026 at 11:02 AM
Rooms and interior
- Bedrooms:5
- Total bathrooms:3
- Full bathrooms:3
- Flooring:Carpet, Hardwood, Tile
- Dining Description:Separate Room
- Bathrooms Description:Double Vanity, Tile Bath
- Kitchen Description:Breakfast Bar, Breakfast Room, Dishwasher, Microwave, Oven/Range (Combo), Stainless Steel Appliance(s), Walk-in Pantry
- Bedroom Description:Walk-In Closet(s)
- Basement Description:Daylight, Exterior Entry, Finished, Full, Interior Entry
Heating and cooling
- Cooling:Central Air, Electric
- Heating:Central, Natural Gas
- Central air:Yes
Structure and exterior
- Year built:1996
- Lot area:0.59 Acres
- Lot Features:Level, Private
- Architectural Style:Brick Front, Traditional
- Construction Materials:Brick
- Exterior Features:Deck
- Foundation Description:Slab
- Levels:3+ Story
Schools
- High school:South Forsyth
- Middle school:South Forsyth
- Elementary school:Daves Creek
Utilities
- Water:Public
- Sewer:Septic Tank
Finances and disclosures
- Price:$750,000
- Tax amount:$5,110 (2025)
Features and amenities
- Appliances:Dishwasher, Electric Air Filter, Gas Water Heater, Microwave, Oven/Range (Combo), Stainless Steel Appliance(s)
- Laundry features:Laundry, Upper Level
- Amenities:Bookcases, Electric Air Filter, Gas Water Heater, High Ceilings, Smoke Detector(s), Tray Ceiling(s)
Parking
- Total parking spaces:2
- Parking description:Attached, Garage, Garage Door Opener, Kitchen Level, Side/Rear Entrance
- Garage:Yes
 2026 Georgia MLS. All rights reserved. Information Deem Reliable But Not Guaranteed September 7, 2026
New listings near 2420 Bexford View
- Coming Soon
 $729,000Coming Soon3 beds 4 baths
2905 Lanier Beach South Road, Cumming, GA 30041
MLS# 10841236Listed by: Keller Williams Realty North Atlanta - Coming Soon
 $1,200,000Coming Soon4 beds 5 baths4,359 sq. ft.
2850 Willow Bend Drive, Cumming, GA 30028
MLS# 7833632Listed by: ALL POINTS TEAM, LLC - Coming Soon
 $619,000Coming Soon4 beds 3 baths2,687 sq. ft.
2715 Lansing Lane, Cumming, GA 30041
MLS# 7833359Listed by: VIRTUAL PROPERTIES REALTY.COM - Coming Soon
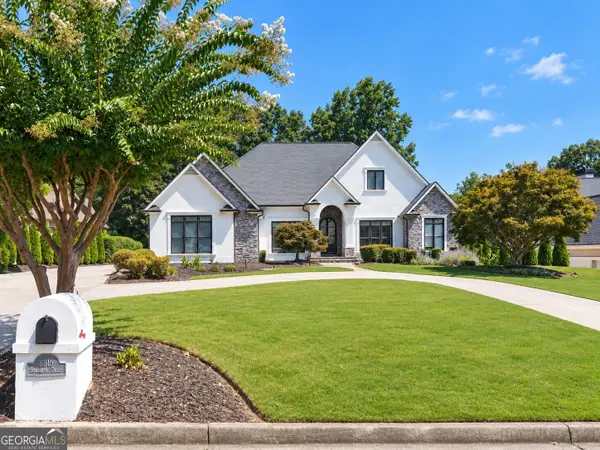 $1,395,000Coming Soon4 beds 5 baths5,542 sq. ft.
6815 Sunbriar Drive, Cumming, GA 30040
MLS# 10840703Listed by: Real Broker, LLC - Coming Soon
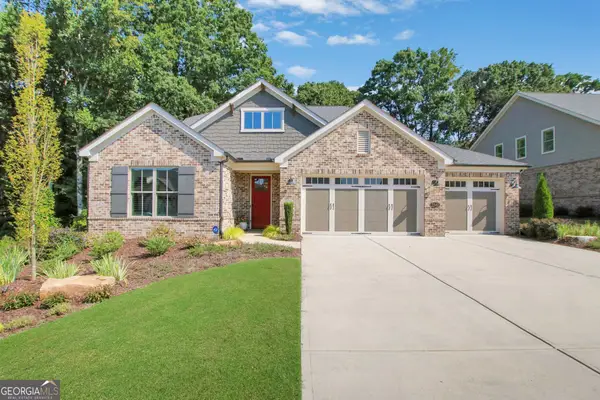 $1,195,000Coming Soon4 beds 4 baths3,155 sq. ft.
2340 Windsor Bluffs Drive, Cumming, GA 30041
MLS# 10840608Listed by: Real Broker, LLC - Coming Soon
 $539,900Coming Soon5 beds 3 baths2,929 sq. ft.
3920 Hunters Walk Way, Cumming, GA 30028
MLS# 10840574Listed by: Keller Williams Realty Consultants - Coming Soon
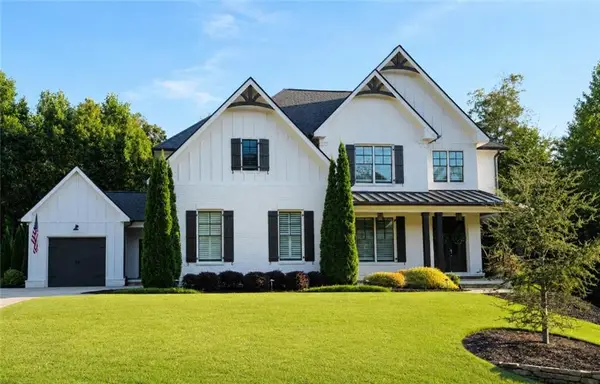 $1,250,000Coming Soon5 beds 6 baths5,079 sq. ft.
6025 Pebblestone Lane, Cumming, GA 30040
MLS# 7829834Listed by: ALL POINTS TEAM, LLC - Coming Soon
 $565,000Coming Soon3 beds 3 baths2,344 sq. ft.
4010 Emerald Glade Court, Cumming, GA 30040
MLS# 7830170Listed by: ANSLEY REAL ESTATE - Coming Soon
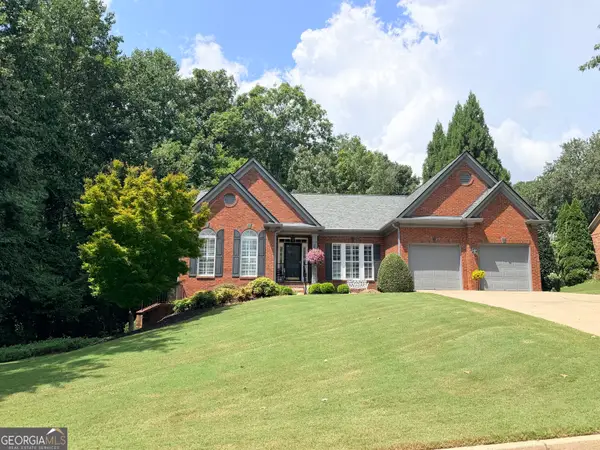 $850,000Coming Soon3 beds 3 baths2,716 sq. ft.
1545 Bookhout Drive, Cumming, GA 30041
MLS# 10836068Listed by: Keller Williams Realty North Atlanta - Coming Soon
 $455,000Coming Soon4 beds 3 baths2,600 sq. ft.
5910 Crescent Landing Drive, Cumming, GA 30028
MLS# 7828750Listed by: LPT REALTY, LLC


Protect your home and budget from life's surprises with an Assurant Home Warranty, backed by a partner that supports you through every step of homeownership. Explore Plans.
© 2023 - 2026 ERA Franchise Systems LLC. All rights reserved. ERA Franchise Systems LLC fully supports the principles of the Fair Housing Act and the Equal Opportunity Act. ERA, ERA Real Estate powered, and their respective logos are registered service marks of ERA Franchise Systems LLC. Each office is independently owned and operated.