
2565 Hermitage Dr Drive, Cumming, GA 30041
Local realty services provided by:ERA Sunrise Realty
2565 Hermitage Dr Drive,Cumming, GA 30041
$1,999,000
- 6 Beds
- 8 Baths
- 8,134 sq. ft.
- Single family
- Active
Listed by: saadiya deane
Office: srboa, inc.
MLS#:7798917
Source:FIRSTMLS
Price summary
- Price:$1,999,000
- Price per sq. ft.:$245.76
- Monthly HOA dues:$566.67
About this home
Tucked away at the end of a quiet cul-de-sac in one of Cumming’s most sought-after LUXURY COMMUNITIES, this extraordinary FOUR-SIDED BRICK LAKEFRONT ESTATE offers an unmatched blend of elegance, comfort, and RESORT-STYLE LIVING in the prestigious Creekstone Estates.
From the moment you step inside, the home makes a lasting impression with a soaring 14+ FOOT CEILING FOYER, a dazzling crystal chandelier, and expansive windows that frame breathtaking WATER VIEWS. Sunlight pours through the OPEN-CONCEPT living spaces, creating an atmosphere that feels both grand and welcoming.
Designed for effortless everyday living and exceptional entertaining, the MAIN LEVEL features a luxurious OWNER’S SUITE with VAULTED CEILINGS, oversized windows, private PATIO ACCESS, and a spacious WALK-IN CLOSET. The peaceful scenery and connection to nature create a true PRIVATE RETREAT.
At the center of the home is a beautifully appointed CHEF’S KITCHEN featuring a LARGE ISLAND, PREMIUM FINISHES, and picturesque views that transform every gathering into an experience. Designed as the heart of the home, the OPEN KITCHEN flows seamlessly into the main living spaces, making it ideal for entertaining family and guests. A separate BUTLER KITCHEN provides a dedicated space for cooking and meal preparation, while the oversized DINING ROOM comfortably accommodates seating for twelve.
Rich in character and thoughtful design, the home also includes FIVE FIREPLACES, a WOOD-PANELED OFFICE, MEDIA ROOM, THEATER ROOM, unfinished WINE CELLAR, EXERCISE ROOM, WHOLE-HOUSE WATER PURIFICATION SYSTEM, and SOLAR-POWERED WATER HEATING SYSTEM.
Upstairs, FOUR GENEROUSLY SIZED BEDROOMS each feature PRIVATE ENSUITE BATHS, offering comfort and privacy for family and guests. A spacious MEDIA ROOM and dedicated LAUNDRY ROOM complete the second level, while select rooms capture beautiful views of the water and surrounding landscape.
The TERRACE LEVEL was designed with entertaining in mind, featuring impressive 12-FOOT CEILINGS, a private IN-LAW SUITE with a separate entrance, and seamless access to the outdoor living areas. An additional SUITCASE CLOSET and TERRACE-LEVEL STORAGE SHED provide convenient space for outdoor and recreational equipment.
Stretching across the entire back of the home, the EXPANSIVE PATIO was designed to fully embrace the stunning WATERFRONT SETTING. Both ends of the patio are covered, creating inviting OUTDOOR LIVING SPACES accessible from the owner’s suite on one side and the GREAT ROOM on the other, while the open center section allows for sunshine and uninterrupted PANORAMIC LAKE VIEWS. Whether enjoying a peaceful morning coffee, hosting sunset dinners, or relaxing beside the water, the outdoor spaces offer the perfect balance of luxury and tranquility.
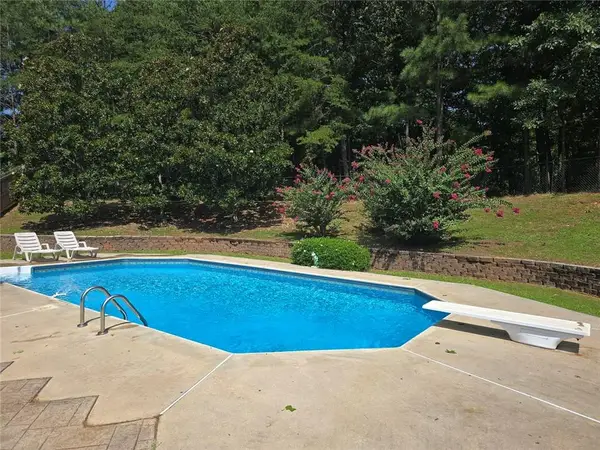
Life in Creekstone Estates extends far beyond the home itself. Residents enjoy an exceptional lifestyle with RESORT-STYLE AMENITIES that include a stunning 9,000-SQUARE-FOOT CLUBHOUSE designed for social gatherings and community events. Tennis enthusiasts will appreciate ELEVEN LIGHTED TENNIS COURTS, an ON-SITE TENNIS PROFESSIONAL, and active competitive league play. The community also features an EQUIPPED FITNESS CENTER, JR. OLYMPIC SWIMMING POOL, PLAYGROUNDS, BASKETBALL COURTS, and beautifully maintained surroundings that make every day feel like a PRIVATE RESORT GETAWAY.
Perfectly located with LOW FORSYTH COUNTY TAXES, this home offers convenient access to GA-400, Avalon, Halcyon, Big Creek Greenway, Fowler Park, Trader Joe’s, upscale shopping, dining, and TOP-RATED SCHOOLS — combining luxury, convenience, and lifestyle in one extraordinary address.
This is more than a home. It is a place where mornings begin with peaceful WATER VIEWS, evenings end with unforgettable SUNSETS, and every day feels like a vacation. A rare opportunity to experience LAKEFRONT LUXURY LIVING at its finest.
DISCLOSURE: OWNER IS LICENSED REAL ESTATE AGENT...
Contact an agent
Home facts
- Year built:2007
- Subdivision & Development:Creekstone Estates
- Listing ID #:7798917
- Updated:August 24, 2026 at 01:33 PM
Rooms and interior
- Bedrooms:6
- Total bathrooms:8
- Full bathrooms:6
- Half bathrooms:2
- Flooring:Carpet, Ceramic Tile, Hardwood
- Dining Description:Seats 12+, Separate Dining Room
- Bathrooms Description:Double Vanity, Soaking Tub, Vaulted Ceiling(s)
- Kitchen Description:Breakfast Room, Cabinets Other, Dishwasher, Disposal, Double Oven, Eat-in Kitchen, Electric Oven, Gas Cooktop, Kitchen Island, Microwave, Pantry Walk-In, Range Hood, Refrigerator, Second Kitchen, Self Cleaning Oven, Solid Surface Counters, View to Family Room, Wine Rack
- Bedroom Description:Master on Main, Oversized Master, Sitting Room
- Basement Description:Daylight, Exterior Entry, Finished, Full, Interior Entry
- Living area:8,134 sq. ft.
Heating and cooling
- Cooling:Ceiling Fan(s), Central Air
- Heating:Central, Natural Gas, Solar
- Central air:Yes
Structure and exterior
- Roof:Shingle
- Year built:2007
- Building area:8,134 sq. ft.
- Lot area:1.5 Acres
- Lot Features:Back Yard, Cul-De-Sac, Landscaped
- Architectural Style:Craftsman
- Construction Materials:Brick 4 Sides
- Exterior Features:Covered, Front Porch, Patio, Private Yard, Rain Gutters, Rear Stairs
- Levels:3+ Story
Schools
- High school:Denmark
- Middle school:Piney Grove
- Elementary school:Shiloh Point
Utilities
- Water:Public, Water Available
- Sewer:Public Sewer, Sewer Available
Finances and disclosures
- Price:$1,999,000
- Price per sq. ft.:$245.76
- Tax amount:$16,890 (2025)
Features and amenities
- Appliances:Dehumidifier, Home Theater, Intercom, Irrigation Equipment
- Laundry features:Laundry Room, Upper Level
- Amenities:Bookcases, Central Vacuum, Disappearing Attic Stairs, Entrance Foyer 2 Story, High Ceilings 10 ft Lower, High Ceilings 10 ft Main, High Ceilings 9 ft Upper, Solar Hot Water, Tray Ceiling(s)
Parking
- Parking description:Attached, Driveway, Garage, Garage Faces Side, Kitchen Level, Level Driveway
- Garage spaces:3
 Listings identified with the FMLS IDX logo come from FMLS and are held by brokerage firms other than the owner of this website. The listing brokerage is identified in any listing details. Information is deemed reliable but is not guaranteed. If you believe any FMLS listing contains material that infringes your copyrighted work please click here (https://www.fmls.com/dmca) to review our DMCA policy and learn how to submit a takedown request. ©2026 First Multiple Listing Service, Inc.
New listings near 2565 Hermitage Dr Drive
- Coming Soon
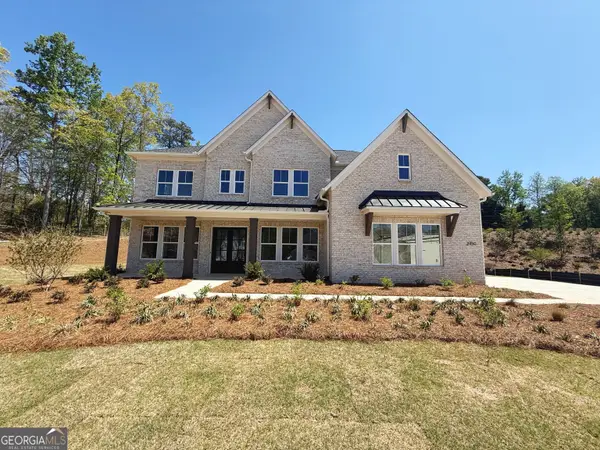 $1,259,000Coming Soon5 beds 6 baths3,966 sq. ft.
2450 Colliers Lane, Cumming, GA 30041
MLS# 10831454Listed by: Maximum One Realtor Partners - Coming Soon
 $400,000Coming Soon3 beds 2 baths1,758 sq. ft.
6270 Santa Fe Trail, Cumming, GA 30028
MLS# 7825778Listed by: KELLER WILLIAMS NORTH ATLANTA - Coming Soon
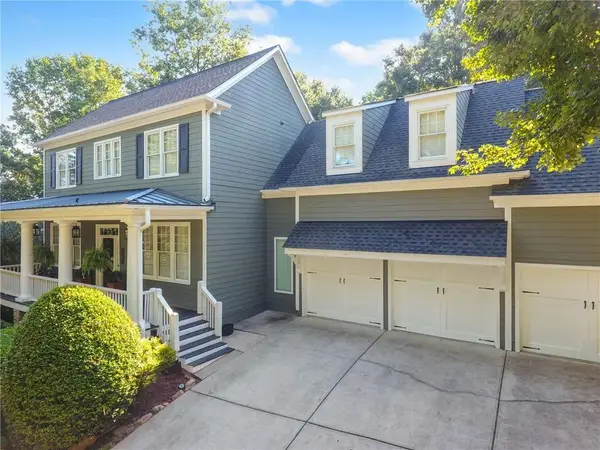 $1,049,900Coming Soon5 beds 5 baths5,382 sq. ft.
4215 Little Falls Drive, Cumming, GA 30041
MLS# 7824943Listed by: REAL BROKER, LLC. - Coming Soon
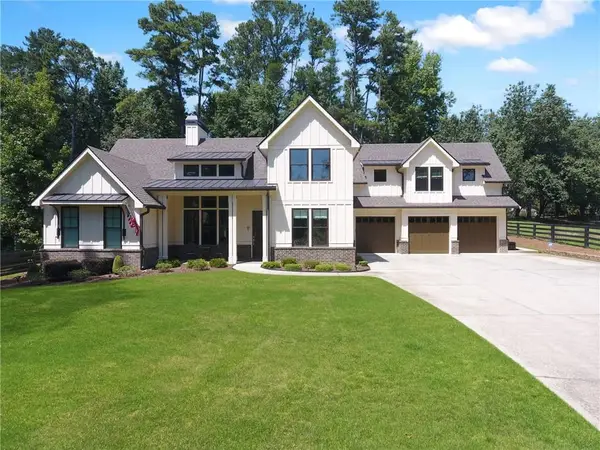 $1,059,000Coming Soon4 beds 4 baths3,517 sq. ft.
5850 Rogers Road, Cumming, GA 30040
MLS# 7825615Listed by: REAL BROKER, LLC. - Coming Soon
 $699,900Coming Soon5 beds 4 baths4,107 sq. ft.
2835 Live Oak Court, Cumming, GA 30041
MLS# 10830613Listed by: Harry Norman Realtors - Coming Soon
 $699,900Coming Soon5 beds 4 baths4,107 sq. ft.
2835 Live Oak Court, Cumming, GA 30041
MLS# 7825387Listed by: HARRY NORMAN REALTORS - Coming Soon
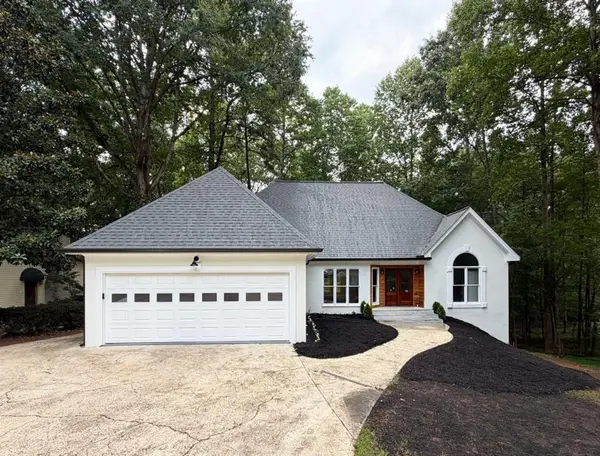 $850,000Coming Soon3 beds 2 baths1,832 sq. ft.
3140 Carlton Road, Cumming, GA 30041
MLS# 7824890Listed by: METHOD REAL ESTATE ADVISORS - Coming Soon
 $629,900Coming Soon4 beds 3 baths3,680 sq. ft.
7590 Golden Sands Drive, Cumming, GA 30041
MLS# 7824955Listed by: HARRY NORMAN REALTORS - Coming Soon
 $1,299,000Coming Soon6 beds 6 baths6,306 sq. ft.
2005 Granbury Court, Cumming, GA 30041
MLS# 7817074Listed by: ATLANTA FINE HOMES SOTHEBY'S INTERNATIONAL - Coming Soon
 $539,000Coming Soon3 beds 3 baths2,354 sq. ft.
2790 Laurel Gate Lane, Cumming, GA 30040
MLS# 7823777Listed by: BERKSHIRE HATHAWAY HOMESERVICES GEORGIA PROPERTIES


Protect your home and budget from life's surprises with an Assurant Home Warranty, backed by a partner that supports you through every step of homeownership. Explore Plans.
© 2023 - 2026 ERA Franchise Systems LLC. All rights reserved. ERA Franchise Systems LLC fully supports the principles of the Fair Housing Act and the Equal Opportunity Act. ERA, ERA Real Estate powered, and their respective logos are registered service marks of ERA Franchise Systems LLC. Each office is independently owned and operated.