
2630 Cambridge Hills Road, Cumming, GA 30041
Local realty services provided by:ERA Sunrise Realty
2630 Cambridge Hills Road,Cumming, GA 30041
$429,000
- 3 Beds
- 2 Baths
- 1,700 sq. ft.
- Single family
- Active
Listed by: thomas j esposito
Office: coldwell banker realty
MLS#:7725822
Source:FIRSTMLS
Price summary
- Price:$429,000
- Price per sq. ft.:$252.35
About this home
Opportunity awaits in this well-cared for 3 bedroom, 2 bath home located in a quiet family friendly neighborhood. The home offers a solid foundation and a chance for new owners to update and customize it to their own style. Inside, you'll find a functional floor plan featuring a spacious primary suite with a seperate tub and shower, two additional bedrooms. a hall bath and connecting living and dining areas ideal for everyday living and entertaining. The kitchen includes a breakfast nook and convenient access to the backyard and outdoor living spaces.
One of the home's standout features is the oversized screened porch, providing an inviting space to relax, dine, entertain or enjoy peaceful views of the wooded backyard. An adjacent outdoor grilling patio extends the possibilities for gatherings with family and friends. The lower level offers exceptional flexibility, including a large finished area serving as a recreation room, office or workshop. This home offers a unique opportunity to build equity and create something truly your own....
Contact an agent
Home facts
- Year built:1989
- Subdivision & Development:Cambridge Hills
- Listing ID #:7725822
- Updated:August 31, 2026 at 02:04 PM
Rooms and interior
- Bedrooms:3
- Total bathrooms:2
- Full bathrooms:2
- Flooring:Carpet, Hardwood, Vinyl
- Dining Description:Great Room, Separate Dining Room
- Bathrooms Description:Double Vanity, Separate Tub/Shower, Soaking Tub
- Kitchen Description:Cabinets Other, Dishwasher, Electric Range, Microwave, Pantry, Pantry Walk-In, Range Hood, Refrigerator
- Bedroom Description:Master on Main
- Basement Description:Crawl Space, Daylight, Exterior Entry, Interior Entry, Partial
- Living area:1,700 sq. ft.
Heating and cooling
- Cooling:Ceiling Fan(s), Central Air, Humidity Control, Whole House Fan
- Heating:Central, Forced Air, Natural Gas
- Central air:Yes
Structure and exterior
- Roof:Composition, Tar/Gravel
- Year built:1989
- Building area:1,700 sq. ft.
- Lot area:0.64 Acres
- Lot Features:Back Yard, Private
- Architectural Style:Ranch, Traditional
- Construction Materials:Frame
- Exterior Features:Awning(s), Covered, Deck, Garden, Gas Grill, Private Yard, Rear Porch, Screened
- Levels:1.5 Story
Schools
- High school:South Forsyth
- Middle school:Lakeside - Forsyth
- Elementary school:Haw Creek
Utilities
- Water:Public, Water Available
- Sewer:Septic Tank
Finances and disclosures
- Price:$429,000
- Price per sq. ft.:$252.35
- Tax amount:$396 (2025)
Features and amenities
- Laundry features:Dryer, Washer
- Amenities:Disappearing Attic Stairs, Gas Water Heater, Tray Ceiling(s)
Parking
- Total parking spaces:3
- Parking description:Attached, Driveway, Garage, Garage Door Opener, Garage Faces Front, Kitchen Level
- Garage spaces:2
 Listings identified with the FMLS IDX logo come from FMLS and are held by brokerage firms other than the owner of this website. The listing brokerage is identified in any listing details. Information is deemed reliable but is not guaranteed. If you believe any FMLS listing contains material that infringes your copyrighted work please click here (https://www.fmls.com/dmca) to review our DMCA policy and learn how to submit a takedown request. ©2026 First Multiple Listing Service, Inc.
New listings near 2630 Cambridge Hills Road
- Coming Soon
 $465,000Coming Soon4 beds 3 baths1,950 sq. ft.
7525 Austin Harbor Drive, Cumming, GA 30041
MLS# 7829663Listed by: CENTURY 21 RESULTS - Coming Soon
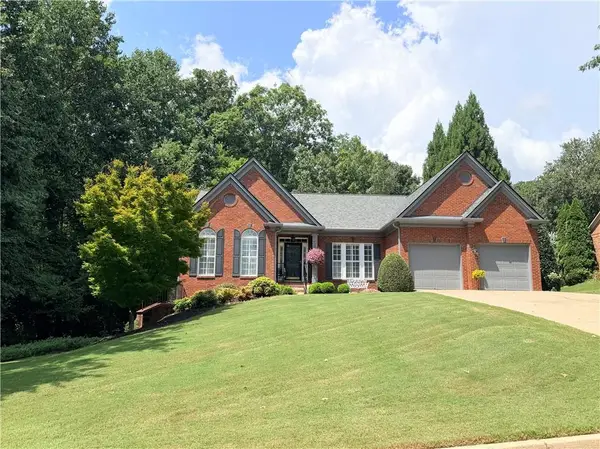 $850,000Coming Soon3 beds 3 baths2,716 sq. ft.
1545 Bookhout Drive, Cumming, GA 30041
MLS# 7829495Listed by: KELLER WILLIAMS NORTH ATLANTA - Coming Soon
 $830,000Coming Soon5 beds 5 baths6,721 sq. ft.
1740 Wildflower Court, Cumming, GA 30041
MLS# 7829413Listed by: MARK SPAIN REAL ESTATE - Coming Soon
 $830,000Coming Soon5 beds 5 baths4,621 sq. ft.
1740 Wildflower Court, Cumming, GA 30041
MLS# 10835799Listed by: Mark Spain Real Estate - Coming Soon
 $449,900Coming Soon4 beds 3 baths2,530 sq. ft.
7425 Hickory Bluff Drive, Cumming, GA 30040
MLS# 7826859Listed by: BLUE JUNIPER HOMES, LLC - Coming Soon
 $1,160,000Coming Soon4 beds 3 baths2,300 sq. ft.
7875 Robin Road, Cumming, GA 30041
MLS# 7829244Listed by: HESTER GROUP REALTORS - Coming Soon
 $750,000Coming Soon5 beds 4 baths4,001 sq. ft.
3415 Pleasant Springs Drive, Cumming, GA 30028
MLS# 7828932Listed by: KELLER WILLIAMS REALTY ATLANTA PARTNERS - Coming Soon
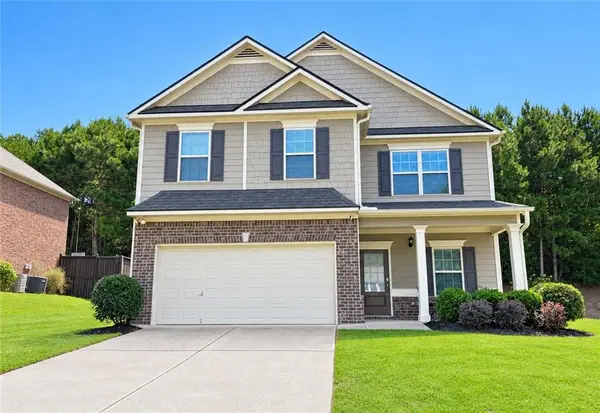 $455,000Coming Soon4 beds 3 baths2,600 sq. ft.
5910 Crescent Landing Drive, Cumming, GA 30028
MLS# 7828750Listed by: LPT REALTY, LLC - Coming SoonOpen Sun, 1 to 4pm
 $679,900Coming Soon4 beds 4 baths2,932 sq. ft.
5350 Avonshire Lane, Cumming, GA 30040
MLS# 7828040Listed by: HARRY NORMAN REALTORS - Coming Soon
 $445,000Coming Soon5 beds 4 baths2,113 sq. ft.
3405 Still Road, Cumming, GA 30041
MLS# 7825772Listed by: KELLER WILLIAMS REALTY ATLANTA PARTNERS


Protect your home and budget from life's surprises with an Assurant Home Warranty, backed by a partner that supports you through every step of homeownership. Explore Plans.
© 2023 - 2026 ERA Franchise Systems LLC. All rights reserved. ERA Franchise Systems LLC fully supports the principles of the Fair Housing Act and the Equal Opportunity Act. ERA, ERA Real Estate powered, and their respective logos are registered service marks of ERA Franchise Systems LLC. Each office is independently owned and operated.