
2640 Gentry Walk Court, Cumming, GA 30041
Local realty services provided by:ERA Towne Square Realty, Inc.
2640 Gentry Walk Court,Cumming, GA 30041
$625,000
- 4 Beds
- 3 Baths
- 2,295 sq. ft.
- Single family
- Active
Listed by: linda l kabo
Office: atlanta communities
MLS#:7817688
Source:FIRSTMLS
Price summary
- Price:$625,000
- Price per sq. ft.:$272.33
- Monthly HOA dues:$125
About this home
Welcome to this beautiful home in the highly sought-after Forsyth County School District, including award winning Denmark High School! Located in a desirable swim, tennis, and pickleball subdivision near Caney Park, this move in ready home offers the perfect blend of updates.
The bright, open floor plan features four bedrooms, 2.5 baths, engineered wood floors, plantation shutters, updated vinyl windows, and family room with fireplace. The kitchen is designed for everyday living and entertaining with granite countertops, decorative backsplash, stainless steel appliances, large island, and open view to family room. The spacious primary suite features tray ceiling, updated Bath Fitter shower, and three walk-in closets.
Recent updates include new roof in 2026, nearly all new interior paint + carpet (2026), new water heater (2024), electric vehicle charger, and MyQ Wi-Fi garage door openers. Enjoy year round outdoor living on the screened porch overlooking an expansive, level, fenced backyard—with plenty of room to play, entertain, or add a private pool + fire pit included.
Conveniently located to GA-400, walking trails, shopping at Halcyon, Collection, Medley and Avalon. This home combines top rated schools, community amenities and everyday convenience....
Contact an agent
Home facts
- Year built:1997
- Subdivision & Development:Saddlebrook Glen
- Listing ID #:7817688
- Updated:August 08, 2026 at 01:46 AM
Rooms and interior
- Bedrooms:4
- Total bathrooms:3
- Full bathrooms:2
- Half bathrooms:1
- Flooring:Carpet, Ceramic Tile
- Dining Description:Separate Dining Room
- Bathrooms Description:Double Vanity, Separate Tub/Shower
- Kitchen Description:Breakfast Bar, Cabinets Other, Dishwasher, Disposal, Eat-in Kitchen, Gas Cooktop, Gas Range, Kitchen Island, Microwave, Pantry, Refrigerator, Self Cleaning Oven, Solid Surface Counters, Stone Counters, View to Family Room
- Bedroom Description:Oversized Master
- Living area:2,295 sq. ft.
Heating and cooling
- Cooling:Ceiling Fan(s), Central Air, Zoned
- Heating:Forced Air, Natural Gas, Zoned
- Central air:Yes
Structure and exterior
- Roof:Composition
- Year built:1997
- Building area:2,295 sq. ft.
- Lot area:0.3 Acres
- Lot Features:Back Yard, Front Yard, Level
- Architectural Style:Traditional
- Construction Materials:Cement Siding, Stone
- Exterior Features:Screened
- Levels:2 Story
Schools
- High school:Denmark
- Middle school:Piney Grove
- Elementary school:Big Creek
Utilities
- Water:Public, Water Available
- Sewer:Public Sewer, Sewer Available
Finances and disclosures
- Price:$625,000
- Price per sq. ft.:$272.33
- Tax amount:$4,973 (2025)
Features and amenities
- Laundry features:Dryer, Laundry Room, Upper Level, Washer
- Amenities:Disappearing Attic Stairs, Entrance Foyer, Entrance Foyer 2 Story, High Ceilings 9 ft Main, Tray Ceiling(s), Walk-In Closet(s)
Parking
- Total parking spaces:2
- Parking description:Attached, Garage, Garage Door Opener, Garage Faces Front, Kitchen Level
- Garage spaces:2
 Listings identified with the FMLS IDX logo come from FMLS and are held by brokerage firms other than the owner of this website. The listing brokerage is identified in any listing details. Information is deemed reliable but is not guaranteed. If you believe any FMLS listing contains material that infringes your copyrighted work please click here (https://www.fmls.com/dmca) to review our DMCA policy and learn how to submit a takedown request. ©2026 First Multiple Listing Service, Inc.
New listings near 2640 Gentry Walk Court
- New
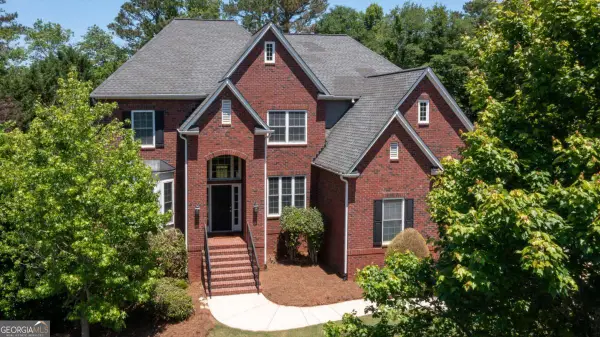 $749,900Active6 beds 5 baths
5660 Cascade Trail, Cumming, GA 30040
MLS# 10821898Listed by: Keller Williams Community Partners - New
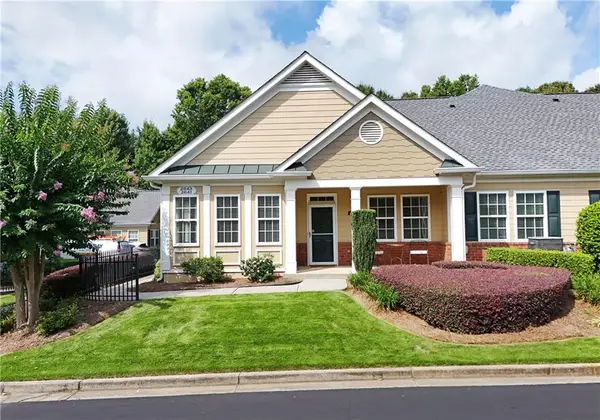 $435,000Active3 beds 3 baths2,335 sq. ft.
2641 Grapevine Circle #804, Cumming, GA 30041
MLS# 7817272Listed by: PEGGY SLAPPEY PROPERTIES INC. - Coming Soon
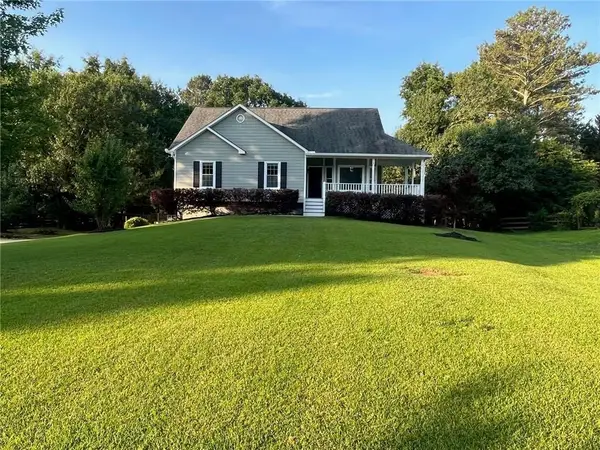 $499,999Coming Soon3 beds 2 baths
7330 Wynfield Drive, Cumming, GA 30040
MLS# 7817965Listed by: KELLER WILLIAMS REALTY ATLANTA PARTNERS - New
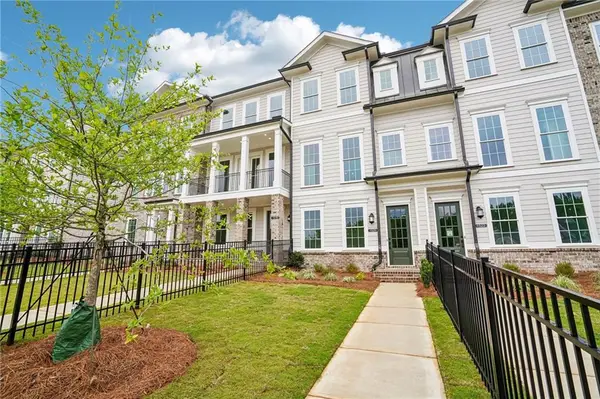 $489,400Active3 beds 4 baths1,720 sq. ft.
1505 Southbend Cove #437, Cumming, GA 30041
MLS# 7817389Listed by: THE PROVIDENCE GROUP REALTY, LLC. - Coming Soon
 $1,060,000Coming Soon4 beds 4 baths
6905 Colfax Avenue, Cumming, GA 30040
MLS# 7817865Listed by: THE LEGACY REAL ESTATE GROUP, LLC - New
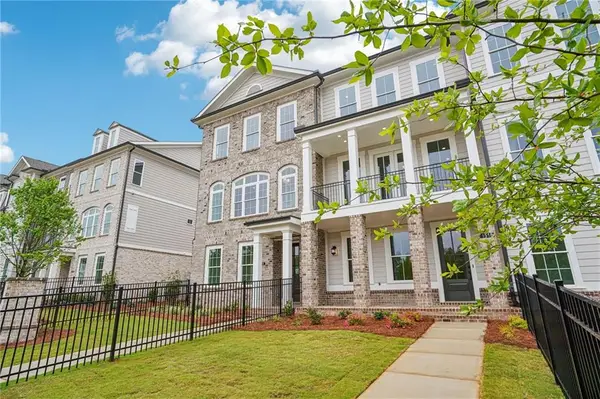 $537,970Active4 beds 4 baths2,092 sq. ft.
1503 Southbend Cove #436, Cumming, GA 30041
MLS# 7818003Listed by: THE PROVIDENCE GROUP REALTY, LLC. - Coming Soon
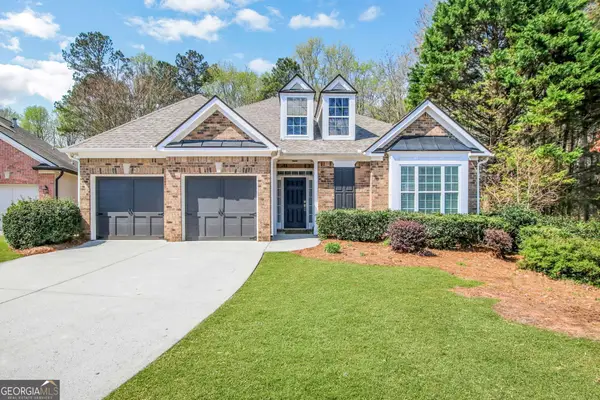 $585,000Coming Soon3 beds 2 baths
3375 Olivia Court, Cumming, GA 30041
MLS# 10821706Listed by: Real Broker, LLC - Coming Soon
 $1,075,000Coming Soon4 beds 5 baths
6275 Polo Drive, Cumming, GA 30040
MLS# 10821713Listed by: Keller Williams Community Partners - New
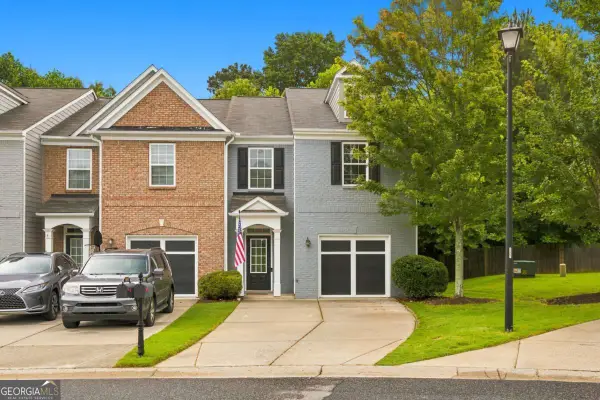 $389,900Active3 beds 3 baths1,856 sq. ft.
5054 Sherwood Way, Cumming, GA 30040
MLS# 10821745Listed by: Atlanta Communities - New
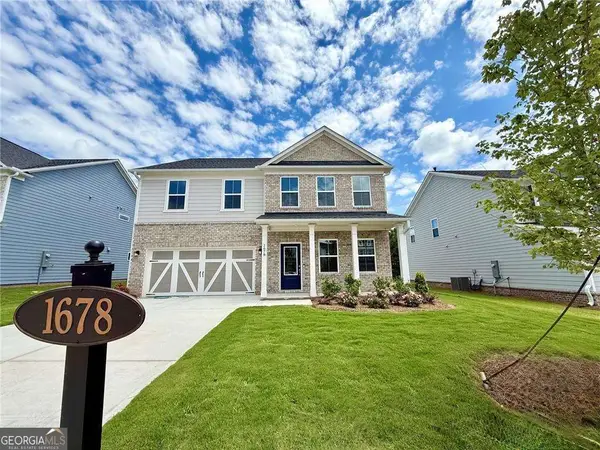 $624,318Active5 beds 3 baths2,793 sq. ft.
1678 Branch Creek Dr-lot 109, Cumming, GA 30040
MLS# 10821617Listed by: Pulte Realty of Georgia, Inc


Protect your home and budget from life's surprises with an Assurant Home Warranty, backed by a partner that supports you through every step of homeownership. Explore Plans.
© 2023 - 2026 ERA Franchise Systems LLC. All rights reserved. ERA Franchise Systems LLC fully supports the principles of the Fair Housing Act and the Equal Opportunity Act. ERA, ERA Real Estate powered, and their respective logos are registered service marks of ERA Franchise Systems LLC. Each office is independently owned and operated.