
2695 Marie Way, Cumming, GA 30028
Local realty services provided by:ERA Sunrise Realty
2695 Marie Way,Cumming, GA 30028
$735,000
- 4 Beds
- 3 Baths
- 3,133 sq. ft.
- Single family
- Active
Listed by: dallas blanton, tristan morris
Office: exp realty, llc.
MLS#:7757785
Source:FIRSTMLS
Price summary
- Price:$735,000
- Price per sq. ft.:$234.6
- Monthly HOA dues:$91.67
About this home
Don’t miss this exceptional opportunity to own a newly built Burchfield plan by SR Homes in the desirable Yellowstone Farm community!
Nestled on a private cul-de-sac lot, this 4-bedroom, 3-bath beauty was designed by the renowned Crosby Design Group and showcases thoughtfully curated finishes throughout. Enjoy the convenience of a spacious main-level owner’s suite, complemented by open-concept living spaces ideal for both everyday living and entertaining. Upstairs, a versatile loft offers the perfect flex space—whether for a home office, playroom, or cozy retreat. Experience modern design, quality craftsmanship, and timeless appeal in this stunning new home!
Contact an agent
Home facts
- Year built:2025
- Subdivision & Development:Yellowstone Farm
- Listing ID #:7757785
- Updated:November 18, 2026 at 03:17 PM
Rooms and interior
- Bedrooms:4
- Total bathrooms:3
- Full bathrooms:3
- Flooring:Carpet, Hardwood
- Dining Description:Separate Dining Room
- Bathrooms Description:Double Vanity, Shower Only
- Kitchen Description:Breakfast Bar, Dishwasher, Disposal, Double Oven, Eat-in Kitchen, Gas Cooktop, Kitchen Island, Microwave, Pantry Walk-In, Range Hood, Solid Surface Counters
- Bedroom Description:Master on Main, Oversized Master
- Living area:3,133 sq. ft.
Heating and cooling
- Cooling:Ceiling Fan(s), Central Air
- Heating:Forced Air, Natural Gas
- Central air:Yes
Structure and exterior
- Roof:Composition
- Year built:2025
- Building area:3,133 sq. ft.
- Lot area:0.47 Acres
- Lot Features:Cul-De-Sac, Private
- Architectural Style:Traditional
- Construction Materials:HardiPlank Type
- Exterior Features:Covered, Front Porch, Patio, Private Yard
- Levels:2 Story
Schools
- High school:Forsyth Central
- Middle school:Otwell
- Elementary school:Sawnee
Utilities
- Water:Public, Water Available
- Sewer:Public Sewer, Sewer Available
Finances and disclosures
- Price:$735,000
- Price per sq. ft.:$234.6
- Tax amount:$1,471 (2024)
Features and amenities
- Laundry features:Laundry Room, Main Level
- Amenities:Coffered Ceiling(s), Entrance Foyer 2 Story, High Ceilings 9 ft Main, Walk-In Closet(s)
Parking
- Parking description:Driveway, Garage, Garage Faces Front
- Garage spaces:2
 Listings identified with the FMLS IDX logo come from FMLS and are held by brokerage firms other than the owner of this website. The listing brokerage is identified in any listing details. Information is deemed reliable but is not guaranteed. If you believe any FMLS listing contains material that infringes your copyrighted work please click here (https://www.fmls.com/dmca) to review our DMCA policy and learn how to submit a takedown request. ©2026 First Multiple Listing Service, Inc.
New listings near 2695 Marie Way
- Coming Soon
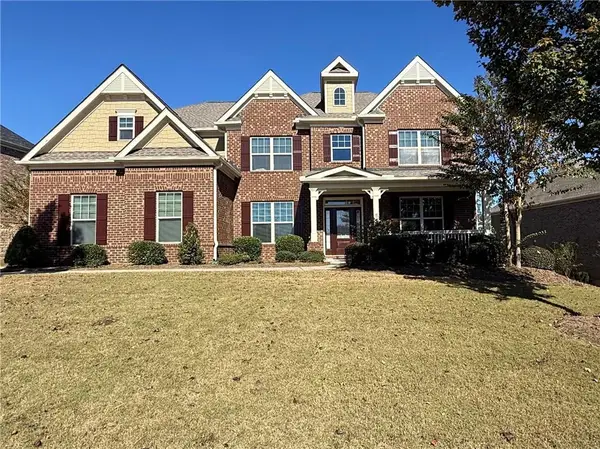 $850,000Coming Soon5 beds 4 baths4,558 sq. ft.
1705 Blackstone Avenue, Cumming, GA 30041
MLS# 7868953Listed by: COMPASS - Coming Soon
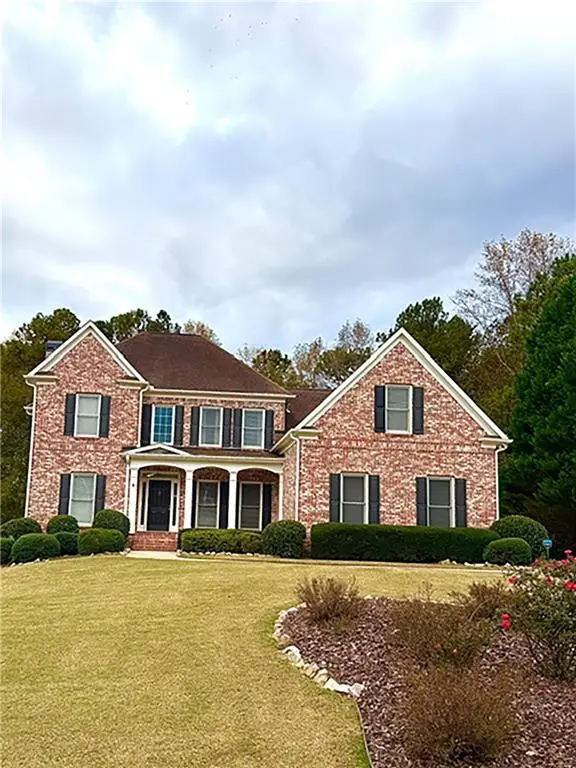 $630,000Coming Soon5 beds 6 baths4,730 sq. ft.
4630 Willowbrook Court, Cumming, GA 30028
MLS# 7867222Listed by: ATLANTA FINE HOMES SOTHEBY'S INTERNATIONAL - Coming Soon
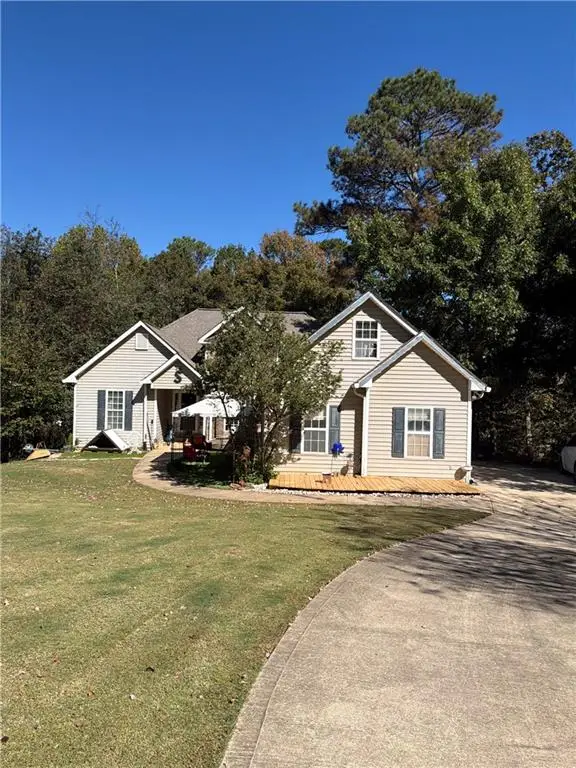 $400,000Coming Soon3 beds 3 baths2,800 sq. ft.
7150 Walnut Mill Lndg, Cumming, GA 30040
MLS# 7866404Listed by: MARK SPAIN REAL ESTATE - Coming Soon
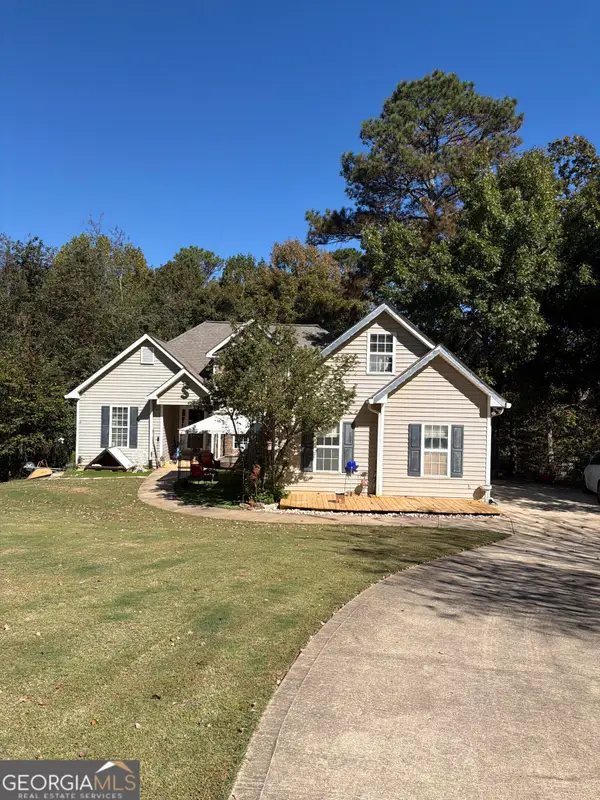 $400,000Coming Soon3 beds 3 baths2,800 sq. ft.
7150 Walnut Mill Landing, Cumming, GA 30040
MLS# 10888035Listed by: Mark Spain Real Estate - Coming Soon
 $950,000Coming Soon5 beds 4 baths5,198 sq. ft.
6234 Creekstone Path, Cumming, GA 30041
MLS# 7349056Listed by: BERKSHIRE HATHAWAY HOMESERVICES GEORGIA PROPERTIES - Coming Soon
 $640,000Coming Soon4 beds 3 baths2,891 sq. ft.
8170 Majors Mill Drive, Cumming, GA 30041
MLS# 7315292Listed by: KELLER WILLIAMS REALTY ATLANTA PARTNERS - Coming Soon
 $1,100,000Coming Soon5 beds 5 baths3,684 sq. ft.
7040 Cagle Drive, Cumming, GA 30041
MLS# 7311057Listed by: CENTURY 21 RESULTS - New
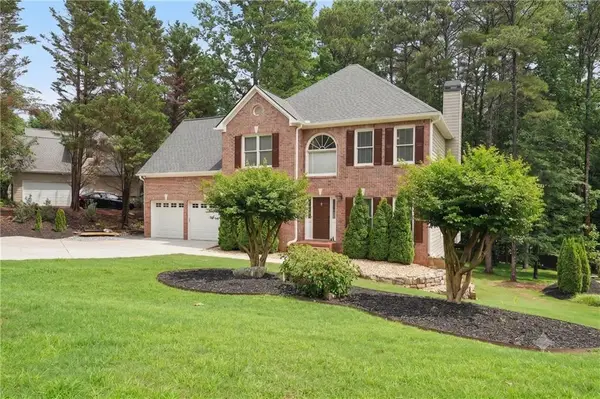 $575,000Active4 beds 3 baths3,117 sq. ft.
2125 Melrose Trace, Cumming, GA 30041
MLS# 7869565Listed by: KELLER WILLIAMS NORTH ATLANTA - New
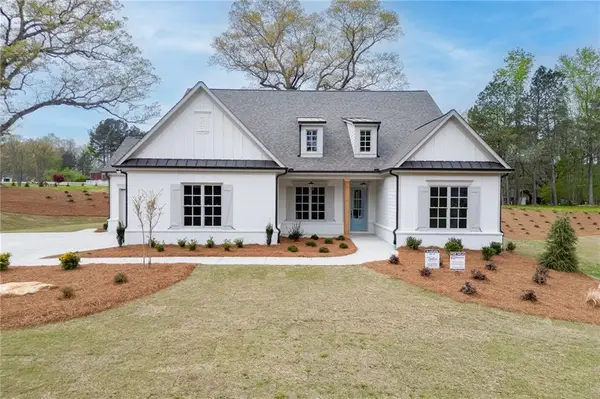 $839,000Active4 beds 4 baths3,272 sq. ft.
8145 Heardsville Court, Cumming, GA 30028
MLS# 7869238Listed by: HILL WOOD REALTY, LLC. - New
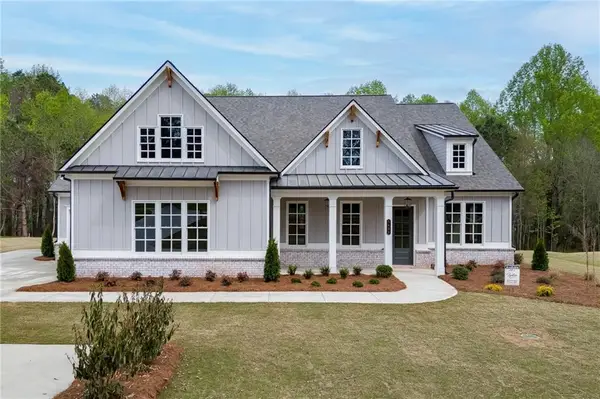 $850,000Active4 beds 4 baths3,440 sq. ft.
5450 Settingdown Road, Cumming, GA 30041
MLS# 7869239Listed by: HILL WOOD REALTY, LLC.


Protect your home and budget from life's surprises with an Assurant Home Warranty, backed by a partner that supports you through every step of homeownership. Explore Plans.
© 2023 - 2026 ERA Franchise Systems LLC. All rights reserved. ERA Franchise Systems LLC fully supports the principles of the Fair Housing Act and the Equal Opportunity Act. ERA, ERA Real Estate powered, and their respective logos are registered service marks of ERA Franchise Systems LLC. Each office is independently owned and operated.