
2710 Evan Manor Lane, Cumming, GA 30041
Local realty services provided by:ERA Towne Square Realty, Inc.
2710 Evan Manor Lane,Cumming, GA 30041
$599,900
- 4 Beds
- 3 Baths
- 2,932 sq. ft.
- Single family
- Active
Listed by: debbie peacock
Office: homesmart
MLS#:7753080
Source:FIRSTMLS
Price summary
- Price:$599,900
- Price per sq. ft.:$204.6
- Monthly HOA dues:$50
About this home
Why pay the same price for a home without a pool? This move-in ready home includes a private in-ground pool and hot tub—priced competitively with comparable homes that don't offer this incredible backyard lifestyle. Seller is offering $10,000 toward closing costs or a rate buy down.
Located in sought-after Avalon, this desirable corner-lot home is just minutes from Lake Lanier, Buford Dam parks, GA 400, Marketplace Blvd, and Halcyon.
The backyard is designed for entertaining and relaxation—not yard work. Enjoy your own private pool and hot tub, host unforgettable summer gatherings, or simply unwind in your own resort-style retreat.
Inside, the open-concept floor plan offers comfortable everyday living with a kitchen that flows seamlessly into the fireside family room. Recent updates include a NEW ROOF, luxury vinyl plank flooring throughout the main level, new upstairs carpet, and a high-end epoxy garage floor.
A large flex space just off the garage provides endless possibilities as a mudroom, drop zone, workout area, hobby space, or additional storage—features buyers are always looking for but rarely find.
Upstairs, the oversized primary suite offers a private retreat, while the secondary bedrooms and spacious loft provide flexibility for a home office, playroom, media room, or guest space.
Additional features include an EV charging outlet and access to the award-winning Forsyth County School District.
Move-in ready, loaded with upgrades, and offering one of the most unique backyards in the neighborhood—this is a home you'll enjoy every day, not just on weekends....
Contact an agent
Home facts
- Year built:2012
- Subdivision & Development:Avalon
- Listing ID #:7753080
- Updated:August 14, 2026 at 01:23 PM
Rooms and interior
- Bedrooms:4
- Total bathrooms:3
- Full bathrooms:2
- Half bathrooms:1
- Flooring:Carpet
- Dining Description:Separate Dining Room
- Bathrooms Description:Double Vanity, Separate Tub/Shower, Soaking Tub
- Kitchen Description:Breakfast Bar, Cabinets Stain, Dishwasher, Eat-in Kitchen, Gas Oven, Gas Range, Kitchen Island, Microwave, Pantry Walk-In, Stone Counters, View to Family Room
- Bedroom Description:Oversized Master
- Living area:2,932 sq. ft.
Heating and cooling
- Cooling:Ceiling Fan(s), Central Air
- Heating:Central, Forced Air, Natural Gas
- Central air:Yes
Structure and exterior
- Roof:Shingle
- Year built:2012
- Building area:2,932 sq. ft.
- Lot area:0.23 Acres
- Lot Features:Back Yard, Corner Lot, Front Yard, Level
- Architectural Style:Traditional
- Construction Materials:Cement Siding
- Exterior Features:Patio
- Levels:2 Story
Schools
- High school:Forsyth Central
- Middle school:Lakeside - Forsyth
- Elementary school:Mashburn
Utilities
- Water:Public, Water Available
- Sewer:Public Sewer, Sewer Available
Finances and disclosures
- Price:$599,900
- Price per sq. ft.:$204.6
- Tax amount:$5,954 (2025)
Features and amenities
- Laundry features:Laundry Room, Upper Level
- Amenities:Entrance Foyer, High Ceilings 9 ft Main, High Speed Internet
- Pool features:Heated, In Ground, Private Pool
Parking
- Parking description:Garage, Garage Door Opener, Garage Faces Front, Kitchen Level
- Garage spaces:2
 Listings identified with the FMLS IDX logo come from FMLS and are held by brokerage firms other than the owner of this website. The listing brokerage is identified in any listing details. Information is deemed reliable but is not guaranteed. If you believe any FMLS listing contains material that infringes your copyrighted work please click here (https://www.fmls.com/dmca) to review our DMCA policy and learn how to submit a takedown request. ©2026 First Multiple Listing Service, Inc.
New listings near 2710 Evan Manor Lane
- New
 $1,300,000Active5 beds 6 baths6,609 sq. ft.
5335 Harris Springs Drive, Cumming, GA 30040
MLS# 7820703Listed by: KELLER WILLIAMS REALTY ATLANTA PARTNERS - New
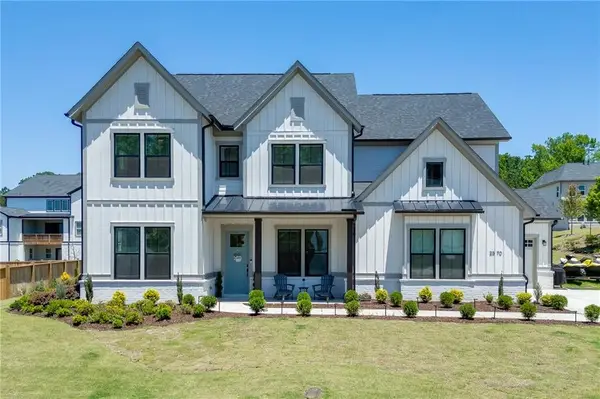 $1,295,000Active5 beds 5 baths3,485 sq. ft.
2570 Bertrand Way, Cumming, GA 30041
MLS# 7821471Listed by: KELLER WILLIAMS REALTY ATLANTA PARTNERS - New
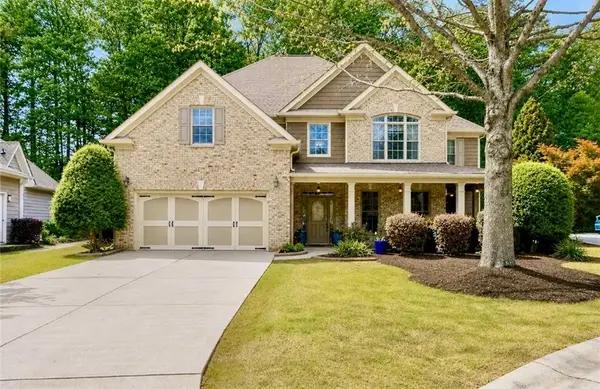 $549,900Active5 beds 4 baths3,523 sq. ft.
1410 Magnolia Park Circle, Cumming, GA 30040
MLS# 7821477Listed by: BEN RAY AND ASSOCIATES, INC. - New
 $500,000Active4 beds 3 baths2,684 sq. ft.
5120 Minnow Lane, Cumming, GA 30028
MLS# 7821372Listed by: KELLER WILLIAMS NORTH ATLANTA - New
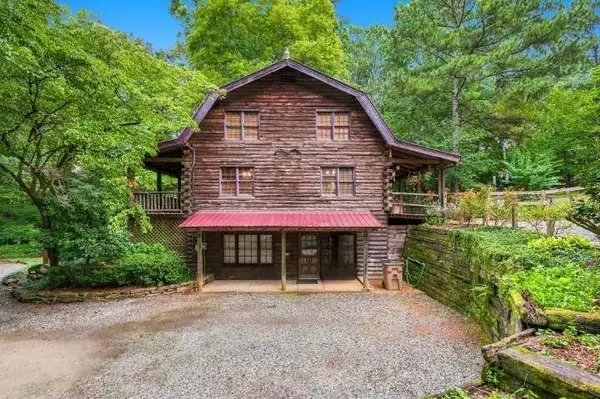 $499,900Active6 beds 3 baths3,360 sq. ft.
7918 Holyoke Road, Cumming, GA 30040
MLS# 7821416Listed by: EPIQUE REALTY - New
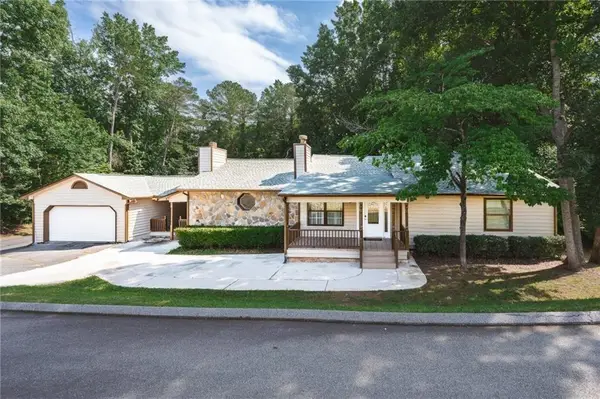 $575,000Active5 beds 4 baths3,404 sq. ft.
1929 Sharon Road, Cumming, GA 30041
MLS# 7821340Listed by: SIMPLY HOMES ATL, LLC - New
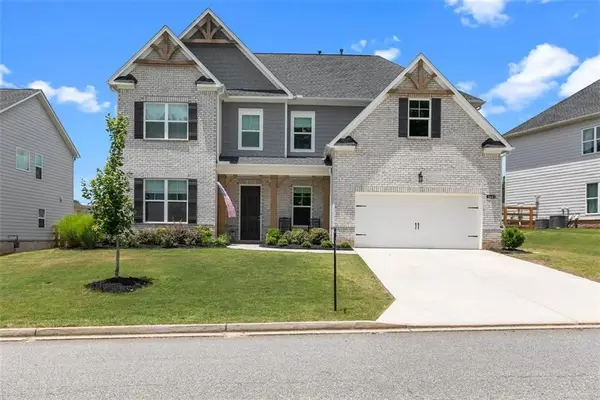 $749,900Active5 beds 5 baths3,498 sq. ft.
3445 Andover Street, Cumming, GA 30028
MLS# 7821176Listed by: EXP REALTY, LLC. - New
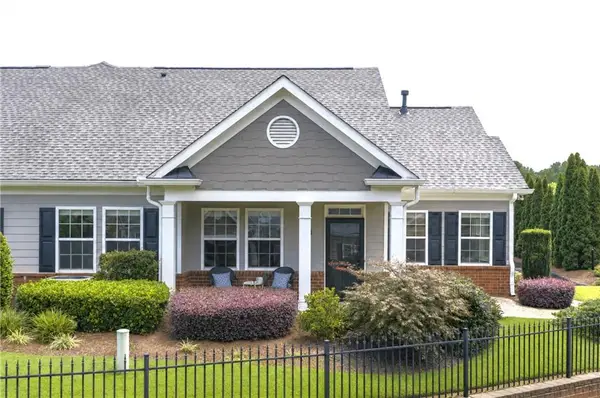 $415,000Active2 beds 2 baths1,925 sq. ft.
2694 Grapevine Circle, Cumming, GA 30041
MLS# 7821290Listed by: ATLANTA FINE HOMES SOTHEBY'S INTERNATIONAL - New
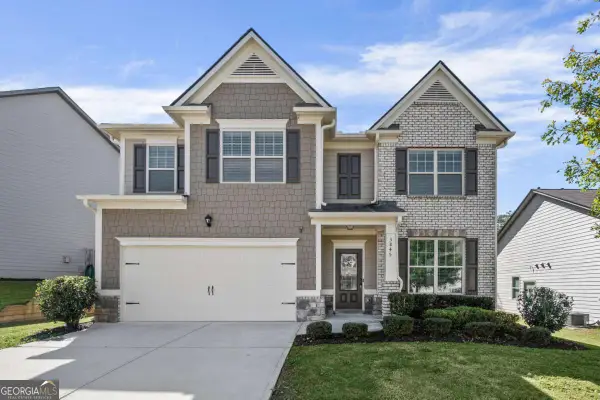 $530,000Active5 beds 4 baths
3845 Alden Place, Cumming, GA 30028
MLS# 10825482Listed by: ARB Realty LLC - New
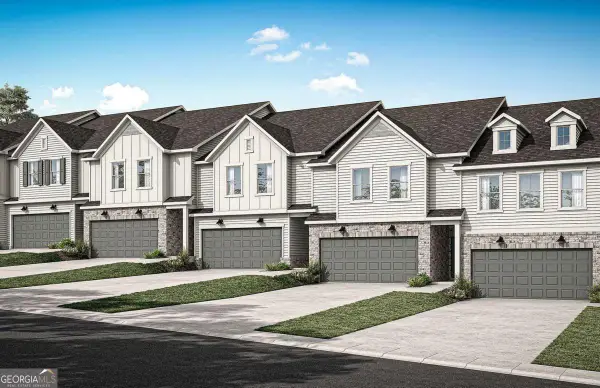 $499,170Active3 beds 3 baths2,035 sq. ft.
3215 Cherry Grove Way, Cumming, GA 30040
MLS# 10825561Listed by: Pulte Realty of Georgia, Inc


Protect your home and budget from life's surprises with an Assurant Home Warranty, backed by a partner that supports you through every step of homeownership. Explore Plans.
© 2023 - 2026 ERA Franchise Systems LLC. All rights reserved. ERA Franchise Systems LLC fully supports the principles of the Fair Housing Act and the Equal Opportunity Act. ERA, ERA Real Estate powered, and their respective logos are registered service marks of ERA Franchise Systems LLC. Each office is independently owned and operated.