
2710 Evan Manor Lane, Cumming, GA 30041
Local realty services provided by:ERA Towne Square Realty, Inc.
2710 Evan Manor Lane,Cumming, GA 30041
$499,000
- 4 Beds
- 3 Baths
- 2,932 sq. ft.
- Single family
- Active
Listed by: mooney group, inc.
Office: the rezerve
MLS#:10827118
Source:METROMLS
Price summary
- Price:$499,000
- Price per sq. ft.:$170.19
- Monthly HOA dues:$50
About this home
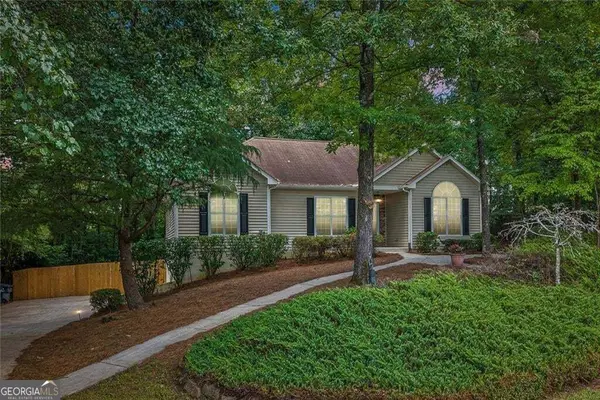
A SALTWATER POOL, PRIVATE BACKYARD, AND ALL THE RIGHT UPDATES... this is the kind of home that makes everyday life feel a little more like vacation. Perfectly positioned on a desirable CORNER LOT, the backyard is the true showstopper with a CUSTOM SALTWATER POOL, WATERFALL FEATURES, and HOT TUB creating an incredible space for pool days, backyard dinners, entertaining friends, or simply relaxing at home. Inside, the spacious floor plan offers room for everyone with a FORMAL LIVING ROOM, FORMAL DINING ROOM, EAT-IN KITCHEN, and FIRESIDE FAMILY ROOM on the main level. Upstairs are 4 SPACIOUS BEDROOMS, including an OVERSIZED PRIMARY SUITE, plus a LARGE MEDIA/LOFT SPACE perfect for a second living area, playroom, home office, or movie nights. A LARGE FLEX SPACE off the garage provides even more possibilities for a home gym, mudroom, hobby room, or extra storage. And with many of the big-ticket improvements already completed, you can spend less time worrying about projects and more time enjoying the home. Updates include a NEW ROOF, NEW HVAC SYSTEMS, LUXURY VINYL PLANK FLOORING, NEW UPSTAIRS CARPET, HIGH-END EPOXY GARAGE FLOOR, and EV CHARGING OUTLET. All of this in a convenient Cumming location just minutes from LAKE LANIER, BUFORD DAM PARKS, GA 400, MARKETPLACE BOULEVARD, and HALCYON. If OUTDOOR LIVING, ENTERTAINING SPACE, and a home that's ready to enjoy are on your list, this one checks the boxes....
Contact an agent
Home facts
- Year built:2012
- Subdivision & Development:Avalon
- Listing ID #:10827118
- Updated:October 09, 2026 at 11:32 AM
Rooms and interior
- Bedrooms:4
- Total bathrooms:3
- Full bathrooms:2
- Half bathrooms:1
- Flooring:Carpet
- Bathrooms Description:Double Vanity
- Kitchen Description:Breakfast Area, Breakfast Bar, Dishwasher, Kitchen Island, Microwave, Walk-in Pantry
- Living area:2,932 sq. ft.
Heating and cooling
- Cooling:Ceiling Fan(s), Central Air, Electric
- Heating:Central, Forced Air, Natural Gas
- Central air:Yes
Structure and exterior
- Year built:2012
- Building area:2,932 sq. ft.
- Lot area:0.23 Acres
- Lot Features:Corner Lot, Level
- Architectural Style:Traditional
- Construction Materials:Concrete
- Exterior Features:Deck/Patio
- Foundation Description:Slab
- Levels:2 Story
Schools
- High school:Forsyth Central
- Middle school:Lakeside
- Elementary school:Mashburn
Utilities
- Water:Public, Water Available
- Sewer:Public Sewer, Sewer Available
Finances and disclosures
- Price:$499,000
- Price per sq. ft.:$170.19
- Tax amount:$5,954 (2025)
Features and amenities
- Appliances:Dishwasher, Microwave
- Laundry features:Laundry, Upper Level
- Amenities:Double Pane Windows, High Ceilings, Smoke Detector(s)
- Pool features:Heated, In Ground
Parking
- Total parking spaces:2
- Parking description:Garage, Garage Door Opener, Kitchen Level
- Garage:Yes
 2026 Georgia MLS. All rights reserved. Information Deem Reliable But Not Guaranteed October 9, 2026
New listings near 2710 Evan Manor Lane
- Coming Soon
 $409,900Coming Soon4 beds 4 baths2,311 sq. ft.
3107 Deercrest Court #117, Cumming, GA 30040
MLS# 7850518Listed by: CHAPMAN HALL PROFESSIONALS - Coming Soon
 $710,000Coming Soon3 beds 3 baths
4750 Amble Trace, Cumming, GA 30040
MLS# 10868616Listed by: Serhant Georgia - Coming Soon
 $199,900Coming Soon2 beds 2 baths924 sq. ft.
5170 Hurt Bridge Road, Cumming, GA 30028
MLS# 7850271Listed by: AMIE CHAMBERS REAL ESTATE, LLC. - Coming Soon
 $1,295,000Coming Soon4 beds 3 baths2,504 sq. ft.
720 Newt Green Road, Cumming, GA 30028
MLS# 7850461Listed by: PREMIER HOME COLLECTIVE - Coming Soon
 $710,000Coming Soon3 beds 3 baths2,549 sq. ft.
4750 Amble Trace, Cumming, GA 30040
MLS# 7844848Listed by: SERHANT GEORGIA, LLC - Coming Soon
 $1,350,000Coming Soon5 beds 4 baths3,871 sq. ft.
7005 Vickery Creek Road, Cumming, GA 30040
MLS# 7848681Listed by: BERKSHIRE HATHAWAY HOMESERVICES GEORGIA PROPERTIES - Coming Soon
 $569,900Coming Soon4 beds 4 baths3,824 sq. ft.
1270 Cottonwood Trail, Cumming, GA 30041
MLS# 7843701Listed by: MARK SPAIN REAL ESTATE - Coming Soon
 $569,900Coming Soon4 beds 4 baths3,824 sq. ft.
1270 Cottonwood Trail, Cumming, GA 30041
MLS# 10852070Listed by: Mark Spain Real Estate - Coming Soon
 $420,000Coming Soon3 beds 2 baths1,943 sq. ft.
6940 Shady Oak Lane, Cumming, GA 30040
MLS# 7836366Listed by: HARRY NORMAN REALTORS - Coming Soon
 $420,000Coming Soon3 beds 2 baths2,274 sq. ft.
6940 Shady Oak Lane, Cumming, GA 30040
MLS# 10844292Listed by: Harry Norman Realtors


Protect your home and budget from life's surprises with an Assurant Home Warranty, backed by a partner that supports you through every step of homeownership. Explore Plans.
© 2023 - 2026 ERA Franchise Systems LLC. All rights reserved. ERA Franchise Systems LLC fully supports the principles of the Fair Housing Act and the Equal Opportunity Act. ERA, ERA Real Estate powered, and their respective logos are registered service marks of ERA Franchise Systems LLC. Each office is independently owned and operated.