
2735 Kimblewick Court, Cumming, GA 30040
Local realty services provided by:ERA Towne Square Realty, Inc.
2735 Kimblewick Court,Cumming, GA 30040
$535,000
- 3 Beds
- 4 Baths
- 2,935 sq. ft.
- Townhouse
- Active
Listed by: sandi ethridge
Office: keller williams realty community partners
MLS#:7760048
Source:FIRSTMLS
Price summary
- Price:$535,000
- Price per sq. ft.:$182.28
- Monthly HOA dues:$335
About this home
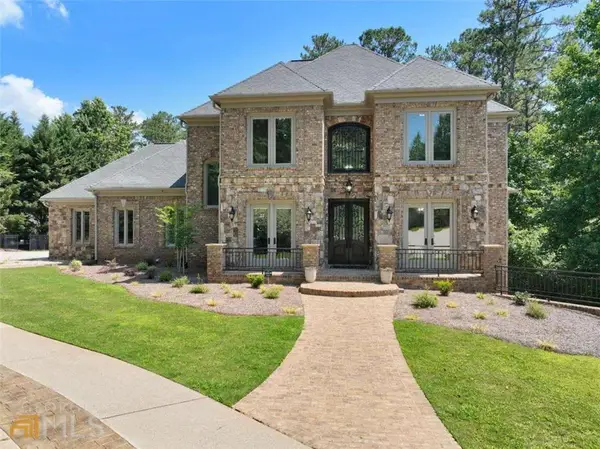
Welcome to resort-style living in the highly sought-after, gated Stablegate at Mountain Crest! This meticulously maintained craftsman-style townhome offers the perfect blend of luxury & functionality. The main level features a rare Master on Main layout w/ beautiful hardwoods & Luxury Plank Vinyl throughout, and extra wide doorways, providing superior accessibility and effortless flow. The open-concept kitchen shines w/ white cabinets, stone countertops, & a clear view into the sun-drenched family room. Upstairs you'll find a versatile flex room, perfect for a home office, media loft, or playroom.
The partially finished basement is a true showstopper, boasting custom shiplap w/ a modern farmhouse vibe & another 1/2 bath. But, you can easily convert the additional unfinished space into another bedroom adding tremendous value to this property. This gated living also comes w/ retreat-like style w/ a huge Olympic pool w/ slide, tennis, pickleball, basketball, greenway trails & more.
Contact an agent
Home facts
- Year built:2019
- Listing ID #:7760048
- Updated:July 20, 2026 at 01:24 PM
Rooms and interior
- Bedrooms:3
- Total bathrooms:4
- Full bathrooms:2
- Half bathrooms:2
- Flooring:Ceramic Tile, Hardwood
- Dining Description:Open Concept
- Bathrooms Description:Double Vanity, Shower Only
- Kitchen Description:Breakfast Bar, Cabinets White, Dishwasher, Disposal, Gas Oven, Gas Range, Microwave, Pantry, Range Hood, Refrigerator, Stone Counters, View to Family Room
- Bedroom Description:Master on Main
- Basement Description:Daylight, Exterior Entry, Finished Bath, Interior Entry, Partial, Unfinished
- Living area:2,935 sq. ft.
Heating and cooling
- Cooling:Ceiling Fan(s), Zoned
- Heating:Central, Natural Gas
Structure and exterior
- Roof:Composition, Ridge Vents
- Year built:2019
- Building area:2,935 sq. ft.
- Lot area:0.08 Acres
- Lot Features:Back Yard, Landscaped, Level, Private
- Architectural Style:Craftsman, Townhouse
- Construction Materials:Brick 3 Sides, Cement Siding, Stone
- Exterior Features:Deck, Front Porch, Patio, Private Yard, Tennis Court(s)
- Levels:2 Story
Schools
- High school:Forsyth Central
- Middle school:Hendricks
- Elementary school:Kelly Mill
Utilities
- Water:Public, Water Available
- Sewer:Public Sewer, Sewer Available
Finances and disclosures
- Price:$535,000
- Price per sq. ft.:$182.28
- Tax amount:$1,067 (2025)
Features and amenities
- Laundry features:Dryer, In Hall, Laundry Room, Main Level, Washer
- Amenities:Bookcases, Entrance Foyer, High Ceilings 10 ft Main, Smart Home, Tray Ceiling(s), Walk-In Closet(s)
Parking
- Total parking spaces:2
- Parking description:Attached, Driveway, Garage, Garage Door Opener, Garage Faces Front, Level Driveway
- Garage spaces:2
 Listings identified with the FMLS IDX logo come from FMLS and are held by brokerage firms other than the owner of this website. The listing brokerage is identified in any listing details. Information is deemed reliable but is not guaranteed. If you believe any FMLS listing contains material that infringes your copyrighted work please click here (https://www.fmls.com/dmca) to review our DMCA policy and learn how to submit a takedown request. ©2026 First Multiple Listing Service, Inc.
New listings near 2735 Kimblewick Court
- Coming Soon
 $655,000Coming Soon6 beds 4 baths
5765 White Creek Run Run, Cumming, GA 30040
MLS# 10808815Listed by: Sekhars Realty, Inc. - New
 $485,000Active3 beds 3 baths1,956 sq. ft.
4075 Briar Meadows View, Cumming, GA 30040
MLS# 7807518Listed by: KELLER WILLIAMS REALTY COMMUNITY PARTNERS - Coming Soon
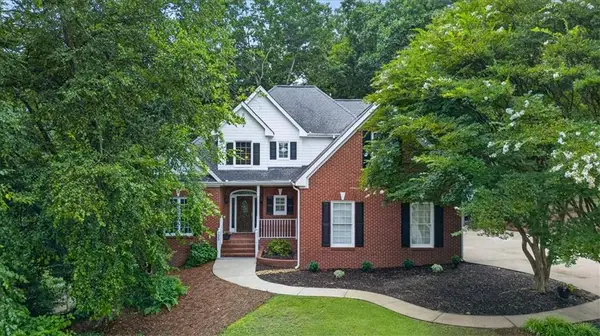 $530,000Coming Soon5 beds 4 baths
7540 Timberline Overlook, Cumming, GA 30041
MLS# 7804644Listed by: BERKSHIRE HATHAWAY HOMESERVICES GEORGIA PROPERTIES - New
 $392,808Active3 beds 3 baths1,812 sq. ft.
6220 Molo Lane #658, Cumming, GA 30041
MLS# 7807396Listed by: DAVIDSON REALTY GA, LLC - New
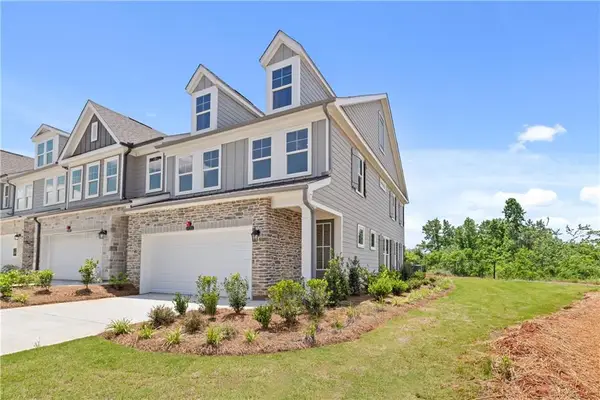 $431,485Active3 beds 3 baths1,804 sq. ft.
6210 Molo Lane #657, Cumming, GA 30041
MLS# 7807405Listed by: DAVIDSON REALTY GA, LLC - New
 $426,349Active3 beds 3 baths1,804 sq. ft.
6240 Molo Lane #660, Cumming, GA 30041
MLS# 7807411Listed by: DAVIDSON REALTY GA, LLC 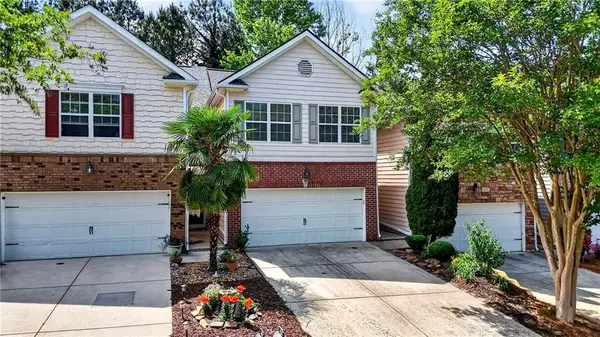 $365,000Active3 beds 3 baths1,724 sq. ft.
1213 Rubble Road, Cumming, GA 30040
MLS# 7770089Listed by: JOSEPH SONY REAL ESTATE CONSULTANTS- New
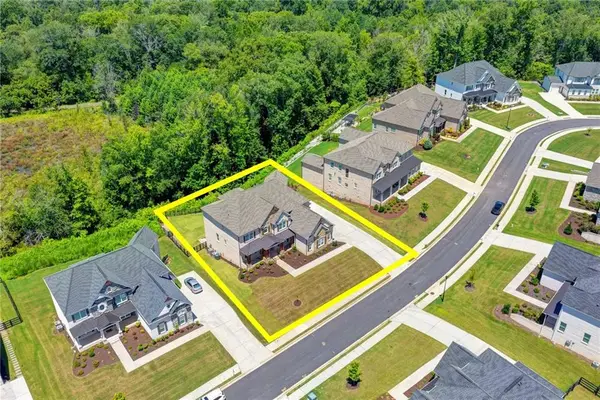 $1,699,000Active8 beds 7 baths7,348 sq. ft.
7720 Wild Violet Drive, Cumming, GA 30040
MLS# 7807266Listed by: VIRTUAL PROPERTIES REALTY.COM - Coming Soon
 $2,749,000Coming Soon6 beds 6 baths
1605 Lockridge Drive, Cumming, GA 30041
MLS# 7807314Listed by: ATLANTA COMMUNITIES - New
 $724,900Active5 beds 4 baths2,693 sq. ft.
4920 Magnolia Creek Drive, Cumming, GA 30028
MLS# 10808393Listed by: Beycome Brokerage Realty LLC


Protect your home and budget from life's surprises with an Assurant Home Warranty, backed by a partner that supports you through every step of homeownership. Explore Plans.
© 2023 - 2026 ERA Franchise Systems LLC. All rights reserved. ERA Franchise Systems LLC fully supports the principles of the Fair Housing Act and the Equal Opportunity Act. ERA, ERA Real Estate powered, and their respective logos are registered service marks of ERA Franchise Systems LLC. Each office is independently owned and operated.