
2785 Pilgrim Mill Road, Cumming, GA 30041
Local realty services provided by:ERA Sunrise Realty
2785 Pilgrim Mill Road,Cumming, GA 30041
$665,000
- 3 Beds
- 4 Baths
- 3,680 sq. ft.
- Single family
- Active
Listed by: stephanie vanderhoff
Office: exp realty, llc.
MLS#:7812670
Source:FIRSTMLS
Price summary
- Price:$665,000
- Price per sq. ft.:$180.71
About this home
Welcome to your own private retreat in the heart of Forsyth County! Nestled on 1.36 picturesque acres just minutes from Lake Lanier and located in a top-rated school district, this beautiful 3-bedroom, 3.5-bath home offers approximately 3,680 square feet of flexible living space designed for today's lifestyle.
The main level features a spacious, light-filled living room with an elegant tray ceiling and custom trim, two bedrooms, two full baths, a butler's pantry, and a relaxing enclosed sunroom. The finished basement includes a full kitchen, laundry hookups, one bedroom, 1.5 baths, a large den, and a versatile bonus room—ideal for multigenerational living, guests, or potential rental income. Outside, you'll find a two storage buildings perfect for a workshop, boat storage, or additional vehicle parking. The expansive lot also offers potential for future expansion or an additional home (subject to county approval). This rare property combines space, versatility, and an unbeatable location close to Lake Lanier, shopping, dining, and all that Forsyth County has to offer....
Contact an agent
Home facts
- Year built:1995
- Subdivision & Development:NA
- Listing ID #:7812670
- Updated:October 09, 2026 at 01:25 PM
Rooms and interior
- Bedrooms:3
- Total bathrooms:4
- Full bathrooms:3
- Half bathrooms:1
- Flooring:Carpet, Ceramic Tile
- Dining Description:Butlers Pantry, Great Room
- Bathrooms Description:Double Vanity, Separate Tub/Shower, Soaking Tub, Whirlpool Tub
- Kitchen Description:Breakfast Room, Cabinets Stain, Country Kitchen, Dishwasher, Eat-in Kitchen, Electric Cooktop, Electric Oven, Microwave, Pantry, Pantry Walk-In, Range Hood, Refrigerator
- Bedroom Description:Master on Main, Oversized Master
- Basement Description:Daylight, Driveway Access, Exterior Entry, Finished, Finished Bath, Full
- Living area:3,680 sq. ft.
Heating and cooling
- Cooling:Ceiling Fan(s), Central Air
- Heating:Central, Forced Air, Natural Gas
- Central air:Yes
Structure and exterior
- Roof:Shingle
- Year built:1995
- Building area:3,680 sq. ft.
- Lot area:1.36 Acres
- Lot Features:Back Yard, Front Yard, Landscaped, Level, Private, Wooded
- Architectural Style:Ranch
- Exterior Features:Enclosed, Glass Enclosed, Patio, Private Yard, Storage
- Levels:1 Story
Schools
- High school:East Forsyth
- Middle school:Little Mill
- Elementary school:Chattahoochee - Forsyth
Utilities
- Water:Public, Water Available
- Sewer:Septic Tank
Finances and disclosures
- Price:$665,000
- Price per sq. ft.:$180.71
- Tax amount:$694 (2025)
Features and amenities
- Laundry features:Laundry Room, Lower Level, Main Level, Mud Room
- Amenities:High Speed Internet, Tray Ceiling(s), Walk-In Closet(s)
Parking
- Parking description:Driveway, Garage, Garage Door Opener, Garage Faces Front, Level Driveway
- Garage spaces:2
 Listings identified with the FMLS IDX logo come from FMLS and are held by brokerage firms other than the owner of this website. The listing brokerage is identified in any listing details. Information is deemed reliable but is not guaranteed. If you believe any FMLS listing contains material that infringes your copyrighted work please click here (https://www.fmls.com/dmca) to review our DMCA policy and learn how to submit a takedown request. ©2026 First Multiple Listing Service, Inc.
New listings near 2785 Pilgrim Mill Road
- Coming Soon
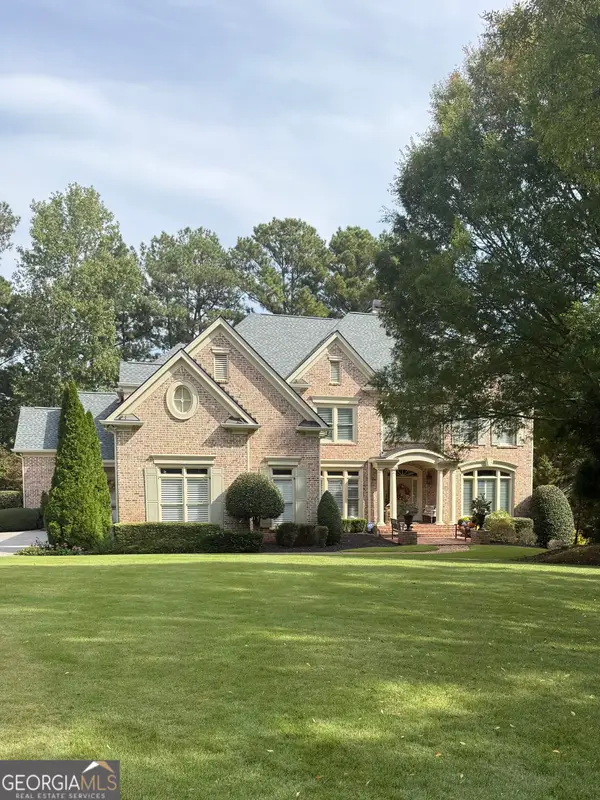 $1,495,000Coming Soon5 beds 6 baths4,419 sq. ft.
2155 Wood Falls Drive, Cumming, GA 30041
MLS# 10870073Listed by: The Rezerve - Coming Soon
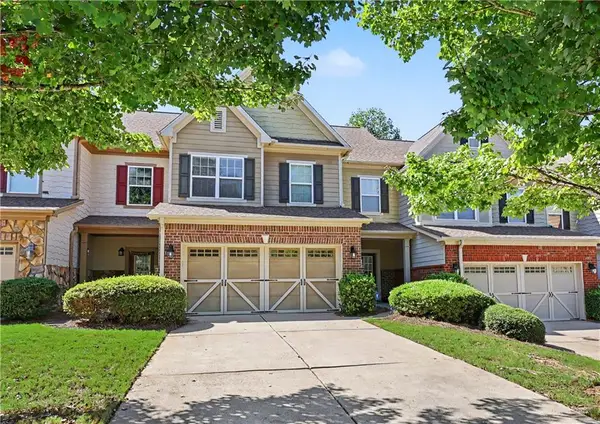 $409,900Coming Soon4 beds 4 baths2,311 sq. ft.
3107 Deercrest Court #117, Cumming, GA 30040
MLS# 7850518Listed by: CHAPMAN HALL PROFESSIONALS - Coming Soon
 $710,000Coming Soon3 beds 3 baths
4750 Amble Trace, Cumming, GA 30040
MLS# 10868616Listed by: Serhant Georgia - Coming Soon
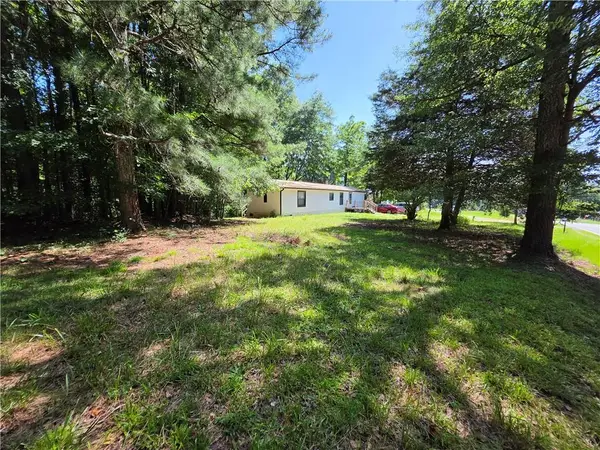 $199,900Coming Soon2 beds 2 baths924 sq. ft.
5170 Hurt Bridge Road, Cumming, GA 30028
MLS# 7850271Listed by: AMIE CHAMBERS REAL ESTATE, LLC. - Coming Soon
 $1,295,000Coming Soon4 beds 3 baths2,504 sq. ft.
720 Newt Green Road, Cumming, GA 30028
MLS# 7850461Listed by: PREMIER HOME COLLECTIVE - Coming Soon
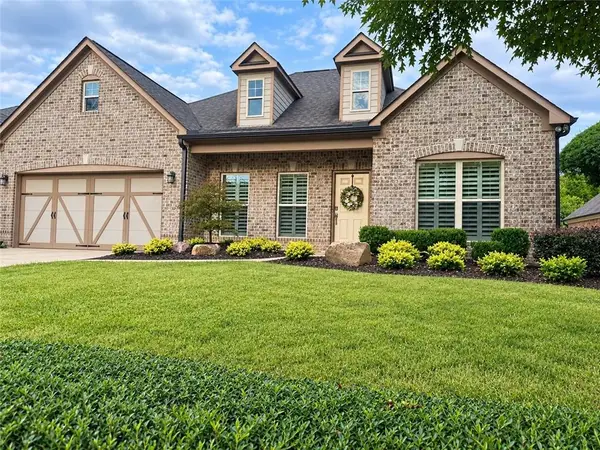 $710,000Coming Soon3 beds 3 baths2,549 sq. ft.
4750 Amble Trace, Cumming, GA 30040
MLS# 7844848Listed by: SERHANT GEORGIA, LLC - Coming Soon
 $1,350,000Coming Soon5 beds 4 baths3,871 sq. ft.
7005 Vickery Creek Road, Cumming, GA 30040
MLS# 7848681Listed by: BERKSHIRE HATHAWAY HOMESERVICES GEORGIA PROPERTIES - Coming Soon
 $569,900Coming Soon4 beds 4 baths3,824 sq. ft.
1270 Cottonwood Trail, Cumming, GA 30041
MLS# 7843701Listed by: MARK SPAIN REAL ESTATE - Coming Soon
 $569,900Coming Soon4 beds 4 baths3,824 sq. ft.
1270 Cottonwood Trail, Cumming, GA 30041
MLS# 10852070Listed by: Mark Spain Real Estate - Coming Soon
 $420,000Coming Soon3 beds 2 baths1,943 sq. ft.
6940 Shady Oak Lane, Cumming, GA 30040
MLS# 7836366Listed by: HARRY NORMAN REALTORS


Protect your home and budget from life's surprises with an Assurant Home Warranty, backed by a partner that supports you through every step of homeownership. Explore Plans.
© 2023 - 2026 ERA Franchise Systems LLC. All rights reserved. ERA Franchise Systems LLC fully supports the principles of the Fair Housing Act and the Equal Opportunity Act. ERA, ERA Real Estate powered, and their respective logos are registered service marks of ERA Franchise Systems LLC. Each office is independently owned and operated.