
2790 Laurel Gate Lane, Cumming, GA 30040
Local realty services provided by:ERA Kings Bay Realty
2790 Laurel Gate Lane,Cumming, GA 30040
$539,000
- 3 Beds
- 3 Baths
- 2,354 sq. ft.
- Townhouse
- Active
Upcoming open houses
- Wed, Oct 1406:00 pm - 08:00 pm
Listed by: pam roe
Office: bhhs georgia properties
MLS#:10828544
Source:METROMLS
Price summary
- Price:$539,000
- Price per sq. ft.:$228.97
- Monthly HOA dues:$335
About this home
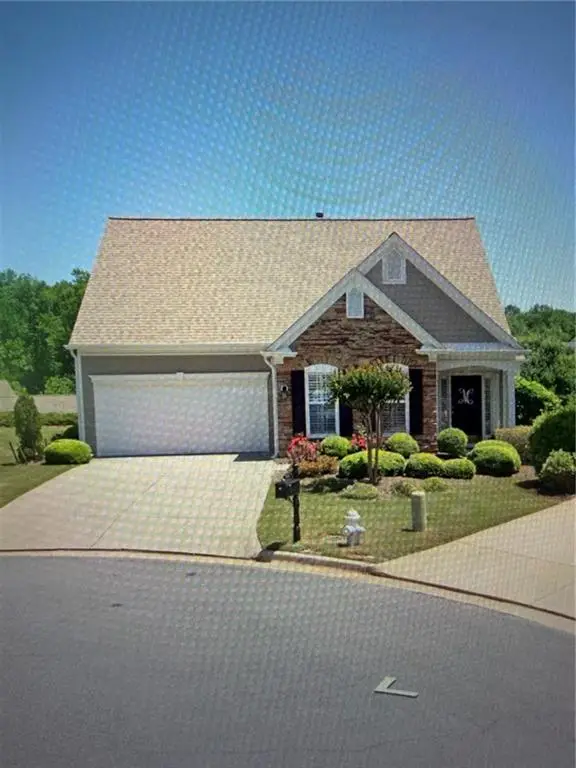
Rarely available END-UNIT Craftsman townhome in gated Stablegate at Mountain Crest, a master-planned swim/tennis community in Cumming, GA, where easy-care living and resort-style amenities come together. Built in 2019 and cared for by its original owner, this move-in ready 3-bedroom, 2.5-bath home shows like new. A covered front porch opens to a two-story foyer, and extra end-unit windows bring in natural light across engineered hardwoods. The open main level is made for everyday living: a kitchen with white shaker cabinetry, granite, and stainless appliances including a gas range flows to dining and a living room with gas fireplace, then out to a deck overlooking the trees. The primary suite on the main level means single-level living when you want it, with a tiled shower and double vanity. Upstairs, two bedrooms and a flexible bonus room make space for guests, a home office, or a media room. A walk-in storage room, full unfinished basement, and epoxy-finished garage add room to grow, with the basement opening to a flagstone patio and tree-bordered backyard. With exterior maintenance and lawn care covered by the HOA, weekends are for the pools, including a Junior Olympic pool with waterslide, tennis and pickleball courts, fitness center, clubhouse events planned by the onsite lifestyle director, or a walk on the Big Creek Greenway, accessible within the community. Zoned for top-rated Forsyth County schools, including Kelly Mill Elementary and Hendricks Middle. Approximately 5 miles to GA 400 for an easy North Atlanta commute, and close to Northside Hospital Forsyth, Fowler Park, Central Park, The Collection at Forsyth, Halcyon, and Cumming City Center. Low-maintenance and investor-friendly: rental cap not met; 1031 exchanges welcome....
Contact an agent
Home facts
- Year built:2019
- Subdivision & Development:STABLEGATE AT MOUNTAIN CREST
- Listing ID #:10828544
- Updated:October 06, 2026 at 11:19 AM
Rooms and interior
- Bedrooms:3
- Total bathrooms:3
- Full bathrooms:2
- Half bathrooms:1
- Flooring:Carpet, Hardwood, Tile
- Dining Description:Living Room/Dining Room Combo
- Bathrooms Description:Double Vanity, Tile Bath
- Kitchen Description:Dishwasher, Disposal, Microwave, Oven/Range (Combo), Refrigerator, Solid Surface Counters, Stainless Steel Appliance(s), Walk-in Pantry
- Bedroom Description:Master On Main Level, Roommate Plan, Split Bedroom Plan, Walk-In Closet(s)
- Basement Description:Bath/Stubbed, Daylight, Exterior Entry, Full, Interior Entry
- Living area:2,354 sq. ft.
Heating and cooling
- Cooling:Ceiling Fan(s), Central Air, Zoned
- Heating:Central, Natural Gas, Zoned
- Central air:Yes
Structure and exterior
- Roof:Composition
- Year built:2019
- Building area:2,354 sq. ft.
- Lot area:0.12 Acres
- Lot Features:Level
- Architectural Style:Craftsman
- Construction Materials:Wood Siding
- Exterior Features:Deck, Deck/Patio
- Foundation Description:Pillar/Post/Pier
- Levels:3+ Story
Schools
- High school:Forsyth Central
- Middle school:Hendricks
- Elementary school:Kelly Mill
Utilities
- Water:Public
- Sewer:Public Sewer
Finances and disclosures
- Price:$539,000
- Price per sq. ft.:$228.97
- Tax amount:$5,231 (2025)
Features and amenities
- Appliances:Dishwasher, Disposal, Gas Water Heater, Microwave, Oven/Range (Combo), Refrigerator, Stainless Steel Appliance(s)
- Laundry features:In Hall, Laundry
- Amenities:Bookcases, Carbon Monoxide Detector(s), Double Pane Windows, Gas Water Heater, In-Law Floorplan, Smoke Detector(s), Tray Ceiling(s), Two Story Foyer, Window Treatments
Parking
- Total parking spaces:4
- Parking description:Attached, Garage, Garage Door Opener, Kitchen Level
- Garage:Yes
 2026 Georgia MLS. All rights reserved. Information Deem Reliable But Not Guaranteed October 6, 2026
New listings near 2790 Laurel Gate Lane
- Coming Soon
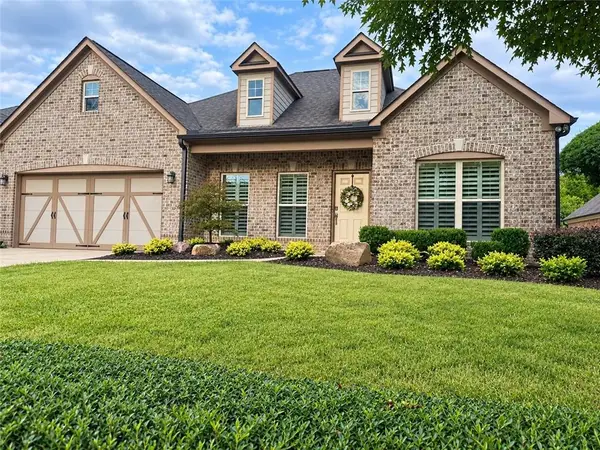 $710,000Coming Soon3 beds 3 baths2,549 sq. ft.
4750 Amble Trace, Cumming, GA 30040
MLS# 7844848Listed by: SERHANT GEORGIA, LLC - Coming Soon
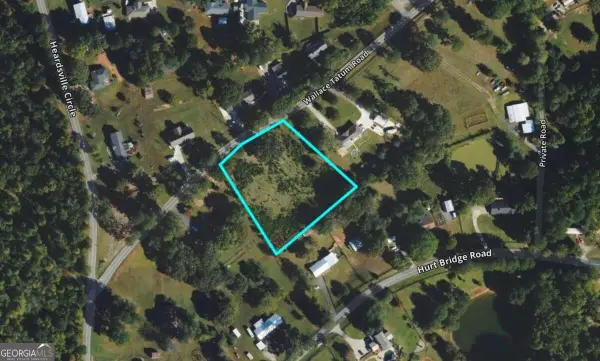 $250,000Coming Soon1.7 Acres
0 Wallace Tatum Road, Cumming, GA 30028
MLS# 10866700Listed by: Coldwell Banker Realty - Coming Soon
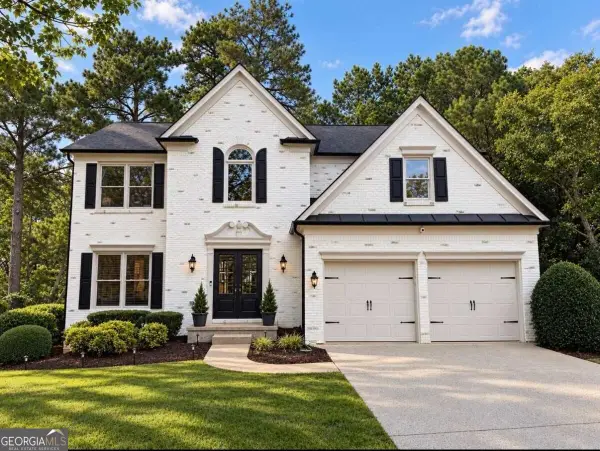 $750,000Coming Soon5 beds 4 baths3,497 sq. ft.
7495 Brookwood Way, Cumming, GA 30041
MLS# 10866506Listed by: Keller Williams Realty North Atlanta - Coming Soon
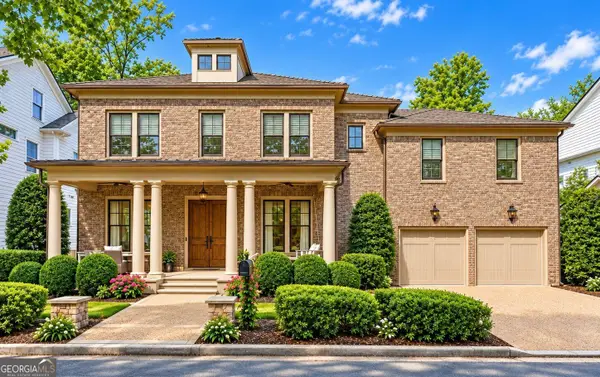 $1,350,000Coming Soon5 beds 4 baths3,871 sq. ft.
7005 Vickery Creek Road, Cumming, GA 30040
MLS# 10858258Listed by: BHHS Georgia Properties - Coming Soon
 $700,000Coming Soon4 beds 4 baths3,064 sq. ft.
6490 Oak Highlands Court, Cumming, GA 30041
MLS# 7834055Listed by: PEACHTREE TOWN & COUNTRY - Coming Soon
 $525,000Coming Soon3 beds 3 baths1,764 sq. ft.
1665 Minstrel Terrace, Cumming, GA 30041
MLS# 7845207Listed by: KELLER WILLIAMS REALTY COMMUNITY PARTNERS - Coming Soon
 $1,399,999Coming Soon5 beds 3 baths4,007 sq. ft.
1209 County Line Road, Cumming, GA 30040
MLS# 7844378Listed by: EXCALIBUR HOMES, LLC. - Coming Soon
 $569,900Coming Soon4 beds 4 baths3,824 sq. ft.
1270 Cottonwood Trail, Cumming, GA 30041
MLS# 7843701Listed by: MARK SPAIN REAL ESTATE - Coming Soon
 $569,900Coming Soon4 beds 4 baths3,824 sq. ft.
1270 Cottonwood Trail, Cumming, GA 30041
MLS# 10852070Listed by: Mark Spain Real Estate - Coming Soon
 $420,000Coming Soon3 beds 2 baths1,943 sq. ft.
6940 Shady Oak Lane, Cumming, GA 30040
MLS# 7836366Listed by: HARRY NORMAN REALTORS


Protect your home and budget from life's surprises with an Assurant Home Warranty, backed by a partner that supports you through every step of homeownership. Explore Plans.
© 2023 - 2026 ERA Franchise Systems LLC. All rights reserved. ERA Franchise Systems LLC fully supports the principles of the Fair Housing Act and the Equal Opportunity Act. ERA, ERA Real Estate powered, and their respective logos are registered service marks of ERA Franchise Systems LLC. Each office is independently owned and operated.