
2865 Ferncliff Street, Cumming, GA 30028
Local realty services provided by:ERA Sunrise Realty
2865 Ferncliff Street,Cumming, GA 30028
$695,000
- 5 Beds
- 4 Baths
- 3,342 sq. ft.
- Single family
- Active
Listed by: mark spain, tarveen kaur
Office: mark spain real estate
MLS#:7737590
Source:FIRSTMLS
Price summary
- Price:$695,000
- Price per sq. ft.:$207.96
- Monthly HOA dues:$83.33
About this home
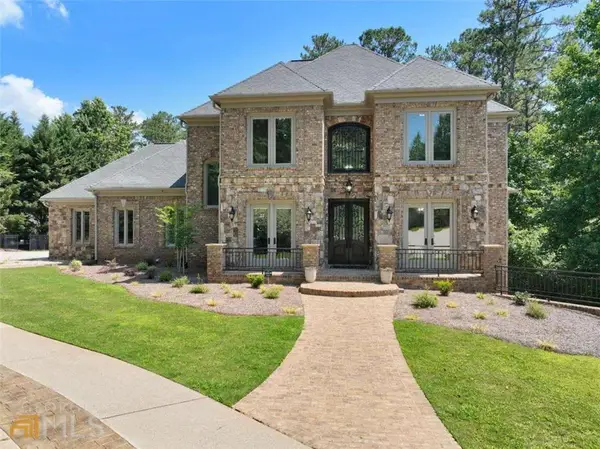
Best value per sq. ft. in Holbrook Reserve! East-facing Toll Brothers luxury home priced $50K below appraisal with over $30K in builder upgrades. Built in 2023, this stunning home welcomes you with a dramatic two-story foyer and soaring ceilings, creating a bright and open feel throughout. The chef’s kitchen features premium cabinetry, quartz/granite countertops, and designer lighting, flowing seamlessly into spacious living areas perfect for entertaining. Upstairs offers high-end upgraded carpet and a spa-inspired owner’s suite retreat. Additional highlights include engineered hardwood floors, smart home wiring, CAT6 media outlets, camera pre-wiring, a central vacuum system, and an automatic sprinkler system. Located in top-rated Forsyth County schools and minutes from GA-400, North Georgia Premium Outlets, dining, and parks, this home offers like-new Toll Brothers luxury without the wait for new construction.
Contact an agent
Home facts
- Year built:2023
- Listing ID #:7737590
- Updated:July 20, 2026 at 01:24 PM
Rooms and interior
- Bedrooms:5
- Total bathrooms:4
- Full bathrooms:4
- Flooring:Carpet, Ceramic Tile, Hardwood
- Dining Description:Separate Dining Room
- Bathrooms Description:Double Vanity, Separate His/Hers, Shower Only
- Kitchen Description:Breakfast Bar, Cabinets White, Dishwasher, Disposal, Double Oven, Eat-in Kitchen, Electric Oven, Electric Range, Gas Cooktop, Kitchen Island, Microwave, Pantry, Pantry Walk-In, Range Hood, Refrigerator, Self Cleaning Oven, Stone Counters, View to Family Room
- Living area:3,342 sq. ft.
Heating and cooling
- Cooling:Ceiling Fan(s), Central Air
- Heating:Central
- Central air:Yes
Structure and exterior
- Roof:Shingle
- Year built:2023
- Building area:3,342 sq. ft.
- Lot area:0.34 Acres
- Lot Features:Back Yard, Front Yard, Level
- Architectural Style:Farmhouse, Traditional
- Construction Materials:Brick Veneer, Vinyl Siding
- Exterior Features:Front Porch, Private Yard
- Levels:2 Story
Schools
- High school:North Forsyth
- Middle school:Liberty - Forsyth
- Elementary school:Poole's Mill
Utilities
- Water:Public, Water Available
- Sewer:Public Sewer
Finances and disclosures
- Price:$695,000
- Price per sq. ft.:$207.96
- Tax amount:$7,836 (2025)
Features and amenities
- Laundry features:Dryer, Laundry Room, Upper Level
- Amenities:Central Vacuum, Disappearing Attic Stairs, Entrance Foyer, Entrance Foyer 2 Story, High Ceilings 10 ft Main, Smart Home, Tankless Water Heater, Walk-In Closet(s)
- Smart home:Yes
Parking
- Parking description:Attached, Driveway, Garage, Garage Faces Front, Kitchen Level, Level Driveway
- Garage spaces:2
 Listings identified with the FMLS IDX logo come from FMLS and are held by brokerage firms other than the owner of this website. The listing brokerage is identified in any listing details. Information is deemed reliable but is not guaranteed. If you believe any FMLS listing contains material that infringes your copyrighted work please click here (https://www.fmls.com/dmca) to review our DMCA policy and learn how to submit a takedown request. ©2026 First Multiple Listing Service, Inc.
New listings near 2865 Ferncliff Street
- Coming Soon
 $655,000Coming Soon6 beds 4 baths
5765 White Creek Run Run, Cumming, GA 30040
MLS# 10808815Listed by: Sekhars Realty, Inc. - New
 $485,000Active3 beds 3 baths1,956 sq. ft.
4075 Briar Meadows View, Cumming, GA 30040
MLS# 7807518Listed by: KELLER WILLIAMS REALTY COMMUNITY PARTNERS - Coming Soon
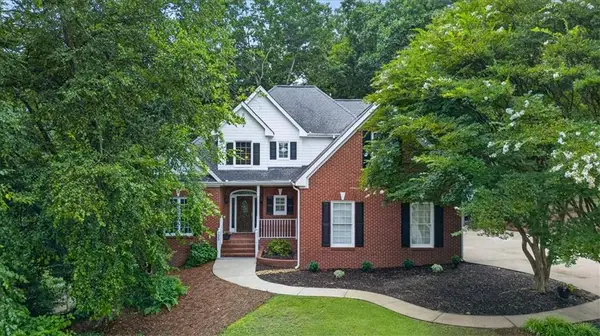 $530,000Coming Soon5 beds 4 baths
7540 Timberline Overlook, Cumming, GA 30041
MLS# 7804644Listed by: BERKSHIRE HATHAWAY HOMESERVICES GEORGIA PROPERTIES - New
 $392,808Active3 beds 3 baths1,812 sq. ft.
6220 Molo Lane #658, Cumming, GA 30041
MLS# 7807396Listed by: DAVIDSON REALTY GA, LLC - New
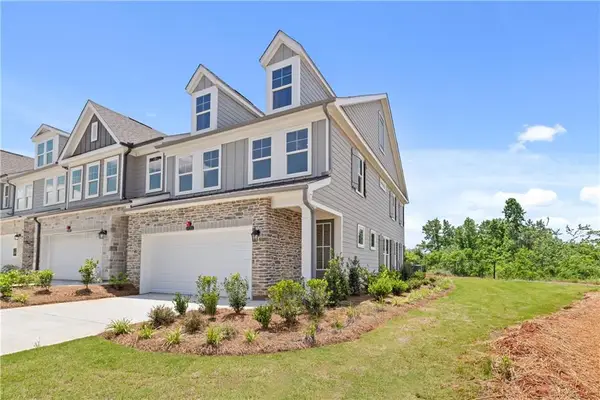 $431,485Active3 beds 3 baths1,804 sq. ft.
6210 Molo Lane #657, Cumming, GA 30041
MLS# 7807405Listed by: DAVIDSON REALTY GA, LLC - New
 $426,349Active3 beds 3 baths1,804 sq. ft.
6240 Molo Lane #660, Cumming, GA 30041
MLS# 7807411Listed by: DAVIDSON REALTY GA, LLC 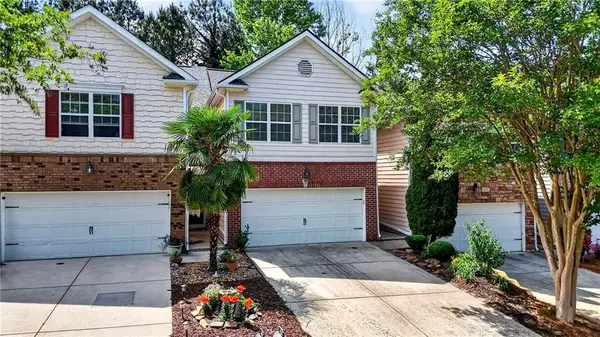 $365,000Active3 beds 3 baths1,724 sq. ft.
1213 Rubble Road, Cumming, GA 30040
MLS# 7770089Listed by: JOSEPH SONY REAL ESTATE CONSULTANTS- New
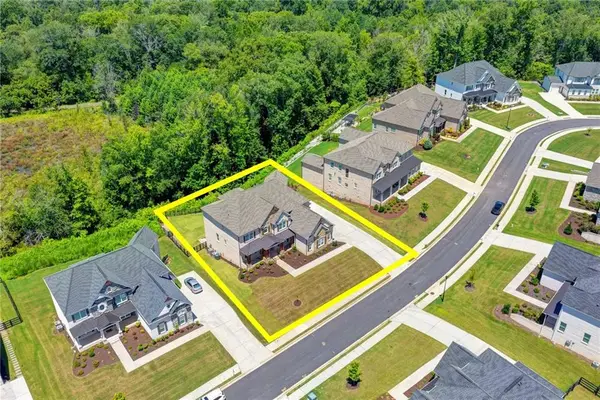 $1,699,000Active8 beds 7 baths7,348 sq. ft.
7720 Wild Violet Drive, Cumming, GA 30040
MLS# 7807266Listed by: VIRTUAL PROPERTIES REALTY.COM - Coming Soon
 $2,749,000Coming Soon6 beds 6 baths
1605 Lockridge Drive, Cumming, GA 30041
MLS# 7807314Listed by: ATLANTA COMMUNITIES - New
 $724,900Active5 beds 4 baths2,693 sq. ft.
4920 Magnolia Creek Drive, Cumming, GA 30028
MLS# 10808393Listed by: Beycome Brokerage Realty LLC


Protect your home and budget from life's surprises with an Assurant Home Warranty, backed by a partner that supports you through every step of homeownership. Explore Plans.
© 2023 - 2026 ERA Franchise Systems LLC. All rights reserved. ERA Franchise Systems LLC fully supports the principles of the Fair Housing Act and the Equal Opportunity Act. ERA, ERA Real Estate powered, and their respective logos are registered service marks of ERA Franchise Systems LLC. Each office is independently owned and operated.