
3015 Saint Andrews Court, Cumming, GA 30041
Local realty services provided by:ERA Sunrise Realty
Listed by: wendi ligas
Office: keller williams realty atl. partners
MLS#:10852683
Source:METROMLS
Price summary
- Price:$599,000
- Price per sq. ft.:$202.36
- Monthly HOA dues:$68
About this home
Welcome home to 3015 Saint Andrews Court-back on the market through no fault of the seller due to a buyer home-sale falling through, and completely move-in ready! The seller went above and beyond fine-tuning every detail so you can move right in with total peace of mind. Tucked away on a private, peaceful cul-de-sac lot in one of Cumming's most sought-after communities, this turn-key retreat wraps you in comfort and care, featuring a 5-year-young roof, newer HVAC systems, and replacement windows throughout. Inside, a fabulous, light-filled layout includes a main-level guest suite with a full bath, a dedicated home office, and a sunny kitchen equipped with a gas range and two pantries. Car enthusiasts and busy families will love the rare 3-car tandem garage with room for a workshop. Upstairs boasts a light-drenched bonus loft, a spacious primary suite, a convenient laundry room, and three additional bright bedrooms. Step outside to your private, fully fenced backyard with a durable Trex deck ready for morning coffee or weekend barbecues. Located just steps from Caney Creek Preserve's nature trails and playgrounds, complete with top neighborhood amenities, and zoned for award-winning Forsyth County schools (Brookwood, Piney Grove, Denmark), this incredible, hassle-free second chance won't last long-schedule your tour today!...
Contact an agent
Home facts
- Year built:1999
- Subdivision & Development:GLENMOOR
- Listing ID #:10852683
- Updated:November 19, 2026 at 12:07 PM
Rooms and interior
- Bedrooms:5
- Total bathrooms:3
- Full bathrooms:3
- Flooring:Carpet, Hardwood
- Kitchen Description:Breakfast Bar, Dishwasher, Disposal
- Bedroom Description:Walk-In Closet(s)
- Living area:2,960 sq. ft.
Heating and cooling
- Cooling:Ceiling Fan(s), Central Air
- Heating:Forced Air
- Central air:Yes
Structure and exterior
- Roof:Composition
- Year built:1999
- Building area:2,960 sq. ft.
- Lot area:0.37 Acres
- Lot Features:Private
- Architectural Style:Traditional
- Construction Materials:Brick
- Exterior Features:Deck, Deck/Patio
- Foundation Description:Slab
- Levels:2 Story
Schools
- High school:Denmark
- Middle school:Piney Grove
- Elementary school:Brookwood
Utilities
- Water:Public
- Sewer:Public Sewer
Finances and disclosures
- Price:$599,000
- Price per sq. ft.:$202.36
- Tax amount:$4,530 (2026)
Features and amenities
- Appliances:Dishwasher, Disposal
- Laundry features:Laundry, Upper Level
- Amenities:Bookcases, Double Pane Windows, Smoke Detector(s), Tray Ceiling(s)
Parking
- Total parking spaces:3
- Parking description:Garage, Kitchen Level
- Garage:Yes
 2026 Georgia MLS. All rights reserved. Information Deem Reliable But Not Guaranteed November 19, 2026
New listings near 3015 Saint Andrews Court
- Coming Soon
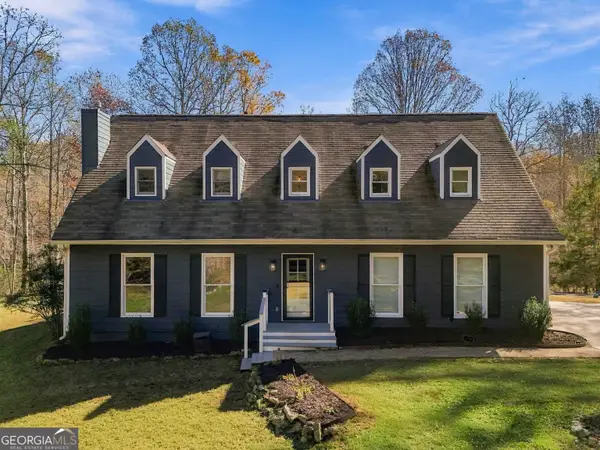 $700,000Coming Soon3 beds 3 baths
7440 Cox Road, Cumming, GA 30028
MLS# 10892581Listed by: Keller Williams Community Partners - Coming Soon
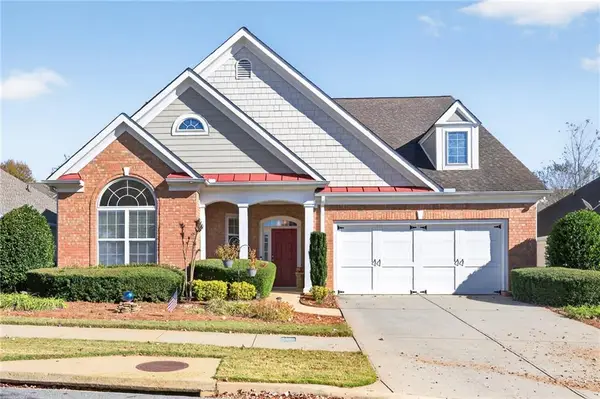 $500,000Coming Soon2 beds 2 baths2,342 sq. ft.
6105 Marlow Drive, Cumming, GA 30041
MLS# 7869801Listed by: ALLURE LUXE REALTY - Coming Soon
 $950,000Coming Soon5 beds 4 baths5,198 sq. ft.
6234 Creekstone Path, Cumming, GA 30041
MLS# 7349056Listed by: BERKSHIRE HATHAWAY HOMESERVICES GEORGIA PROPERTIES - Coming Soon
 $640,000Coming Soon4 beds 3 baths2,891 sq. ft.
8170 Majors Mill Drive, Cumming, GA 30041
MLS# 7315292Listed by: KELLER WILLIAMS REALTY ATLANTA PARTNERS - Coming Soon
 $1,100,000Coming Soon5 beds 5 baths3,684 sq. ft.
7040 Cagle Drive, Cumming, GA 30041
MLS# 7311057Listed by: CENTURY 21 RESULTS - New
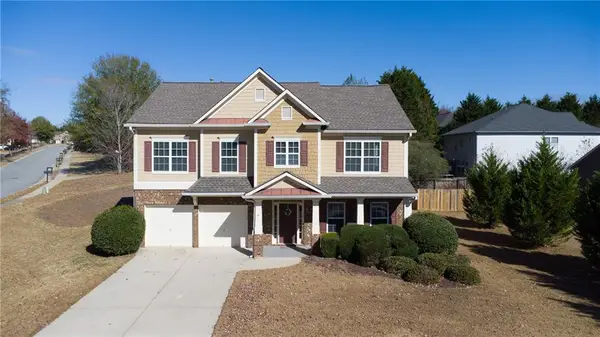 $474,900Active4 beds 3 baths2,726 sq. ft.
5030 Skyland Parkway, Cumming, GA 30028
MLS# 7867995Listed by: TEAM ONE REALTY PARTNERS, LLC - New
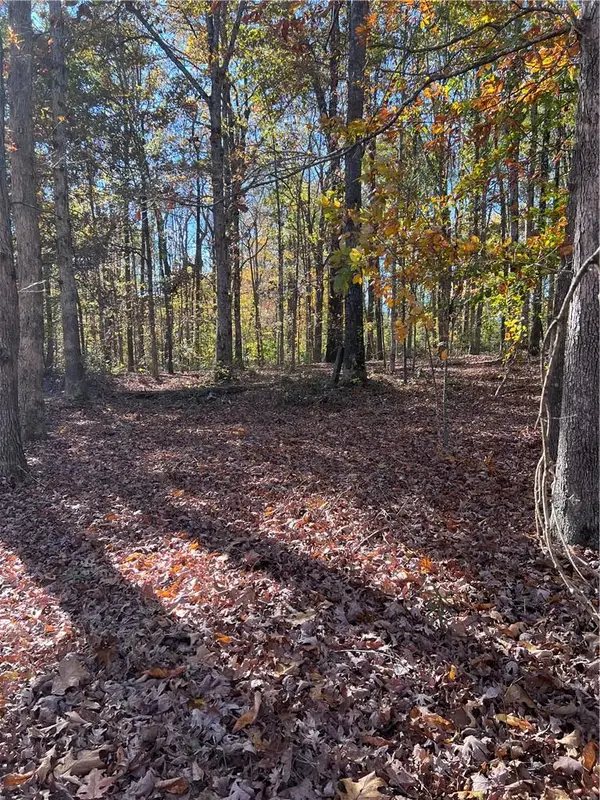 $299,000Active2.54 Acres
3610 Hunley Court, Cumming, GA 30028
MLS# 7870140Listed by: ANCHOR REAL ESTATE ADVISORS, LLC - New
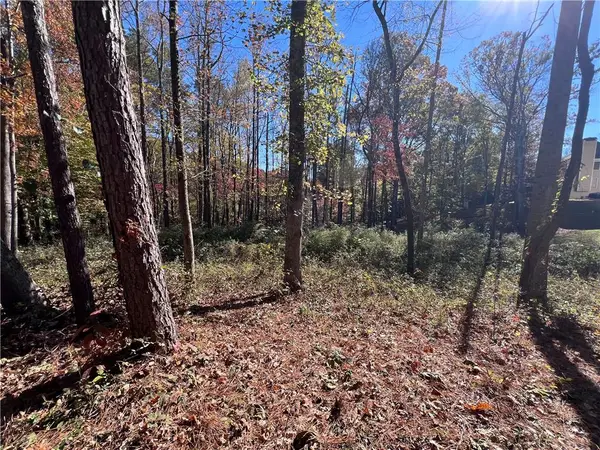 $149,000Active0.74 Acres
6935 Weybridge, Cumming, GA 30040
MLS# 7870177Listed by: ANCHOR REAL ESTATE ADVISORS, LLC - New
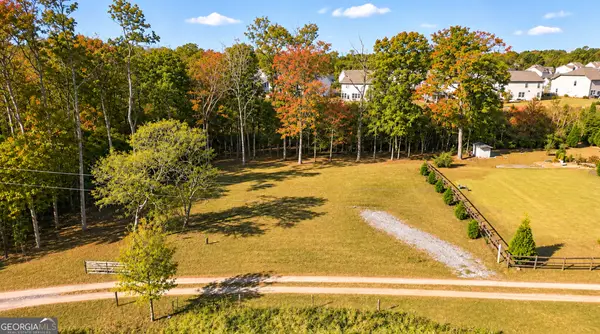 $175,000Active1 Acres
6060 Neisler Rd, Cumming, GA 30028
MLS# 10892826Listed by: Sloan & Company Real Estate - New
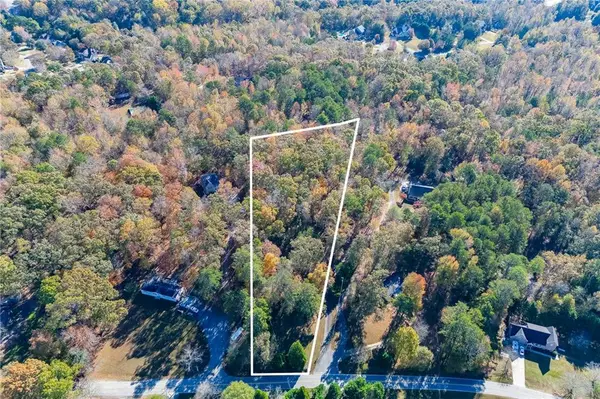 $350,000Active1.89 Acres
1735 Daves Creek Road, Cumming, GA 30041
MLS# 7869779Listed by: KELLER WILLIAMS REALTY COMMUNITY PARTNERS


Protect your home and budget from life's surprises with an Assurant Home Warranty, backed by a partner that supports you through every step of homeownership. Explore Plans.
© 2023 - 2026 ERA Franchise Systems LLC. All rights reserved. ERA Franchise Systems LLC fully supports the principles of the Fair Housing Act and the Equal Opportunity Act. ERA, ERA Real Estate powered, and their respective logos are registered service marks of ERA Franchise Systems LLC. Each office is independently owned and operated.