
3034 Kentmere Drive, Cumming, GA 30040
Local realty services provided by:ERA Towne Square Realty, Inc.
3034 Kentmere Drive,Cumming, GA 30040
$369,900
- 3 Beds
- 3 Baths
- 1,868 sq. ft.
- Townhouse
- Active
Listed by: veronique taylor
Office: redfin corporation
MLS#:7798495
Source:FIRSTMLS
Price summary
- Price:$369,900
- Price per sq. ft.:$198.02
- Monthly HOA dues:$105
About this home
NEW ROOF with transferrable warranty installed August 2026! Updated and move-in ready! This awesome, light-filled townhome offers 3 bedrooms upstairs plus an additional room on the main that could be used as a bedroom, office, playroom, or hobby room! The welcoming and spacious family room with a cozy gas fireplace leads to the beautifully upgraded kitchen, featuring white quartz counters, white cabinets with crown molding, a new sink and faucet, and new stainless steel gas range, microwave, and dishwasher. Refrigerator, washer, and dryer are also included! The spacious primary suite upstairs gets loads of natural light and features vaulted ceilings, a walk-in closet, and a large ensuite bathroom with dual sinks, a separate shower and soaking tub, and LVP flooring. Two generously-sized secondary bedrooms share an additional hall bathroom. Other recent updates and upgrades include: Fresh paint throughout most of the interior ~ New light fixtures, fans, faucets, door knobs, and locks for exterior/garage doors ~ Newer LVP flooring in kitchen and bathrooms ~ HVAC system replaced in 2023. Enjoy relaxing on the covered front porch or the back patio overlooking the yard, which has a natural buffer of trees in the rear, adding privacy. The low monthly HOA dues cover grass and shrub maintenance, termite control, and trash pickup. Highly rated Forsyth County schools! Great location close to shopping, Fowler Park and the Big Creek greenway, the Halcyon, and just minutes from The Collection at Forsyth and Exit 13 on GA-400!...
Contact an agent
Home facts
- Year built:2002
- Subdivision & Development:Kentmere
- Listing ID #:7798495
- Updated:August 24, 2026 at 01:33 PM
Rooms and interior
- Bedrooms:3
- Total bathrooms:3
- Full bathrooms:2
- Half bathrooms:1
- Flooring:Carpet
- Bathrooms Description:Double Vanity, Separate Tub/Shower, Soaking Tub, Vaulted Ceiling(s)
- Kitchen Description:Cabinets White, Dishwasher, Disposal, Eat-in Kitchen, Gas Range, Microwave, Pantry, Refrigerator, Stone Counters
- Living area:1,868 sq. ft.
Heating and cooling
- Cooling:Ceiling Fan(s), Central Air
- Heating:Central, Natural Gas
- Central air:Yes
Structure and exterior
- Roof:Composition
- Year built:2002
- Building area:1,868 sq. ft.
- Lot area:0.03 Acres
- Lot Features:Back Yard, Landscaped, Level
- Architectural Style:Townhouse, Traditional
- Construction Materials:Vinyl Siding
- Exterior Features:Front Porch, Patio, Private Yard
- Levels:2 Story
Schools
- High school:Denmark
- Middle school:Piney Grove
- Elementary school:New Hope - Forsyth
Utilities
- Water:Public, Water Available
- Sewer:Public Sewer, Sewer Available
Finances and disclosures
- Price:$369,900
- Price per sq. ft.:$198.02
- Tax amount:$3,697 (2025)
Features and amenities
- Laundry features:Dryer, In Kitchen, Main Level, Washer
- Amenities:Gas Water Heater, High Speed Internet, Walk-In Closet(s)
Parking
- Parking description:Attached, Garage, Garage Faces Front, Kitchen Level, Level Driveway
- Garage spaces:1
 Listings identified with the FMLS IDX logo come from FMLS and are held by brokerage firms other than the owner of this website. The listing brokerage is identified in any listing details. Information is deemed reliable but is not guaranteed. If you believe any FMLS listing contains material that infringes your copyrighted work please click here (https://www.fmls.com/dmca) to review our DMCA policy and learn how to submit a takedown request. ©2026 First Multiple Listing Service, Inc.
New listings near 3034 Kentmere Drive
- Coming Soon
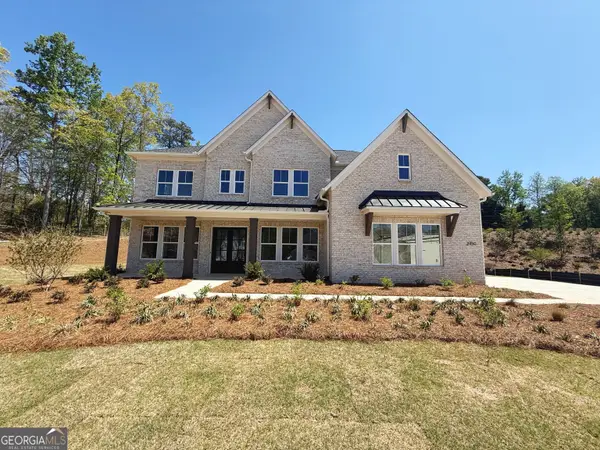 $1,259,000Coming Soon5 beds 6 baths3,966 sq. ft.
2450 Colliers Lane, Cumming, GA 30041
MLS# 10831454Listed by: Maximum One Realtor Partners - Coming Soon
 $400,000Coming Soon3 beds 2 baths1,758 sq. ft.
6270 Santa Fe Trail, Cumming, GA 30028
MLS# 7825778Listed by: KELLER WILLIAMS NORTH ATLANTA - Coming Soon
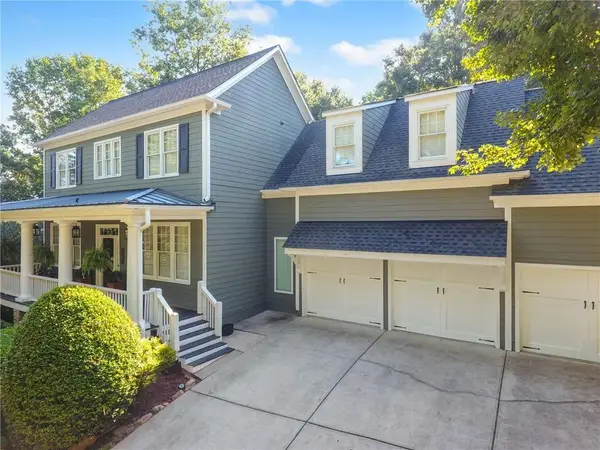 $1,049,900Coming Soon5 beds 5 baths5,382 sq. ft.
4215 Little Falls Drive, Cumming, GA 30041
MLS# 7824943Listed by: REAL BROKER, LLC. - Coming Soon
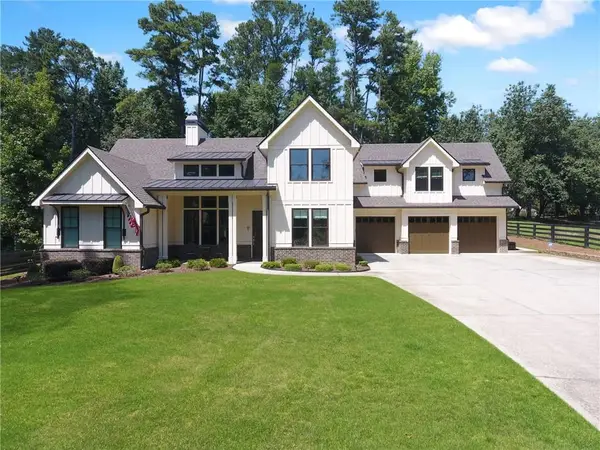 $1,059,000Coming Soon4 beds 4 baths3,517 sq. ft.
5850 Rogers Road, Cumming, GA 30040
MLS# 7825615Listed by: REAL BROKER, LLC. - Coming Soon
 $699,900Coming Soon5 beds 4 baths4,107 sq. ft.
2835 Live Oak Court, Cumming, GA 30041
MLS# 10830613Listed by: Harry Norman Realtors - Coming Soon
 $699,900Coming Soon5 beds 4 baths4,107 sq. ft.
2835 Live Oak Court, Cumming, GA 30041
MLS# 7825387Listed by: HARRY NORMAN REALTORS - Coming Soon
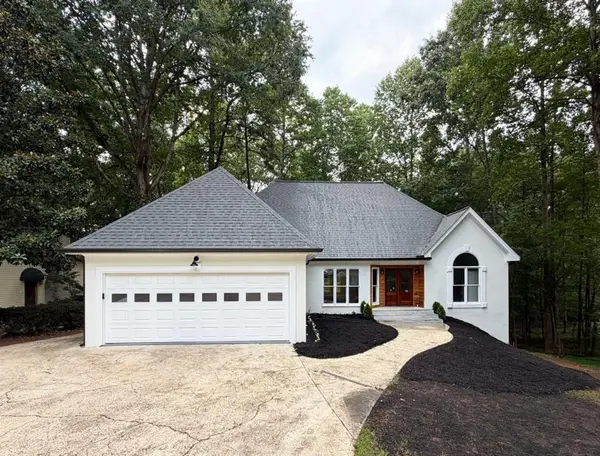 $850,000Coming Soon3 beds 2 baths1,832 sq. ft.
3140 Carlton Road, Cumming, GA 30041
MLS# 7824890Listed by: METHOD REAL ESTATE ADVISORS - Coming Soon
 $629,900Coming Soon4 beds 3 baths3,680 sq. ft.
7590 Golden Sands Drive, Cumming, GA 30041
MLS# 7824955Listed by: HARRY NORMAN REALTORS - Coming Soon
 $1,299,000Coming Soon6 beds 6 baths6,306 sq. ft.
2005 Granbury Court, Cumming, GA 30041
MLS# 7817074Listed by: ATLANTA FINE HOMES SOTHEBY'S INTERNATIONAL - Coming Soon
 $539,000Coming Soon3 beds 3 baths2,354 sq. ft.
2790 Laurel Gate Lane, Cumming, GA 30040
MLS# 7823777Listed by: BERKSHIRE HATHAWAY HOMESERVICES GEORGIA PROPERTIES


Protect your home and budget from life's surprises with an Assurant Home Warranty, backed by a partner that supports you through every step of homeownership. Explore Plans.
© 2023 - 2026 ERA Franchise Systems LLC. All rights reserved. ERA Franchise Systems LLC fully supports the principles of the Fair Housing Act and the Equal Opportunity Act. ERA, ERA Real Estate powered, and their respective logos are registered service marks of ERA Franchise Systems LLC. Each office is independently owned and operated.