
3130 Bunting Run, Cumming, GA 30041
Local realty services provided by:ERA Towne Square Realty, Inc.
Listed by: thomas cooke
Office: century 21 results
MLS#:7851945
Source:FIRSTMLS
Price summary
- Price:$699,000
- Price per sq. ft.:$204.57
- Monthly HOA dues:$150
About this home
LARGEST FLOOR PLAN in Avington, a SWIM/TENNIS COMMUNITY with TWO LARGE PARKS, including a HUGE SPORTS FIELD, just for Avington residents! Located in South Forsyth and zoned for LAMBERT HIGH SCHOOL, this 4 bedroom/3 bath home in Cumming offers 3,417 sq ft with a main-level home office/flex room, hardwood floors, a 20x20 VAULTED SCREENED PORCH WIRED FOR AN OUTDOOR TV, a LARGE FLAGSTONE PATIO, and a private fenced backyard. HOA-included LAWN CARE keeps living easy and low-maintenance. Minutes to GA-400, Halcyon, The Collection at Forsyth, the Big Creek Greenway, and Johns Creek, with Avalon and downtown Alpharetta a short drive away, this is the space, location, and lifestyle South Forsyth buyers are searching for. MAIN LEVEL: Gleaming hardwood floors and graceful arched entryways flow throughout the main level. The banquet-size formal dining room features an arched entry, wainscoting, and a trey ceiling, perfect for holidays and entertaining. The open-concept kitchen is the heart of the home, featuring granite countertops, double ovens, and a large serving island with breakfast-bar seating, all open to the spacious family room with an angled fireplace. The breakfast room offers French doors that open directly to the screened porch for seamless indoor-outdoor living. A versatile fifth room on the main level works perfectly as a home office, study, playroom, or hobby room. PRIMARY SUITE: The oversized primary suite is a true retreat with a sitting room and window seat, plus a spa-style bath featuring double vanities, a jetted tub, a large separate shower with glass door, and a huge walk-in closet. SECONDARY BEDROOMS: Large secondary bedrooms include custom touches such as built-ins and window seats. OUTDOOR LIVING: Step through the French doors onto the 20x20 vaulted screened porch with flagstone flooring, a true extension of the home. The porch is wired with electrical for an outdoor TV and space heaters, so it can be enjoyed year-round. Relax with morning coffee, watch movies or the big game, or gather for cards and board games, all bug-free and protected from the weather. Just beyond the porch, a large open-air flagstone patio offers plenty of room for grilling, outdoor dining, and lounge seating, making it easy to host family, friends, and neighbors for holidays, game days, and summer cookouts. The private, fenced backyard also includes a grassy area for pets and play. 220V electrical is already in place for a hot tub, and the hot tub is negotiable. EXTERIOR AND UPDATES: Brick and stone front, cement siding, and a NEWER WATER HEATER. COMMUNITY AND HOA: This home is a short walk to the Avington amenities, including the swimming pool, tennis courts, clubhouse/cabana, and playground. Avington also has TWO LARGE PARKS for its residents only, including one with a HUGE OPEN FIELD for soccer, football, frisbee, and room to run and play. Picnic tables, benches, and plenty of green space make the parks perfect for gathering with neighbors. The HOA covers lawn maintenance, trash, and swim/tennis. SCHOOLS: Zoned for top-rated Forsyth County schools: Brookwood Elementary, South Forsyth Middle, and Lambert High. LOCATION: Located just off Peachtree Parkway (Hwy 141) near McGinnis Ferry Road, with quick access to GA-400 and the Windward Parkway corridor for an easy commute to Alpharetta, Johns Creek, and Atlanta. SHOPPING AND DINING: Minutes to The Collection at Forsyth for shopping, restaurants, and the AMC movie theater, and to Halcyon for dining and shopping. Avalon and downtown Alpharetta, two of the most popular dining and shopping destinations in North Atlanta, are a short drive away. PARKS & TRAILS: In addition to Avington’s two private parks and sports field, you can walk, run, or bike the Big Creek Greenway, one of the most popular paved trails in the area. CONVENIENCE: Emory Johns Creek Hospital is just minutes away. Homes with this much space, outdoor living, and HOA lawn care in the Lambert High district do not come along often....
Contact an agent
Home facts
- Year built:2005
- Subdivision & Development:Avington
- Listing ID #:7851945
- Updated:October 28, 2026 at 01:29 PM
Rooms and interior
- Bedrooms:4
- Total bathrooms:3
- Full bathrooms:3
- Flooring:Carpet, Ceramic Tile, Hardwood
- Dining Description:Seats 12+, Separate Dining Room
- Bathrooms Description:Double Vanity, Separate His/Hers, Separate Tub/Shower, Whirlpool Tub
- Kitchen Description:Breakfast Bar, Breakfast Room, Cabinets Stain, Dishwasher, Disposal, Double Oven, Eat-in Kitchen, Gas Cooktop, Kitchen Island, Microwave, Pantry Walk-In, Refrigerator, Stone Counters, View to Family Room
- Bedroom Description:Oversized Master, Sitting Room
- Living area:3,417 sq. ft.
Heating and cooling
- Cooling:Central Air
- Heating:Natural Gas
- Central air:Yes
Structure and exterior
- Roof:Shingle
- Year built:2005
- Building area:3,417 sq. ft.
- Lot area:0.12 Acres
- Lot Features:Back Yard, Front Yard, Landscaped, Level, Private
- Architectural Style:Traditional
- Construction Materials:Brick Front, Cement Siding, Stone
- Exterior Features:Patio, Screened
- Levels:2 Story
Schools
- High school:Lambert
- Middle school:South Forsyth
- Elementary school:Brookwood - Forsyth
Utilities
- Water:Public, Water Available
- Sewer:Public Sewer, Sewer Available
Finances and disclosures
- Price:$699,000
- Price per sq. ft.:$204.57
- Tax amount:$6,164 (2025)
Features and amenities
- Laundry features:Main Level, Mud Room
- Amenities:Bookcases, Cathedral Ceiling(s), Entrance Foyer, Entrance Foyer 2 Story, High Speed Internet, Tray Ceiling(s), Walk-In Closet(s)
Parking
- Parking description:Driveway, Garage, Garage Faces Front, Level Driveway
- Garage spaces:2
 Listings identified with the FMLS IDX logo come from FMLS and are held by brokerage firms other than the owner of this website. The listing brokerage is identified in any listing details. Information is deemed reliable but is not guaranteed. If you believe any FMLS listing contains material that infringes your copyrighted work please click here (https://www.fmls.com/dmca) to review our DMCA policy and learn how to submit a takedown request. ©2026 First Multiple Listing Service, Inc.
New listings near 3130 Bunting Run
- Coming Soon
 $499,000Coming Soon4 beds 4 baths3,634 sq. ft.
6415 E Hills Court, Cumming, GA 30041
MLS# 10880186Listed by: Atlanta Communities - Coming Soon
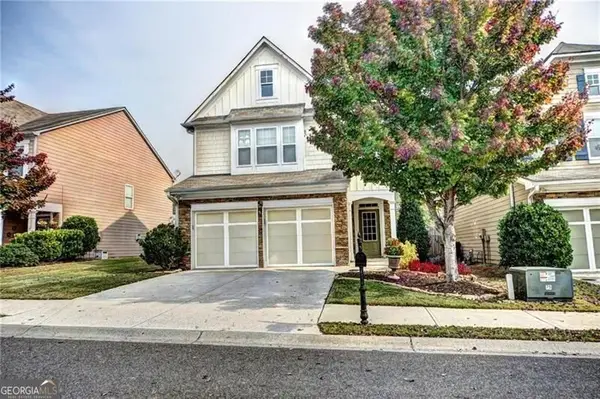 $439,000Coming Soon3 beds 3 baths1,887 sq. ft.
5915 Ellington Cove, Cumming, GA 30040
MLS# 10879096Listed by: Century 21 Results - Coming Soon
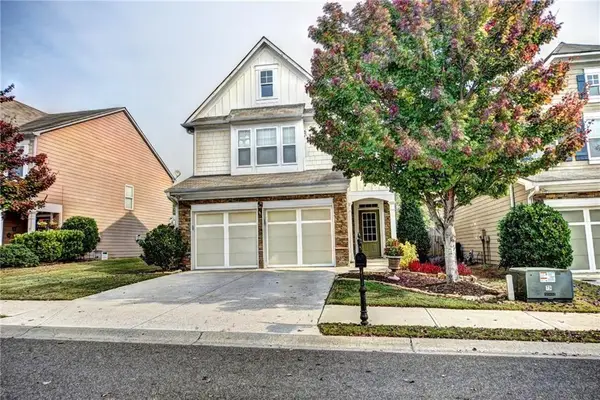 $439,000Coming Soon3 beds 3 baths1,887 sq. ft.
5915 Ellington Cove, Cumming, GA 30040
MLS# 7857683Listed by: CENTURY 21 RESULTS - Coming Soon
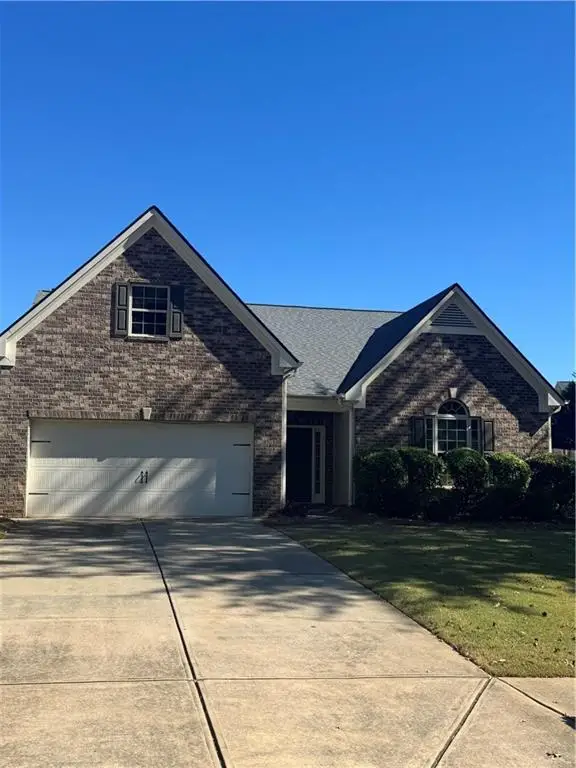 $450,000Coming Soon3 beds 2 baths2,080 sq. ft.
5645 Livingston Court, Cumming, GA 30028
MLS# 7857379Listed by: CENTURY 21 RESULTS - Coming Soon
 $435,000Coming Soon3 beds 3 baths2,125 sq. ft.
2645 Grapevine Circle, Cumming, GA 30041
MLS# 7856419Listed by: ANSLEY REAL ESTATE - Coming Soon
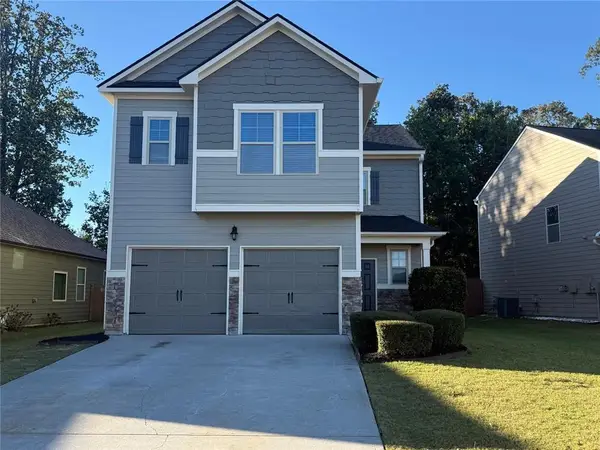 $419,000Coming Soon4 beds 3 baths2,166 sq. ft.
4710 Roseman Trail, Cumming, GA 30040
MLS# 7856015Listed by: HARRY NORMAN REALTORS - Coming Soon
 $1,295,000Coming Soon4 beds 3 baths2,504 sq. ft.
720 Newt Green Road, Cumming, GA 30028
MLS# 7850461Listed by: PREMIER HOME COLLECTIVE - Coming Soon
 $950,000Coming Soon5 beds 4 baths5,198 sq. ft.
6234 Creekstone Path, Cumming, GA 30041
MLS# 7349056Listed by: BERKSHIRE HATHAWAY HOMESERVICES GEORGIA PROPERTIES - Coming Soon
 $640,000Coming Soon4 beds 3 baths2,891 sq. ft.
8170 Majors Mill Drive, Cumming, GA 30041
MLS# 7315292Listed by: KELLER WILLIAMS REALTY ATLANTA PARTNERS - Coming Soon
 $1,100,000Coming Soon5 beds 5 baths3,684 sq. ft.
7040 Cagle Drive, Cumming, GA 30041
MLS# 7311057Listed by: CENTURY 21 RESULTS


Protect your home and budget from life's surprises with an Assurant Home Warranty, backed by a partner that supports you through every step of homeownership. Explore Plans.
© 2023 - 2026 ERA Franchise Systems LLC. All rights reserved. ERA Franchise Systems LLC fully supports the principles of the Fair Housing Act and the Equal Opportunity Act. ERA, ERA Real Estate powered, and their respective logos are registered service marks of ERA Franchise Systems LLC. Each office is independently owned and operated.