
3165 Neal Court, Cumming, GA 30041
Local realty services provided by:ERA Sunrise Realty
Listed by: jessica huffman, chandra q baker
Office: atlanta fine homes sotheby's international
MLS#:7824975
Source:FIRSTMLS
Price summary
- Price:$749,000
- Price per sq. ft.:$248.01
- Monthly HOA dues:$181
About this home
Located in the sought-after gated community of Newgate at Windermere, this beautifully updated 3-bedroom, 3.5-bath townhome blends distinctive architecture, quality craftsmanship, and a thoughtfully designed floor plan ideal for both everyday living and entertaining. Built by Hedgewood Properties and EarthCraft-certified, the home offers the character and architectural details buyers appreciate, along with stylish updates throughout and an elevator shaft serving all three levels. The main level showcases site-finished hardwood floors, substantial baseboards, extensive crown molding, coffered ceilings, custom built-ins, and timeless architectural details rarely found in newer construction. At the heart of the home, the gourmet kitchen is equally suited for casual meals and entertaining, featuring stainless steel KitchenAid appliances, granite countertops and backsplash, custom cabinetry, and a spacious walk-in pantry. Screened porch off the kitchen. Upstairs, the generous primary suite offers a peaceful retreat with a light-filled sitting room—perfect for morning coffee, reading, or simply unwinding. The secondary upstairs bedroom features a beautifully appointed en-suite bath along with a custom-built Murphy bed, providing both comfort and versatility. The terrace level offers exceptional flexibility, with an additional custom Murphy bed, wall-to-wall mirrors, ballet/barre setup, and workout ladder. This adaptable space is ideal for a home gym, fitness or dance studio, guest retreat, wellness room, or whatever best suits your lifestyle.
Even the garage has been thoughtfully enhanced, featuring a separate heated and air-conditioned room with additional storage, its own HVAC unit, and a whole-house water purification system. An EV charger adds another convenient modern amenity.
Outdoor living is just as inviting. Begin the day with coffee on the covered rocking-chair front porch, relax in the private gated courtyard garden, or enjoy the fresh air from either the main-level or upper-level balcony. Each outdoor space offers a setting for entertaining, relaxing, and enjoying the beautiful surroundings. Residents of Newgate also enjoy access to the exceptional amenities of Windermere, one of South Forsyth's premier master-planned communities. Amenities include a 24-hour fitness center, clubhouse, meeting and business center, resort-style swimming pools with zero-entry access and water features, tennis and pickleball courts, basketball court, parks, playgrounds, and year-round social and community events.
For those seeking an additional club experience, Windermere Golf Club offers optional membership with championship golf, dining, and an active social calendar.
This is a rare opportunity to enjoy the distinctive character and craftsmanship of a Hedgewood-built home, beautifully updated for today's lifestyle, in one of Windermere's most charming gated enclaves....
Contact an agent
Home facts
- Year built:2007
- Subdivision & Development:Windermere
- Listing ID #:7824975
- Updated:October 07, 2026 at 11:53 PM
Rooms and interior
- Bedrooms:3
- Total bathrooms:4
- Full bathrooms:3
- Half bathrooms:1
- Flooring:Laminate
- Dining Description:Open Concept
- Bathrooms Description:Double Vanity, Separate Tub/Shower, Whirlpool Tub
- Kitchen Description:Breakfast Bar, Cabinets Stain, Dishwasher, Disposal, Electric Oven, Gas Cooktop, Keeping Room, Kitchen Island, Microwave, Pantry Walk-In, Range Hood, Refrigerator, Self Cleaning Oven, Solid Surface Counters, View to Family Room
- Bedroom Description:Oversized Master, Sitting Room
- Basement Description:Daylight, Driveway Access, Exterior Entry, Finished, Finished Bath
- Living area:3,020 sq. ft.
Heating and cooling
- Cooling:Ceiling Fan(s), Central Air
- Heating:Central, Forced Air, Natural Gas
- Central air:Yes
Structure and exterior
- Roof:Metal, Shingle
- Year built:2007
- Building area:3,020 sq. ft.
- Lot area:0.03 Acres
- Lot Features:Landscaped, Level
- Architectural Style:Townhouse
- Construction Materials:Cement Siding
- Exterior Features:Courtyard, Covered, Deck, Front Porch, Rain Gutters, Rear Porch, Screened
- Levels:3+ Story
Schools
- High school:South Forsyth
- Middle school:Lakeside - Forsyth
- Elementary school:Haw Creek
Utilities
- Water:Public, Water Available
- Sewer:Public Sewer, Sewer Available
Finances and disclosures
- Price:$749,000
- Price per sq. ft.:$248.01
- Tax amount:$976 (2025)
Features and amenities
- Appliances:Irrigation Equipment
- Laundry features:Laundry Room, Upper Level
- Amenities:Bookcases, Central Vacuum, Disappearing Attic Stairs, ENERGY STAR Qualified Appliances, Gas Water Heater, High Ceilings 10 ft Main, High Ceilings 9 ft Upper, High Speed Internet, Walk-In Closet(s)
Parking
- Parking description:Attached, Electric Vehicle Charging Station(s), Garage, Garage Door Opener, Garage Faces Rear
- Garage spaces:2
 Listings identified with the FMLS IDX logo come from FMLS and are held by brokerage firms other than the owner of this website. The listing brokerage is identified in any listing details. Information is deemed reliable but is not guaranteed. If you believe any FMLS listing contains material that infringes your copyrighted work please click here (https://www.fmls.com/dmca) to review our DMCA policy and learn how to submit a takedown request. ©2026 First Multiple Listing Service, Inc.
New listings near 3165 Neal Court
- Coming Soon
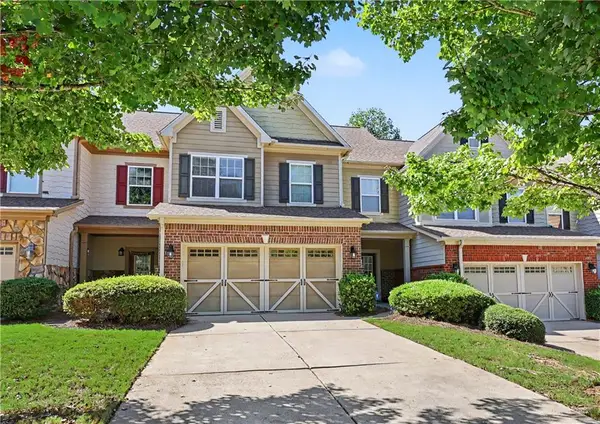 $409,900Coming Soon4 beds 4 baths2,311 sq. ft.
3107 Deercrest Court #117, Cumming, GA 30040
MLS# 7850518Listed by: CHAPMAN HALL PROFESSIONALS - Coming Soon
 $710,000Coming Soon3 beds 3 baths
4750 Amble Trace, Cumming, GA 30040
MLS# 10868616Listed by: Serhant Georgia - Coming Soon
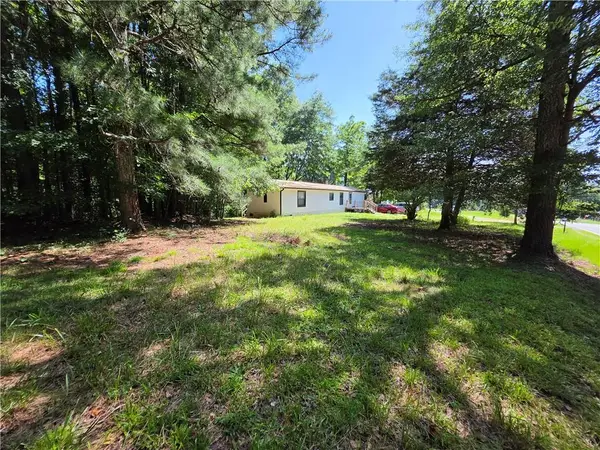 $199,900Coming Soon2 beds 2 baths924 sq. ft.
5170 Hurt Bridge Road, Cumming, GA 30028
MLS# 7850271Listed by: AMIE CHAMBERS REAL ESTATE, LLC. - Coming Soon
 $1,295,000Coming Soon4 beds 3 baths2,504 sq. ft.
720 Newt Green Road, Cumming, GA 30028
MLS# 7850461Listed by: PREMIER HOME COLLECTIVE - Coming Soon
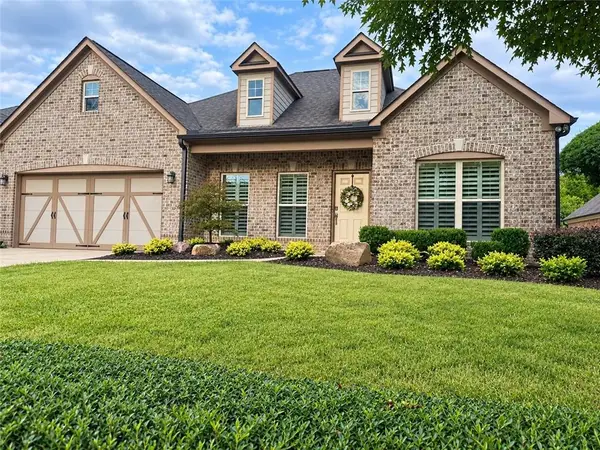 $710,000Coming Soon3 beds 3 baths2,549 sq. ft.
4750 Amble Trace, Cumming, GA 30040
MLS# 7844848Listed by: SERHANT GEORGIA, LLC - Coming Soon
 $750,000Coming Soon5 beds 4 baths3,497 sq. ft.
7495 Brookwood Way, Cumming, GA 30041
MLS# 7840710Listed by: KELLER WILLIAMS NORTH ATLANTA - Coming Soon
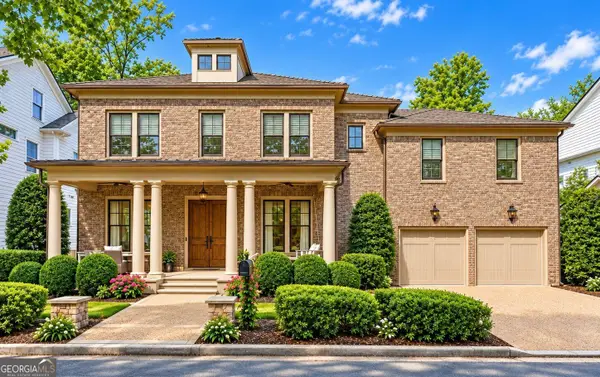 $1,350,000Coming Soon5 beds 4 baths3,871 sq. ft.
7005 Vickery Creek Road, Cumming, GA 30040
MLS# 10858258Listed by: BHHS Georgia Properties - Coming Soon
 $700,000Coming Soon4 beds 4 baths3,064 sq. ft.
6490 Oak Highlands Court, Cumming, GA 30041
MLS# 7834055Listed by: PEACHTREE TOWN & COUNTRY - Coming Soon
 $1,399,999Coming Soon5 beds 3 baths4,007 sq. ft.
1209 County Line Road, Cumming, GA 30040
MLS# 7844378Listed by: EXCALIBUR HOMES, LLC. - Coming Soon
 $569,900Coming Soon4 beds 4 baths3,824 sq. ft.
1270 Cottonwood Trail, Cumming, GA 30041
MLS# 7843701Listed by: MARK SPAIN REAL ESTATE


Protect your home and budget from life's surprises with an Assurant Home Warranty, backed by a partner that supports you through every step of homeownership. Explore Plans.
© 2023 - 2026 ERA Franchise Systems LLC. All rights reserved. ERA Franchise Systems LLC fully supports the principles of the Fair Housing Act and the Equal Opportunity Act. ERA, ERA Real Estate powered, and their respective logos are registered service marks of ERA Franchise Systems LLC. Each office is independently owned and operated.