
3505 Watson Road, Cumming, GA 30028
Local realty services provided by:ERA Hirsch Real Estate Team
3505 Watson Road,Cumming, GA 30028
$1,110,000
- 7 Beds
- 7 Baths
- - sq. ft.
- Single family
- Sold
Listed by: anna kirchoff
Office: re/max tru, inc.
MLS#:10787669
Source:METROMLS
Sorry, we are unable to map this address
Price summary
- Price:$1,110,000
About this home
SIGNIFICANT PRICE IMPROVEMENT - EXCEPTIONAL VALUE AT A NEW PRICE! Private estate is nestled on 3 picturesque acres tucked away just minutes from the heart of Cumming and Cumming City Center. This custom built estate offers 7 bedrooms, 6 full baths, and 1 half bath, surrounded by peaceful natural beauty including a scenic pond, and breathtaking backyard oasis. This beautiful estate home features two spacious living areas with coffered ceilings and stunning stacked stone fireplaces, a dedicated office or flex room, breakfast area, and an open-concept kitchen all overlooking your private back yard oasis. Kitchen is complete with stainless steel appliances, a walk-in pantry, butler's pantry, kitchen island. The separate oversized dining room provides ample space for hosting family gatherings and special occasions. Oversized primary suite with a private sitting area, direct access to the pool deck, a spa-inspired bath with a large walk-in shower, and an expansive walk-in closet. In addition, the main floor offers three generously sized secondary suites, each with direct access to its own private bathroom. Upstairs, a spacious landing provides the perfect sitting area, reading nook, or study space and leads to two oversized bonus rooms connected by a shared bath, offering endless possibilities for media rooms, playrooms, home offices, or additional guest accommodations. Step outside to your private backyard paradise featuring a pebble tech saltwater pool overlooking the peaceful estate setting complete with a pond and flowing creek. The expansive pool deck is perfect for entertaining and includes convenient access to a dedicated half bath located just off the outdoor living area. The partially finished terrace level offers over 3,826 square feet of additional space, complete with a finished bathroom and garage, providing endless opportunities to create a guest quarter, in law apartment or recreational retreat. Bring your boat, RV, and all your toys, this property offers plenty of parking and storage options. Additional highlights include a whole-home generator, a four-car attached garage, an additional terrace-level garage, and abundant parking. Offering a rare combination of privacy, luxury, and functionality, this exceptional estate presents a unique opportunity to enjoy resort-style living in the heart of Cumming. Located just minutes from Cumming City Center, shopping, parks, and top rated schools....
Contact an agent
Home facts
- Year built:2003
- Subdivision & Development:None
- Listing ID #:10787669
- Updated:October 04, 2026 at 06:41 AM
Rooms and interior
- Bedrooms:7
- Total bathrooms:7
- Full bathrooms:6
- Half bathrooms:1
- Flooring:Carpet, Hardwood, Stone
- Dining Description:Seats 12+, Separate Room
- Bathrooms Description:Double Vanity
- Kitchen Description:Breakfast Area, Breakfast Bar, Dishwasher, Double Oven, Kitchen Island, Microwave, Pantry, Solid Surface Counters, Walk-in Pantry
- Bedroom Description:Master On Main Level, Walk-In Closet(s)
- Basement Description:Bath Finished, Boat Door, Concrete, Daylight, Exterior Entry, Full
Heating and cooling
- Cooling:Ceiling Fan(s), Central Air, Zoned
- Heating:Forced Air, Natural Gas, Zoned
- Central air:Yes
Structure and exterior
- Roof:Composition
- Year built:2003
- Lot Features:Level, Pasture, Private
- Architectural Style:Brick 4 Side, Craftsman, Traditional
- Construction Materials:Stone
- Exterior Features:Deck, Deck/Patio
- Levels:3+ Story
Schools
- High school:West Forsyth
- Middle school:Liberty
- Elementary school:Pooles Mill
Utilities
- Water:Public, Water Available
- Sewer:Septic Tank
Finances and disclosures
- Price:$1,110,000
- Tax amount:$10,373 (2025)
Features and amenities
- Appliances:Dishwasher, Double Oven, Microwave
- Amenities:Bookcases, High Ceilings, Smoke Detector(s), Vaulted Ceiling(s), Wet Bar
- Pool features:In Ground, Salt Water
Parking
- Parking description:Carport, Garage Door Opener, Kitchen Level, RV / Boat Parking, Side/Rear Entrance
- Garage:Yes
 2026 Georgia MLS. All rights reserved. Information Deem Reliable But Not Guaranteed October 4, 2026
New listings near 3505 Watson Road
- Coming Soon
 $1,025,000Coming Soon5 beds 6 baths3,341 sq. ft.
2405 Bleckley Place, Cumming, GA 30041
MLS# 7848906Listed by: VIRTUAL PROPERTIES REALTY. BIZ - Coming Soon
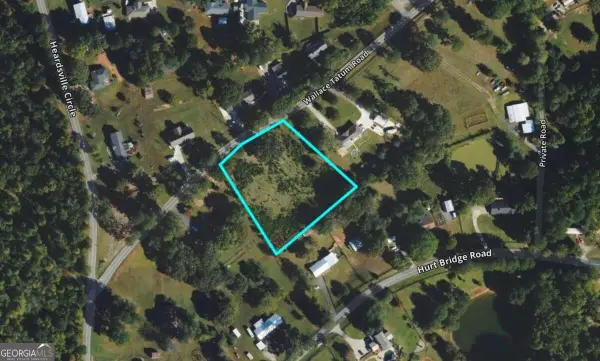 $250,000Coming Soon1.7 Acres
0 Wallace Tatum Road, Cumming, GA 30028
MLS# 10866700Listed by: Coldwell Banker Realty - Coming Soon
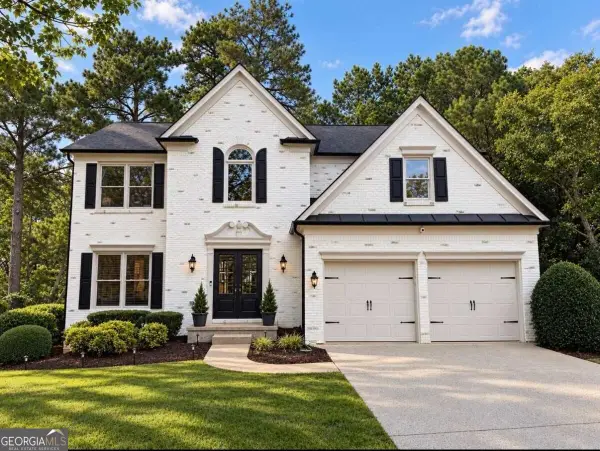 $750,000Coming Soon5 beds 4 baths3,497 sq. ft.
7495 Brookwood Way, Cumming, GA 30041
MLS# 10866506Listed by: Keller Williams Realty North Atlanta - Coming Soon
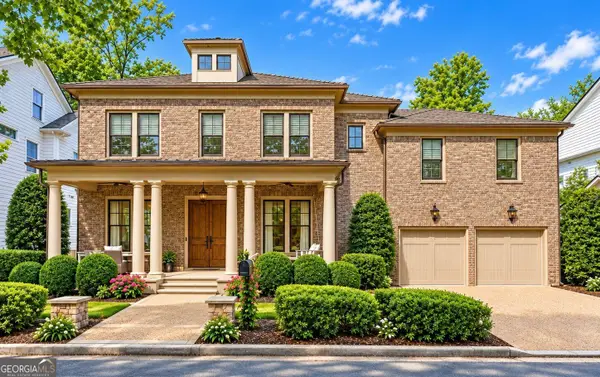 $1,350,000Coming Soon5 beds 4 baths3,871 sq. ft.
7005 Vickery Creek Road, Cumming, GA 30040
MLS# 10858258Listed by: BHHS Georgia Properties - Coming Soon
 $380,000Coming Soon3 beds 4 baths1,948 sq. ft.
5820 Broadway Lane, Cumming, GA 30041
MLS# 7845570Listed by: MARKETWISE, LLC - Coming Soon
 $700,000Coming Soon4 beds 4 baths3,064 sq. ft.
6490 Oak Highlands Court, Cumming, GA 30041
MLS# 7834055Listed by: PEACHTREE TOWN & COUNTRY - Coming Soon
 $525,000Coming Soon3 beds 3 baths1,764 sq. ft.
1665 Minstrel Terrace, Cumming, GA 30041
MLS# 7845207Listed by: KELLER WILLIAMS REALTY COMMUNITY PARTNERS - Coming Soon
 $1,399,999Coming Soon5 beds 3 baths4,007 sq. ft.
1209 County Line Road, Cumming, GA 30040
MLS# 7844378Listed by: EXCALIBUR HOMES, LLC. - Coming Soon
 $569,900Coming Soon4 beds 4 baths3,824 sq. ft.
1270 Cottonwood Trail, Cumming, GA 30041
MLS# 7843701Listed by: MARK SPAIN REAL ESTATE - Coming Soon
 $569,900Coming Soon4 beds 4 baths3,824 sq. ft.
1270 Cottonwood Trail, Cumming, GA 30041
MLS# 10852070Listed by: Mark Spain Real Estate


Protect your home and budget from life's surprises with an Assurant Home Warranty, backed by a partner that supports you through every step of homeownership. Explore Plans.
© 2023 - 2026 ERA Franchise Systems LLC. All rights reserved. ERA Franchise Systems LLC fully supports the principles of the Fair Housing Act and the Equal Opportunity Act. ERA, ERA Real Estate powered, and their respective logos are registered service marks of ERA Franchise Systems LLC. Each office is independently owned and operated.