
3775 Westhaven Drive, Cumming, GA 30040
Local realty services provided by:ERA Sunrise Realty
3775 Westhaven Drive,Cumming, GA 30040
$609,000
- 3 Beds
- 4 Baths
- 3,043 sq. ft.
- Single family
- Active
Listed by: felipe poveda, david poveda
Office: compass
MLS#:7814805
Source:FIRSTMLS
Price summary
- Price:$609,000
- Price per sq. ft.:$200.13
- Monthly HOA dues:$79.17
About this home
FRESHLY PAINTED, East-facing ranch home in the highly sought-after Westhaven community! Community amenities include a swimming pool, tennis courts, clubhouse, and playground. Conveniently located just minutes from GA-400, shopping, dining, parks, and recreation, and zoned for the highly acclaimed West Forsyth High School district.
A charming covered front porch welcomes you into an open-concept main floor offering a spacious family room, formal dining area, and a chef-inspired kitchen complete with granite countertops, an oversized island, a premium Samsung refrigerator, a large walk-in pantry, and brand-new kitchen appliances including the dishwasher, range, and microwave, all still under warranty.
The primary suite on the main level is a private retreat featuring tray ceilings, dual vanities, a relaxing garden tub, a separate shower, and a generous walk-in closet enhanced by a newly installed custom wardrobe system for stylish, organized storage. Upstairs, you'll find an expansive bonus level with a double loft and half bath, offering endless flexibility as a media room, game room, home office, fitness studio, guest suite, or potential fourth bedroom.
Step outside to enjoy the covered rear patio overlooking a private, fenced backyard, perfect for entertaining or relaxing. Additional upgrades include a whole-home water purification system for clean, filtered water throughout the house.
Opportunities like this are rare, don't miss your chance to own this exceptionally maintained home with thoughtful upgrades in one of Forsyth County's most desirable communities!...
Contact an agent
Home facts
- Year built:2018
- Subdivision & Development:Westhaven
- Listing ID #:7814805
- Updated:August 03, 2026 at 09:41 PM
Rooms and interior
- Bedrooms:3
- Total bathrooms:4
- Full bathrooms:3
- Half bathrooms:1
- Flooring:Hardwood
- Dining Description:Separate Dining Room
- Bathrooms Description:Double Vanity, Shower Only
- Kitchen Description:Breakfast Bar, Dishwasher, Disposal, Gas Range, Kitchen Island, Microwave, Pantry, Solid Surface Counters
- Bedroom Description:Master on Main
- Living area:3,043 sq. ft.
Heating and cooling
- Cooling:Ceiling Fan(s), Central Air
- Heating:Central
- Central air:Yes
Structure and exterior
- Roof:Composition
- Year built:2018
- Building area:3,043 sq. ft.
- Lot area:0.21 Acres
- Lot Features:Level, Private
- Architectural Style:Ranch
- Exterior Features:Front Porch, Patio, Private Yard
- Levels:2 Story
Schools
- High school:West Forsyth
- Middle school:Hendricks
- Elementary school:Sawnee
Utilities
- Water:Public, Water Available
- Sewer:Public Sewer, Sewer Available
Finances and disclosures
- Price:$609,000
- Price per sq. ft.:$200.13
- Tax amount:$6,381 (2025)
Features and amenities
- Laundry features:Laundry Room, Main Level
- Amenities:Tankless Water Heater, Walk-In Closet(s)
Parking
- Parking description:Attached, Garage
- Garage spaces:2
 Listings identified with the FMLS IDX logo come from FMLS and are held by brokerage firms other than the owner of this website. The listing brokerage is identified in any listing details. Information is deemed reliable but is not guaranteed. If you believe any FMLS listing contains material that infringes your copyrighted work please click here (https://www.fmls.com/dmca) to review our DMCA policy and learn how to submit a takedown request. ©2026 First Multiple Listing Service, Inc.
New listings near 3775 Westhaven Drive
- New
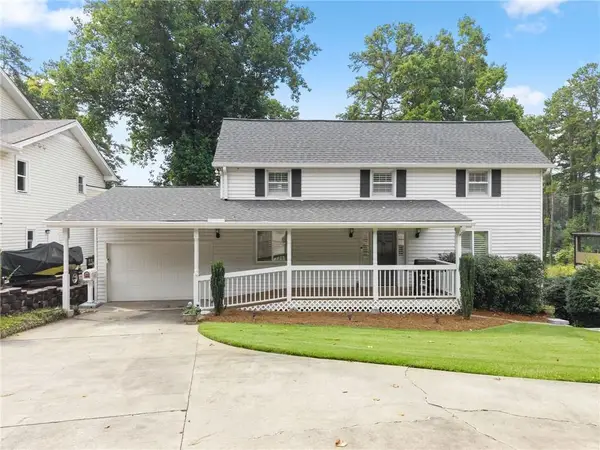 $1,300,000Active4 beds 4 baths3,197 sq. ft.
3430 Lake Shore Drive, Cumming, GA 30041
MLS# 7814034Listed by: CENTURY 21 RESULTS - New
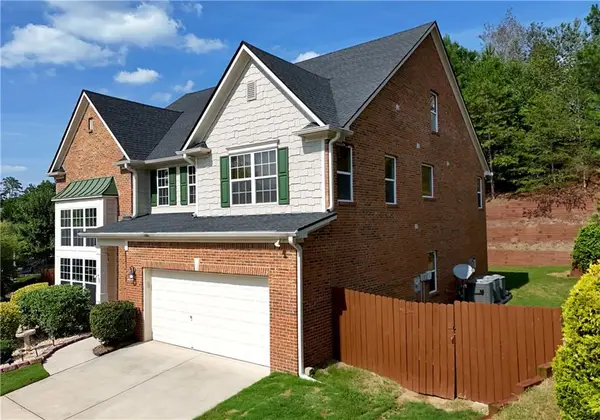 $565,000Active6 beds 4 baths3,333 sq. ft.
6015 Thrasher Court, Cumming, GA 30028
MLS# 7815160Listed by: EXP REALTY, LLC. - Coming Soon
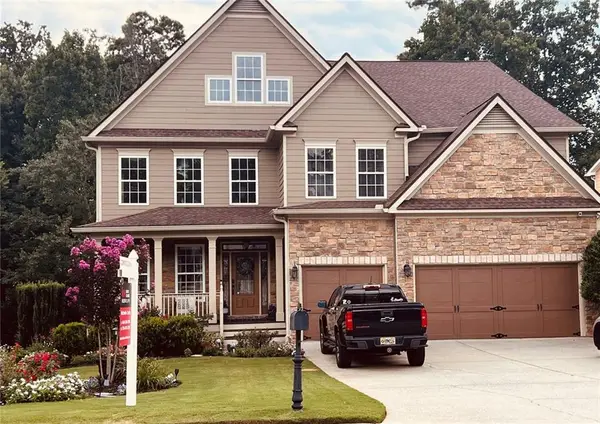 $899,900Coming Soon5 beds 5 baths
3355 Gables Court, Cumming, GA 30041
MLS# 7815243Listed by: KELLER WILLIAMS NORTH ATLANTA - New
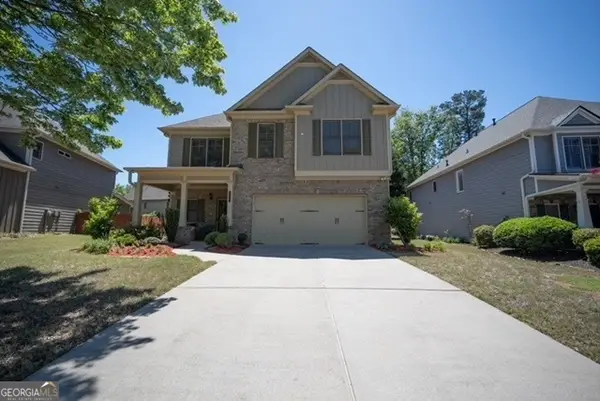 $728,000Active4 beds 4 baths3,171 sq. ft.
8225 Majors Glen Court, Cumming, GA 30041
MLS# 10817877Listed by: Trelora Realty, Inc. - New
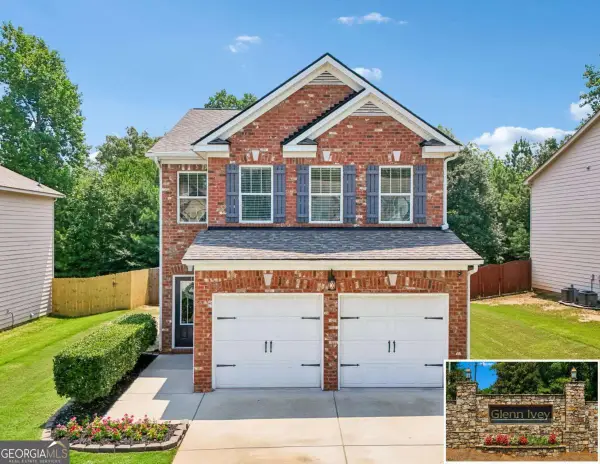 $450,000Active4 beds 3 baths1,970 sq. ft.
5735 Crest Oak Way, Cumming, GA 30028
MLS# 10818015Listed by: Keller Williams Community Partners - New
 $900,000Active5 beds 4 baths
4145 Gold Hill Lane, Cumming, GA 30040
MLS# 10818094Listed by: Chapman Hall Realtors - New
 $819,817Active5 beds 5 baths3,554 sq. ft.
1624 Wander Mill - Lot 24, Cumming, GA 30040
MLS# 7814902Listed by: PULTE REALTY OF GEORGIA, INC. - New
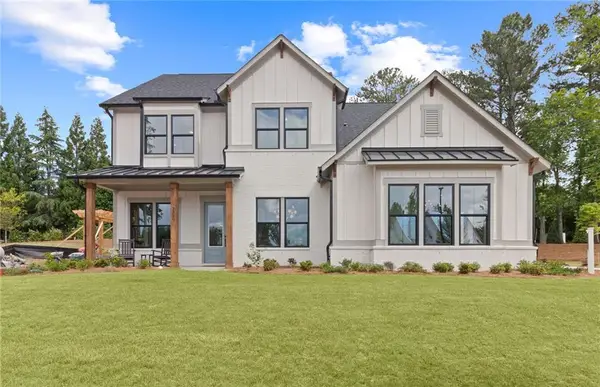 $1,386,051Active5 beds 5 baths3,661 sq. ft.
3095 Medford Drive, Cumming, GA 30041
MLS# 7814847Listed by: PULTE REALTY OF GEORGIA, INC. - New
 $870,000Active5 beds 5 baths5,719 sq. ft.
3010 Corsair Curve, Cumming, GA 30040
MLS# 10817822Listed by: BHHS Georgia Properties


Protect your home and budget from life's surprises with an Assurant Home Warranty, backed by a partner that supports you through every step of homeownership. Explore Plans.
© 2023 - 2026 ERA Franchise Systems LLC. All rights reserved. ERA Franchise Systems LLC fully supports the principles of the Fair Housing Act and the Equal Opportunity Act. ERA, ERA Real Estate powered, and their respective logos are registered service marks of ERA Franchise Systems LLC. Each office is independently owned and operated.