
3910 Two Rivers, Cumming, GA 30041
Local realty services provided by:ERA Sunrise Realty
Listed by: erin young, bonnie espy
Office: berkshire hathaway homeservices georgia properties
MLS#:7867968
Source:FIRSTMLS
Price summary
- Price:$1,025,000
- Price per sq. ft.:$164.05
About this home
Welcome to this beautifully renovated former Hedgewood model home, perfectly situated on a private 1.8-acre lot in the desirable Chattahoochee River Club swim and tennis community! Featuring 6 bedrooms, 6 full bathrooms, a 3-car garage, finished terrace level, and incredible third-floor teen or in-law suite, this exceptional home offers luxury, space, and privacy. The bright, open main level showcases gorgeous hardwood floors, 10-foot ceilings, coffered ceilings, custom millwork, and updated lighting. The remodeled chef's kitchen features custom white cabinetry, granite countertops, stainless steel appliances, double ovens, gas cooktop, farmhouse sink, center island, and spacious walk-in pantry with coffee bar and beverage cooler. Enjoy a charming breakfast room, elegant dining room, spacious great room with fireplace, family room with custom cabinetry, and private office with full bath that could serve as a sixth bedroom. Upstairs, the oversized primary suite features a separate sitting room and beautifully renovated spa-like bathroom with soaking tub, seamless glass shower, dual vanities, and walk-in closet. Three additional spacious bedrooms, updated bathrooms, and a convenient study nook complete the second level. The third-floor teen or in-law suite offers built-in seating, custom shelving, a walk-in closet, and private full bath. The spectacular finished terrace level is perfect for entertaining, featuring a recreation area, media space, custom bar, stone fireplace, and full bathroom. Outdoor living is equally impressive with two expansive rear decks, an oversized flagstone patio with outdoor chimney, and peaceful views of the private 1.8-acre property. Additional updates include fresh interior and exterior paint, renovated bathrooms, plantation shutters, new deck boards, and an updated laundry room. Enjoy exceptional neighborhood amenities and highly regarded Haw Creek Elementary, Lakeside Middle, and South Forsyth High School. A rare opportunity to enjoy luxury living, incredible entertaining spaces, and privacy in one of South Forsyth's most desirable communities!...
Contact an agent
Home facts
- Year built:2001
- Subdivision & Development:Chattahoochee River Club
- Listing ID #:7867968
- Updated:November 20, 2026 at 08:45 PM
Rooms and interior
- Bedrooms:6
- Total bathrooms:6
- Full bathrooms:6
- Flooring:Carpet, Ceramic Tile, Hardwood
- Dining Description:Separate Dining Room
- Bathrooms Description:Double Vanity, Separate Tub/Shower, Soaking Tub
- Kitchen Description:Breakfast Bar, Breakfast Room, Cabinets White, Dishwasher, Disposal, Double Oven, Gas Cooktop, Gas Oven, Gas Range, Kitchen Island, Microwave, Pantry Walk-In, Refrigerator, Solid Surface Counters, Stone Counters, View to Family Room
- Bedroom Description:Oversized Master, Sitting Room, Split Bedroom Plan
- Basement Description:Exterior Entry, Finished, Finished Bath, Full
- Living area:6,248 sq. ft.
Heating and cooling
- Cooling:Central Air
- Heating:Central
- Central air:Yes
Structure and exterior
- Roof:Composition
- Year built:2001
- Building area:6,248 sq. ft.
- Lot area:1.89 Acres
- Lot Features:Back Yard, Corner Lot, Front Yard, Landscaped, Private
- Architectural Style:Craftsman, Traditional
- Construction Materials:Cement Siding
- Exterior Features:Deck, Front Porch, Private Yard, Rear Porch
- Levels:3+ Story
Schools
- High school:South Forsyth
- Middle school:Lakeside - Forsyth
- Elementary school:Haw Creek
Utilities
- Water:Public, Water Available
- Sewer:Septic Tank
Finances and disclosures
- Price:$1,025,000
- Price per sq. ft.:$164.05
- Tax amount:$8,413 (2025)
Features and amenities
- Laundry features:Upper Level
- Amenities:Coffered Ceiling(s), Entrance Foyer, Gas Water Heater, High Ceilings 10 ft Main, High Speed Internet, Walk-In Closet(s)
Parking
- Total parking spaces:8
- Parking description:1 Carport Space(s), Carport, Garage
- Garage spaces:3
- Carport spaces:1
 Listings identified with the FMLS IDX logo come from FMLS and are held by brokerage firms other than the owner of this website. The listing brokerage is identified in any listing details. Information is deemed reliable but is not guaranteed. If you believe any FMLS listing contains material that infringes your copyrighted work please click here (https://www.fmls.com/dmca) to review our DMCA policy and learn how to submit a takedown request. ©2026 First Multiple Listing Service, Inc.
New listings near 3910 Two Rivers
- Coming Soon
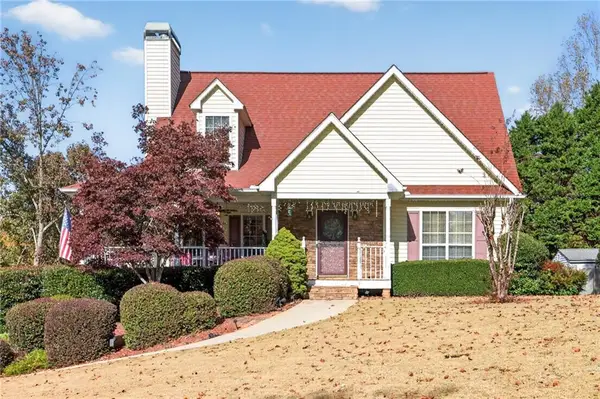 $475,000Coming Soon5 beds 3 baths1,764 sq. ft.
7355 Serenity Place, Cumming, GA 30041
MLS# 7870282Listed by: RE/MAX TRU - Coming Soon
 $950,000Coming Soon5 beds 4 baths5,198 sq. ft.
6234 Creekstone Path, Cumming, GA 30041
MLS# 7349056Listed by: BERKSHIRE HATHAWAY HOMESERVICES GEORGIA PROPERTIES - Coming Soon
 $640,000Coming Soon4 beds 3 baths2,891 sq. ft.
8170 Majors Mill Drive, Cumming, GA 30041
MLS# 7315292Listed by: KELLER WILLIAMS REALTY ATLANTA PARTNERS - Coming Soon
 $1,100,000Coming Soon5 beds 5 baths3,684 sq. ft.
7040 Cagle Drive, Cumming, GA 30041
MLS# 7311057Listed by: CENTURY 21 RESULTS - New
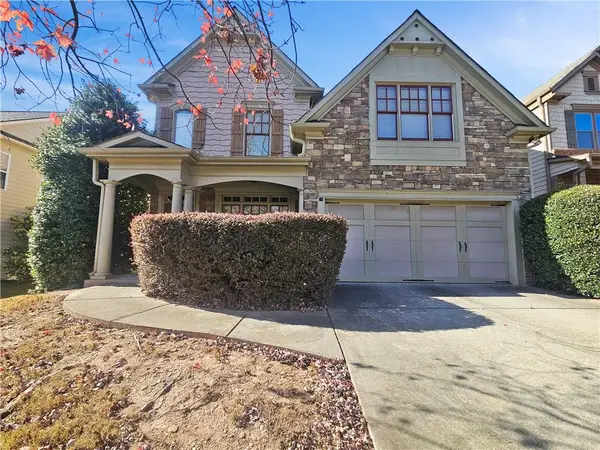 $545,000Active4 beds 4 baths2,640 sq. ft.
3715 Crowchild Drive, Cumming, GA 30041
MLS# 7866726Listed by: PURE HOMERIVER PROPERTY MANAGEMENT OF GEORGIA - New
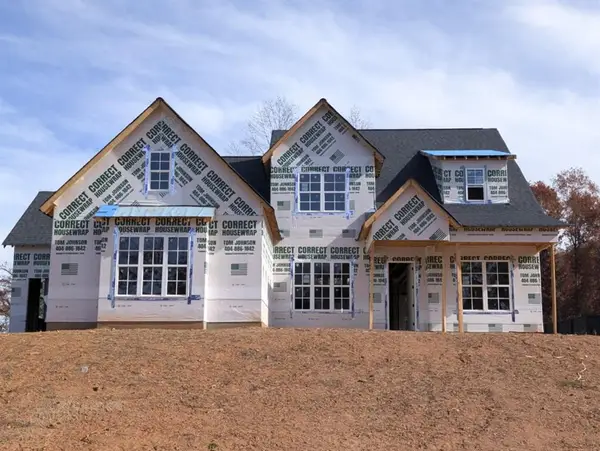 $1,000,000Active6 beds 4 baths3,355 sq. ft.
4415 Harlow Circle, Cumming, GA 30041
MLS# 7871133Listed by: RE/MAX TRU - New
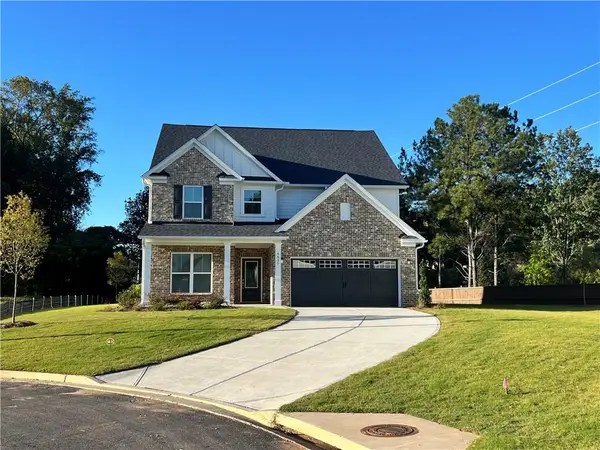 $696,870Active5 beds 4 baths3,160 sq. ft.
4835 Rosarian Drive, Cumming, GA 30040
MLS# 7871052Listed by: PULTE REALTY OF GEORGIA, INC. - New
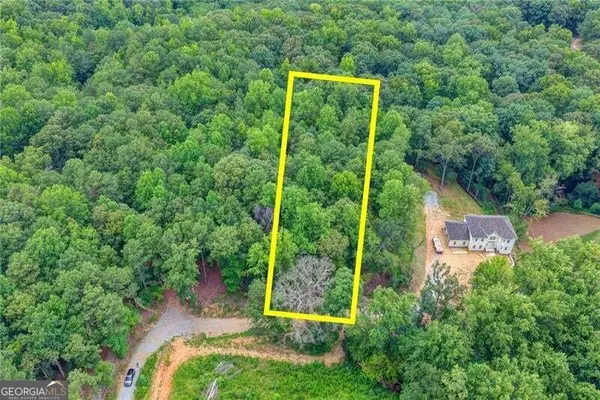 $275,000Active1.16 Acres
0 Adari Lane, Cumming, GA 30041
MLS# 10893671Listed by: Century 21 Results - New
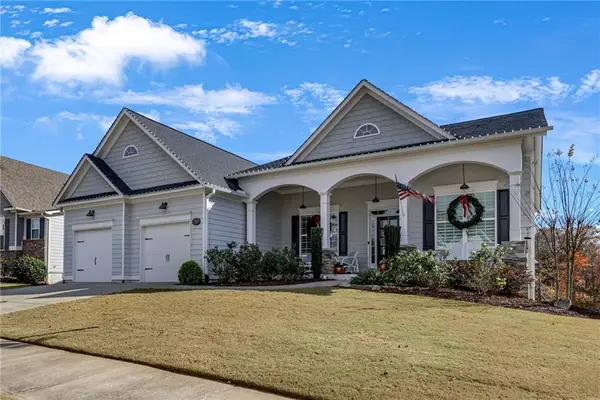 $849,900Active5 beds 4 baths4,126 sq. ft.
4190 Woodwind Drive, Cumming, GA 30028
MLS# 7870892Listed by: PURE REAL ESTATE SOLUTIONS 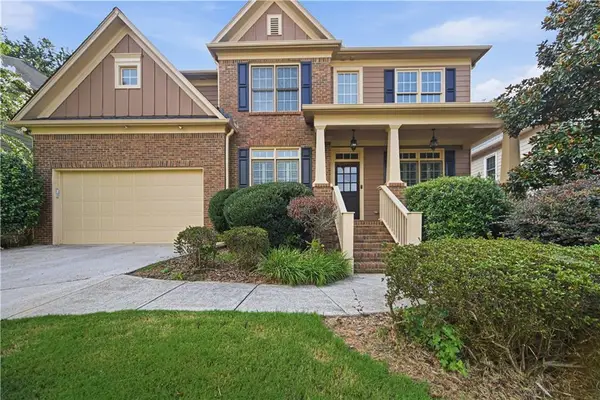 $555,000Pending4 beds 4 baths4,808 sq. ft.
700 Washington Way, Cumming, GA 30040
MLS# 7870838Listed by: OPENDOOR BROKERAGE, LLC


Protect your home and budget from life's surprises with an Assurant Home Warranty, backed by a partner that supports you through every step of homeownership. Explore Plans.
© 2023 - 2026 ERA Franchise Systems LLC. All rights reserved. ERA Franchise Systems LLC fully supports the principles of the Fair Housing Act and the Equal Opportunity Act. ERA, ERA Real Estate powered, and their respective logos are registered service marks of ERA Franchise Systems LLC. Each office is independently owned and operated.