
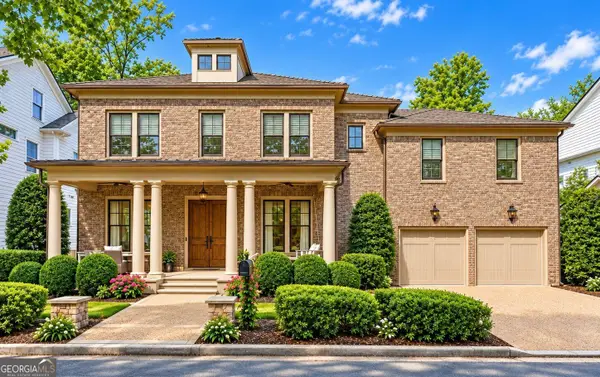
3930 Almandine Way, Cumming, GA 30040
Local realty services provided by:ERA Towne Square Realty, Inc.
3930 Almandine Way,Cumming, GA 30040
$643,000
- 5 Beds
- 4 Baths
- 3,412 sq. ft.
- Single family
- Active
Listed by: maria fontana estrella
Office: keller williams realty first atlanta
MLS#:10868378
Source:METROMLS
Price summary
- Price:$643,000
- Price per sq. ft.:$188.45
- Monthly HOA dues:$91.67
About this home
Located in the highly sought-after Fieldstone Glen community, residents enjoy resort-style amenities designed for every lifestyle, including multiple pools with a waterslide and splash features, a clubhouse with a catering kitchen, fitness center, lighted tennis and pickleball courts, playground, sand volleyball, basketball courts, an on-site tennis program, a neighborhood swim team, and youth camps. This meticulously maintained home has been thoughtfully updated with major improvements throughout. Recent upgrades include a new roof and gutters (2025), fresh exterior paint (2025), two new HVAC systems (2023), and a tankless water heater (2023). The second level features new luxury vinyl plank flooring (2023), while the kitchen was refreshed in 2024 with painted cabinetry, updated hardware, a stylish backsplash, and new appliances. Additional enhancements include new toilets throughout, select replacement windows, a 220V outlet in the garage for an electric vehicle charger, and a convenient utility sink. The fully finished basement adds exceptional living space with a private bedroom, full bathroom, kitchenette, and flexible areas perfect for multigenerational living, guests, a home office, or recreation. One of the largest floor plans in the community, this home offers nearly 1,000 more square feet than many neighboring properties. Even more rare, it is one of the few homes that backs to a peaceful neighborhood pond, providing beautiful water views and a serene backyard setting that's difficult to find. Ideally situated near top-rated Forsyth County schools, premier shopping and dining, the Big Creek Greenway, Vickery Village, and Halcyon, this exceptional location offers both convenience and an unmatched sense of community. Don't miss this rare opportunity to own a meticulously maintained home in one of Forsyth County's most vibrant and amenity-rich neighborhoods....
Contact an agent
Home facts
- Year built:2006
- Subdivision & Development:Fieldstone Glen
- Listing ID #:10868378
- Updated:October 09, 2026 at 04:34 AM
Rooms and interior
- Bedrooms:5
- Total bathrooms:4
- Full bathrooms:3
- Half bathrooms:1
- Flooring:Carpet, Vinyl
- Dining Description:Separate Room
- Bathrooms Description:Double Vanity
- Kitchen Description:Breakfast Area, Dishwasher, Disposal, Kitchen Island
- Bedroom Description:Walk-In Closet(s)
- Basement Description:Daylight, Exterior Entry, Interior Entry, Partial
- Living area:3,412 sq. ft.
Heating and cooling
- Cooling:Ceiling Fan(s), Central Air
- Heating:Central
- Central air:Yes
Structure and exterior
- Year built:2006
- Building area:3,412 sq. ft.
- Lot area:0.21 Acres
- Architectural Style:Brick Front, Traditional
- Construction Materials:Concrete
- Exterior Features:Deck
- Levels:2 Story
Schools
- High school:West Forsyth
- Middle school:Hendricks
- Elementary school:Vickery Creek
Utilities
- Water:Public
- Sewer:Public Sewer
Finances and disclosures
- Price:$643,000
- Price per sq. ft.:$188.45
- Tax amount:$6,105 (2025)
Features and amenities
- Appliances:Dishwasher, Disposal
- Laundry features:In Hall, Upper Level
- Amenities:Double Pane Windows
Parking
- Total parking spaces:2
- Parking description:Garage, Garage Door Opener
- Garage:Yes
 2026 Georgia MLS. All rights reserved. Information Deem Reliable But Not Guaranteed October 9, 2026
New listings near 3930 Almandine Way
- Coming Soon
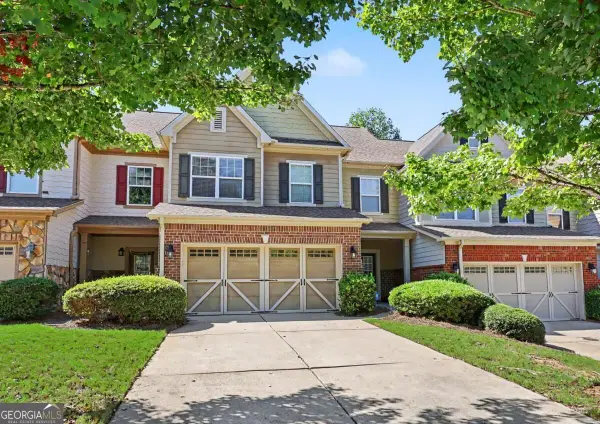 $409,900Coming Soon4 beds 4 baths2,311 sq. ft.
3107 Deercrest Court #117, Cumming, GA 30040
MLS# 10868973Listed by: Chapman Hall Realtors Professionals - Coming Soon
 $710,000Coming Soon3 beds 3 baths
4750 Amble Trace, Cumming, GA 30040
MLS# 10868616Listed by: Serhant Georgia - Coming Soon
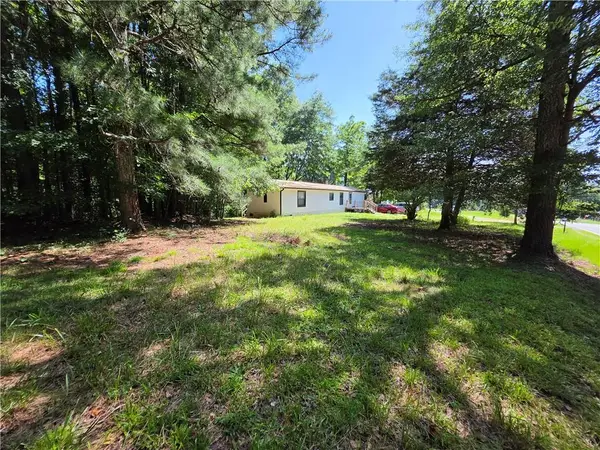 $199,900Coming Soon2 beds 2 baths924 sq. ft.
5170 Hurt Bridge Road, Cumming, GA 30028
MLS# 7850271Listed by: AMIE CHAMBERS REAL ESTATE, LLC. - Coming Soon
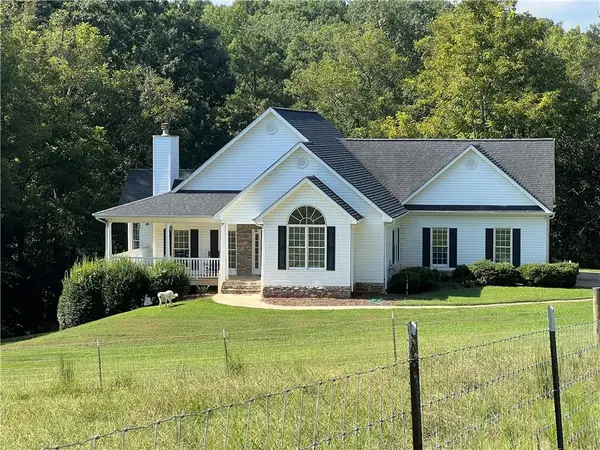 $1,295,000Coming Soon4 beds 3 baths2,504 sq. ft.
720 Newt Green Road, Cumming, GA 30028
MLS# 7850461Listed by: PREMIER HOME COLLECTIVE - Coming Soon
 $459,900Coming Soon3 beds 2 baths1,810 sq. ft.
1705 Habersham Marina Road, Cumming, GA 30041
MLS# 7849792Listed by: MOSS REAL ESTATE, INC. - Coming Soon
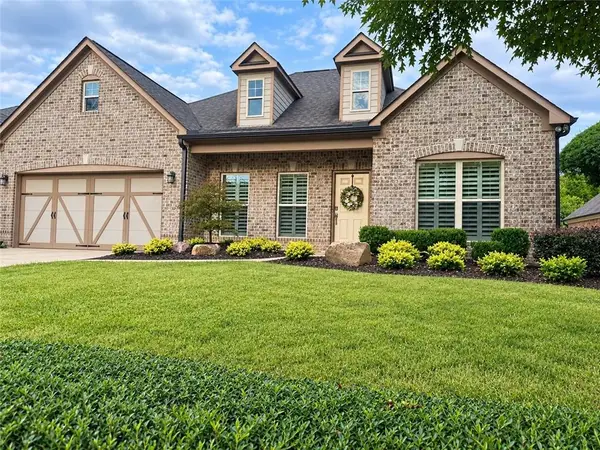 $710,000Coming Soon3 beds 3 baths2,549 sq. ft.
4750 Amble Trace, Cumming, GA 30040
MLS# 7844848Listed by: SERHANT GEORGIA, LLC - Coming Soon
 $1,350,000Coming Soon5 beds 4 baths3,871 sq. ft.
7005 Vickery Creek Road, Cumming, GA 30040
MLS# 10858258Listed by: BHHS Georgia Properties - Coming Soon
 $700,000Coming Soon4 beds 4 baths3,064 sq. ft.
6490 Oak Highlands Court, Cumming, GA 30041
MLS# 7834055Listed by: PEACHTREE TOWN & COUNTRY - Coming Soon
 $1,399,999Coming Soon5 beds 3 baths4,007 sq. ft.
1209 County Line Road, Cumming, GA 30040
MLS# 7844378Listed by: EXCALIBUR HOMES, LLC. - Coming Soon
 $569,900Coming Soon4 beds 4 baths3,824 sq. ft.
1270 Cottonwood Trail, Cumming, GA 30041
MLS# 7843701Listed by: MARK SPAIN REAL ESTATE


Protect your home and budget from life's surprises with an Assurant Home Warranty, backed by a partner that supports you through every step of homeownership. Explore Plans.
© 2023 - 2026 ERA Franchise Systems LLC. All rights reserved. ERA Franchise Systems LLC fully supports the principles of the Fair Housing Act and the Equal Opportunity Act. ERA, ERA Real Estate powered, and their respective logos are registered service marks of ERA Franchise Systems LLC. Each office is independently owned and operated.