
3960 Grandview Vista Street, Cumming, GA 30028
Local realty services provided by:ERA Sunrise Realty
3960 Grandview Vista Street,Cumming, GA 30028
$549,500
- 3 Beds
- 3 Baths
- 2,418 sq. ft.
- Single family
- Active
Listed by: elizabeth coles
Office: coldwell banker realty
MLS#:7823411
Source:FIRSTMLS
Price summary
- Price:$549,500
- Price per sq. ft.:$227.25
- Monthly HOA dues:$100
About this home
PRICED BELOW APPRAISED VALUE!
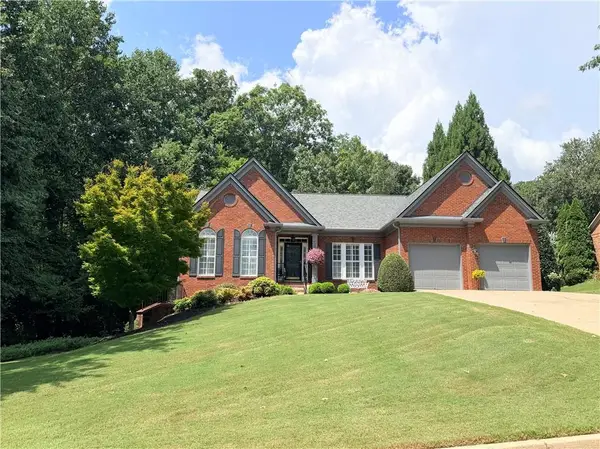
Welcome to this impeccable 3-bedroom, 2½-bathroom east – facing residence with a private office and spacious loft, where modern comfort meets timeless charm in the sought-after Grandview Manor community.
The gourmet kitchen steals the show with its beautiful granite countertops, quality appliances and double ovens, creating an elegant yet functional space that opens seamlessly to the family room with a gorgeous gas fireplace. The open floor plan offers an inviting atmosphere for both everyday living and entertaining.
The owner’s retreat provides a peaceful escape with a spa-like bathroom designed for relaxation, while the additional bedrooms offer comfort and versatility. A dedicated home office provides the perfect space for working from home, and the upstairs loft adds even more flexible living space; ideal for a media room, playroom, second family room or whatever best suits your lifestyle.
Step outside to an exceptionally large, gated backyard offering incredible possibilities to create your own private sanctuary. With abundant space for a future pool, hot tub, outdoor kitchen, fire pit, garden, play area and more, this expansive yard is a rare opportunity to design the outdoor retreat you’ve always envisioned.
An expansive covered back deck provides the perfect setting for year-round enjoyment whether relaxing at the end of the day, entertaining family and friends or simply taking in the beautiful sunsets.
The home also features an unfinished basement offering tremendous potential for future expansion, allowing you to customize additional living, entertaining or recreational space to fit your needs.
Better than new, this beautiful home combines contemporary style, warmth and exceptional indoor and outdoor living. Conveniently located just minutes from shopping, dining, parks and the Cumming City Center, with easy access to GA-400 and highly regarded Forsyth County schools.
A beautiful home, an incredible backyard and endless possibilities—this Grandview Manor gem is ready to be enjoyed!...
Contact an agent
Home facts
- Year built:2019
- Subdivision & Development:Grandview Manor
- Listing ID #:7823411
- Updated:September 06, 2026 at 09:47 PM
Rooms and interior
- Bedrooms:3
- Total bathrooms:3
- Full bathrooms:2
- Half bathrooms:1
- Flooring:Carpet, Hardwood
- Bathrooms Description:Double Vanity, Shower Only
- Kitchen Description:Breakfast Bar, Cabinets White, Dishwasher, Disposal, Double Oven, Eat-in Kitchen, Electric Oven, Gas Cooktop, Microwave, Refrigerator, Self Cleaning Oven, Stone Counters
- Basement Description:Bath/Stubbed, Driveway Access, Exterior Entry, Interior Entry
- Living area:2,418 sq. ft.
Heating and cooling
- Cooling:Ceiling Fan(s), Central Air, Zoned
- Heating:Central, Forced Air
- Central air:Yes
Structure and exterior
- Roof:Ridge Vents, Shingle
- Year built:2019
- Building area:2,418 sq. ft.
- Lot area:0.24 Acres
- Lot Features:Back Yard, Front Yard, Landscaped, Sloped
- Architectural Style:Craftsman
- Construction Materials:Cement Siding, Stone
- Exterior Features:Covered, Deck, Front Porch, Private Yard
- Levels:2 Story
Schools
- High school:North Forsyth
- Middle school:Liberty - Forsyth
- Elementary school:Matt
Utilities
- Water:Public, Water Available
- Sewer:Public Sewer, Sewer Available
Finances and disclosures
- Price:$549,500
- Price per sq. ft.:$227.25
- Tax amount:$5,532 (2025)
Features and amenities
- Laundry features:Upper Level
- Amenities:Disappearing Attic Stairs, Entrance Foyer, Gas Water Heater, High Ceilings 9 ft Lower, High Ceilings 9 ft Main, High Ceilings 9 ft Upper, Walk-In Closet(s)
Parking
- Total parking spaces:6
- Parking description:Attached, Driveway, Garage, Garage Door Opener, Garage Faces Front, Level Driveway
- Garage spaces:2
 Listings identified with the FMLS IDX logo come from FMLS and are held by brokerage firms other than the owner of this website. The listing brokerage is identified in any listing details. Information is deemed reliable but is not guaranteed. If you believe any FMLS listing contains material that infringes your copyrighted work please click here (https://www.fmls.com/dmca) to review our DMCA policy and learn how to submit a takedown request. ©2026 First Multiple Listing Service, Inc.
New listings near 3960 Grandview Vista Street
- Coming Soon
 $1,200,000Coming Soon4 beds 5 baths4,359 sq. ft.
2850 Willow Bend Drive, Cumming, GA 30028
MLS# 7833632Listed by: ALL POINTS TEAM, LLC - Coming Soon
 $920,290Coming Soon4 beds 5 baths2,848 sq. ft.
566 Sawnee Village Boulevard, Cumming, GA 30040
MLS# 7833667Listed by: THE PROVIDENCE GROUP REALTY, LLC. - Coming Soon
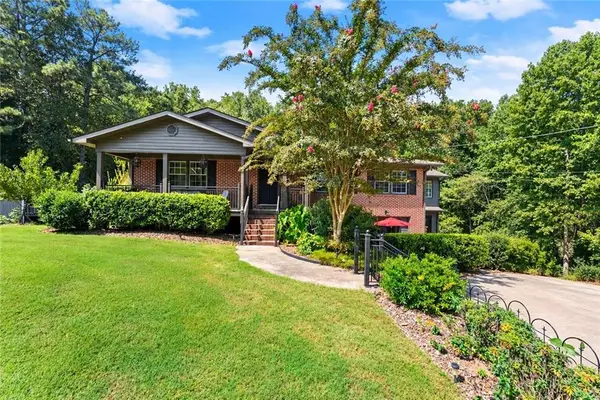 $729,000Coming Soon3 beds 4 baths3,114 sq. ft.
2905 Lanier Beach South Road, Cumming, GA 30041
MLS# 7833139Listed by: KELLER WILLIAMS NORTH ATLANTA - Coming Soon
 $619,000Coming Soon4 beds 3 baths2,687 sq. ft.
2715 Lansing Lane, Cumming, GA 30041
MLS# 7833359Listed by: VIRTUAL PROPERTIES REALTY.COM - Coming Soon
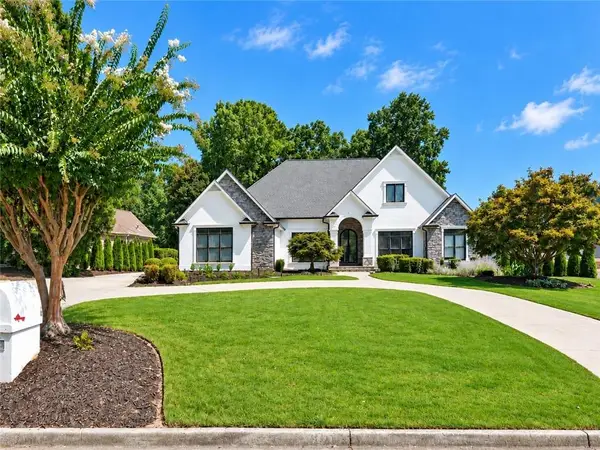 $1,395,000Coming Soon4 beds 5 baths6,084 sq. ft.
6815 Sunbriar Drive, Cumming, GA 30040
MLS# 7833297Listed by: REAL BROKER, LLC. - Coming Soon
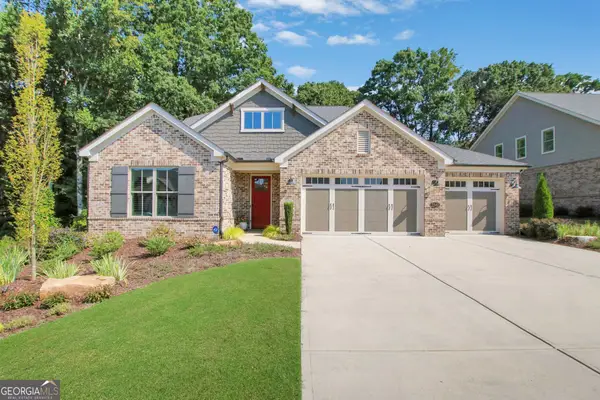 $1,195,000Coming Soon4 beds 4 baths3,155 sq. ft.
2340 Windsor Bluffs Drive, Cumming, GA 30041
MLS# 10840608Listed by: Real Broker, LLC - Coming Soon
 $539,900Coming Soon5 beds 3 baths2,929 sq. ft.
3920 Hunters Walk Way, Cumming, GA 30028
MLS# 10840574Listed by: Keller Williams Realty Consultants - Coming Soon
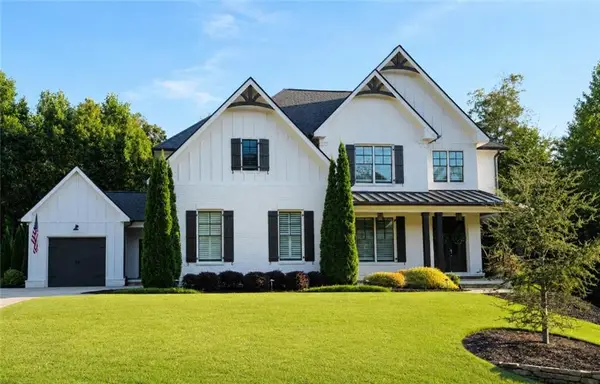 $1,250,000Coming Soon5 beds 6 baths5,079 sq. ft.
6025 Pebblestone Lane, Cumming, GA 30040
MLS# 7829834Listed by: ALL POINTS TEAM, LLC - Coming Soon
 $565,000Coming Soon3 beds 3 baths2,344 sq. ft.
4010 Emerald Glade Court, Cumming, GA 30040
MLS# 7830170Listed by: ANSLEY REAL ESTATE - Coming Soon
 $850,000Coming Soon3 beds 3 baths2,716 sq. ft.
1545 Bookhout Drive, Cumming, GA 30041
MLS# 7829495Listed by: KELLER WILLIAMS NORTH ATLANTA


Protect your home and budget from life's surprises with an Assurant Home Warranty, backed by a partner that supports you through every step of homeownership. Explore Plans.
© 2023 - 2026 ERA Franchise Systems LLC. All rights reserved. ERA Franchise Systems LLC fully supports the principles of the Fair Housing Act and the Equal Opportunity Act. ERA, ERA Real Estate powered, and their respective logos are registered service marks of ERA Franchise Systems LLC. Each office is independently owned and operated.