
401 Maple Ridge Court, Cumming, GA 30028
Local realty services provided by:ERA Sunrise Realty
Listed by: tania tedesco
Office: re/max town & country
MLS#:7810526
Source:FIRSTMLS
Price summary
- Price:$775,000
- Monthly HOA dues:$41.67
About this home
NEW PRICE + SELLER-OFFERED 2-1 RATE BUYDOWN! Now offered at $775,000, with Seller offering a 2-1 temporary interest rate buydown with an acceptable offer, subject to lender and loan program approval. Ask for details on how this incentive may help reduce a qualified buyer's mortgage payment during the first two years of the loan.
If you've been searching for a home that offers convenience, easy commuting, and move-in-ready comfort without sacrificing privacy, 401 Maple Ridge Court deserves a closer look. Set on nearly an acre and surrounded by mature landscaping, this beautifully maintained 4-bedroom, 3.5-bath home offers approximately 3,893 square feet, a three-car garage, main-level primary suite, finished terrace level, and an impressive list of recent improvements.
Inside, soaring vaulted ceilings, expansive windows, abundant natural light, and plantation shutters create a bright and welcoming interior. The main level features a spacious primary suite, separate dining room with custom molding, and an updated kitchen designed to be the heart of the home. Highlights include a large butcher block island, quartz countertops, farmhouse sink, double ovens, built-in microwave, two pantries, and abundant cabinetry and workspace. Fresh interior paint (2026) and hardwood floors sanded and refinished in May 2026 add to the move-in-ready appeal.
The enclosed porch addition, completed in 2024, provides a comfortable year-round space overlooking the private, fenced backyard and creates an inviting transition to the outdoor living areas and covered patio.
The finished terrace level expands the possibilities with three additional bedrooms, including a Jack-and-Jill bath plus an additional full bath, a spacious recreation/gathering area, dedicated office or flex space, recessed lighting, generous storage, and access to the covered patio.
Recent improvements include a new roof (2026), fresh interior paint (2026), refinished hardwood floors (2026), renovated kitchen, enclosed porch (2024), primary closet updates (2024), duct cleaning (2024), terrace-level flooring (2023), exterior paint, deck staining and front pillar updates (2025), plus HVAC/furnace and tankless water heater (2019). Additional features include a large laundry room, storage shed, EV charging station, fenced backyard, covered patio, and three-car garage.
Convenient access to major roadways makes it easy to reach shopping, dining, medical facilities, parks, recreation, and everyday conveniences throughout Cherokee County, along with the extensive retail, dining, entertainment, and business amenities of Forsyth County.
New price. Extensive updates. Nearly an acre. Main-level primary suite. Finished terrace level. Three-car garage. And a Seller-offered 2-1 temporary rate buydown. Come take another look at 401 Maple Ridge Court....
Contact an agent
Home facts
- Year built:2003
- Subdivision & Development:Wolf Creek Park
- Listing ID #:7810526
- Updated:October 04, 2026 at 01:37 PM
Rooms and interior
- Bedrooms:4
- Total bathrooms:4
- Full bathrooms:3
- Half bathrooms:1
- Flooring:Carpet, Ceramic Tile, Hardwood
- Dining Description:Seats 12+
- Bathrooms Description:Double Vanity, Separate His/Hers, Separate Tub/Shower, Soaking Tub
- Kitchen Description:Breakfast Bar, Dishwasher, Disposal, Double Oven, Eat-in Kitchen, Keeping Room, Kitchen Island, Microwave, Pantry, Trash Compactor
- Bedroom Description:In-Law Floorplan, Master on Main
- Basement Description:Exterior Entry, Finished, Finished Bath, Full, Interior Entry
Heating and cooling
- Cooling:Ceiling Fan(s), Central Air
- Heating:Central, Natural Gas
- Central air:Yes
Structure and exterior
- Roof:Composition
- Year built:2003
- Lot area:0.94 Acres
- Lot Features:Corner Lot, Front Yard, Landscaped, Level, Private
- Architectural Style:Country, Craftsman, Rustic
- Construction Materials:Stone
- Exterior Features:Deck, Front Porch, Private Yard, Screened
- Levels:2 Story
Schools
- High school:Creekview
- Middle school:Creekland - Cherokee
- Elementary school:Free Home
Utilities
- Water:Public, Water Available
- Sewer:Septic Tank, Sewer Available
Finances and disclosures
- Price:$775,000
- Tax amount:$8,156 (2024)
Features and amenities
- Laundry features:In Hall, Mud Room
- Amenities:Beamed Ceilings, Bookcases, Cathedral Ceiling(s), Coffered Ceiling(s), Entrance Foyer 2 Story, High Ceilings 10 ft Main, His and Hers Closets, Tankless Water Heater, Tray Ceiling(s), Walk-In Closet(s)
Parking
- Total parking spaces:3
- Parking description:Attached, Garage, Garage Faces Rear, Garage Faces Side, Kitchen Level
- Garage spaces:3
 Listings identified with the FMLS IDX logo come from FMLS and are held by brokerage firms other than the owner of this website. The listing brokerage is identified in any listing details. Information is deemed reliable but is not guaranteed. If you believe any FMLS listing contains material that infringes your copyrighted work please click here (https://www.fmls.com/dmca) to review our DMCA policy and learn how to submit a takedown request. ©2026 First Multiple Listing Service, Inc.
New listings near 401 Maple Ridge Court
- Coming Soon
 $250,000Coming Soon1.7 Acres
0 Wallace Tatum Road, Cumming, GA 30028
MLS# 7848957Listed by: COLDWELL BANKER REALTY - Coming Soon
 $750,000Coming Soon5 beds 4 baths3,497 sq. ft.
7495 Brookwood Way, Cumming, GA 30041
MLS# 7840710Listed by: KELLER WILLIAMS NORTH ATLANTA - Coming Soon
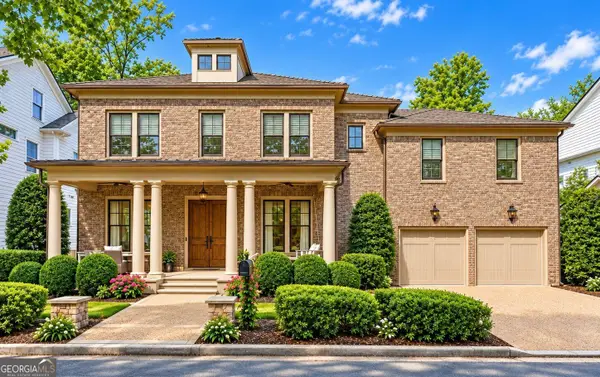 $1,350,000Coming Soon5 beds 4 baths3,871 sq. ft.
7005 Vickery Creek Road, Cumming, GA 30040
MLS# 10858258Listed by: BHHS Georgia Properties - Coming Soon
 $380,000Coming Soon3 beds 4 baths1,948 sq. ft.
5820 Broadway Lane, Cumming, GA 30041
MLS# 7845570Listed by: MARKETWISE, LLC - Coming Soon
 $700,000Coming Soon4 beds 4 baths3,064 sq. ft.
6490 Oak Highlands Court, Cumming, GA 30041
MLS# 7834055Listed by: PEACHTREE TOWN & COUNTRY - Coming Soon
 $525,000Coming Soon3 beds 3 baths1,764 sq. ft.
1665 Minstrel Terrace, Cumming, GA 30041
MLS# 7845207Listed by: KELLER WILLIAMS REALTY COMMUNITY PARTNERS - Coming Soon
 $1,399,999Coming Soon5 beds 3 baths4,007 sq. ft.
1209 County Line Road, Cumming, GA 30040
MLS# 7844378Listed by: EXCALIBUR HOMES, LLC. - Coming Soon
 $569,900Coming Soon4 beds 4 baths3,824 sq. ft.
1270 Cottonwood Trail, Cumming, GA 30041
MLS# 7843701Listed by: MARK SPAIN REAL ESTATE - Coming Soon
 $569,900Coming Soon4 beds 4 baths3,824 sq. ft.
1270 Cottonwood Trail, Cumming, GA 30041
MLS# 10852070Listed by: Mark Spain Real Estate - Coming Soon
 $420,000Coming Soon3 beds 2 baths1,943 sq. ft.
6940 Shady Oak Lane, Cumming, GA 30040
MLS# 7836366Listed by: HARRY NORMAN REALTORS


Protect your home and budget from life's surprises with an Assurant Home Warranty, backed by a partner that supports you through every step of homeownership. Explore Plans.
© 2023 - 2026 ERA Franchise Systems LLC. All rights reserved. ERA Franchise Systems LLC fully supports the principles of the Fair Housing Act and the Equal Opportunity Act. ERA, ERA Real Estate powered, and their respective logos are registered service marks of ERA Franchise Systems LLC. Each office is independently owned and operated.