
4010 Village Estates Court, Cumming, GA 30040
Local realty services provided by:ERA Hirsch Real Estate Team
4010 Village Estates Court,Cumming, GA 30040
$650,000
- 5 Beds
- 4 Baths
- 3,620 sq. ft.
- Single family
- Active
Listed by: scott estep
Office: anchor brokerage inc.
MLS#:10819808
Source:METROMLS
Price summary
- Price:$650,000
- Price per sq. ft.:$179.56
- Monthly HOA dues:$91.67
About this home
Are you looking for a home that perfectly balances elegant entertaining, daily comfort, and an unbeatable lifestyle? Look no further. Tucked away at the end of a peaceful cul-de-sac in the highly sought-after Villages at Castleberry, this stunning two-story residence is more than just a house-it's the backdrop for your family's next chapter. From the moment you step onto the charming front porch and into the grand, two-story foyer, you'll feel the quality and care poured into this home. Whether you're hosting formal dinners in the sophisticated dining room or curled up with a book in the cozy living room, every space is designed to impress. The heart of the home is the family room, anchored by a magnificent stack-stone fireplace. It flows seamlessly into a chef's dream kitchen, featuring gorgeous granite countertops, a spacious island with bar-height seating, ample cabinetry, and premium stainless-steel appliances. This floor plan was crafted with living in mind. Need a space for guests? The main floor includes a convenient, quiet bedroom and a full bath. Upstairs, your private oasis awaits in the oversized master suite. With double vanities, a separate walk-in shower, and a luxurious soaking tub nestled in a sun-drenched, arched alcove, it is the ultimate retreat. Three additional spacious bedrooms on the second floor ensure plenty of room for family, or a home office. The "wow" factor continues in the fully finished, expansive basement. This is your personal club, gym, and cinema rolled into one: Stay in shape in your private, rubber-floored workout room with wall-to-wall mirrors. Host unforgettable nights in the game room, complete with a beautiful custom wet bar and mini-fridge; perfect for pool tables and lively gatherings. Unwind in your own dedicated media room, designed for immersive movie nights or weekend football. Parents will love the peace of mind that comes with living in one of Forsyth County's top-rated school districts....
Contact an agent
Home facts
- Year built:2014
- Subdivision & Development:Villages at Castleberry
- Listing ID #:10819808
- Updated:August 07, 2026 at 10:51 AM
Rooms and interior
- Bedrooms:5
- Total bathrooms:4
- Full bathrooms:3
- Half bathrooms:1
- Flooring:Carpet, Laminate
- Dining Description:Separate Room
- Bathrooms Description:Separate Shower, Soaking Tub
- Kitchen Description:Breakfast Room, Dishwasher, Disposal, Microwave, Stainless Steel Appliance(s)
- Basement Description:Finished, Full
- Living area:3,620 sq. ft.
Heating and cooling
- Cooling:Central Air
- Heating:Central
- Central air:Yes
Structure and exterior
- Roof:Tar/Gravel
- Year built:2014
- Building area:3,620 sq. ft.
- Lot area:0.22 Acres
- Lot Features:Level
- Architectural Style:Traditional
- Construction Materials:Wood Siding
- Exterior Features:Deck
- Levels:2 Story
Schools
- High school:Forsyth Central
- Middle school:Otwell
- Elementary school:Whitlow
Utilities
- Water:Public
- Sewer:Public Sewer
Finances and disclosures
- Price:$650,000
- Price per sq. ft.:$179.56
- Tax amount:$5,292 (2025)
Features and amenities
- Appliances:Dishwasher, Disposal, Gas Water Heater, Microwave, Stainless Steel Appliance(s)
- Laundry features:Laundry, Upper Level
- Amenities:Gas Water Heater, Two Story Foyer, Wet Bar
Parking
- Total parking spaces:2
- Parking description:Garage
- Garage:Yes
 2026 Georgia MLS. All rights reserved. Information Deem Reliable But Not Guaranteed August 7, 2026
New listings near 4010 Village Estates Court
- Coming Soon
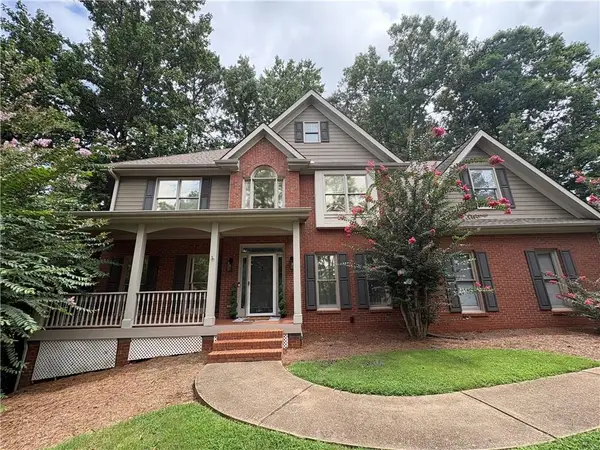 $610,000Coming Soon5 beds 4 baths
2015 Crossover Drive, Cumming, GA 30040
MLS# 7816526Listed by: ATLANTA COMMUNITIES - New
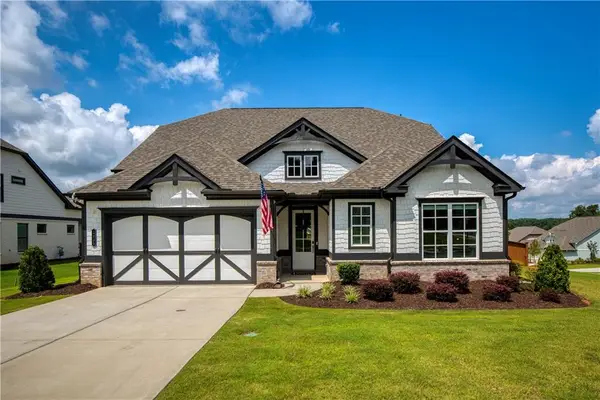 $785,000Active4 beds 4 baths3,298 sq. ft.
2635 Yellowstone Farm Drive, Cumming, GA 30028
MLS# 7816955Listed by: ANSLEY REAL ESTATE - New
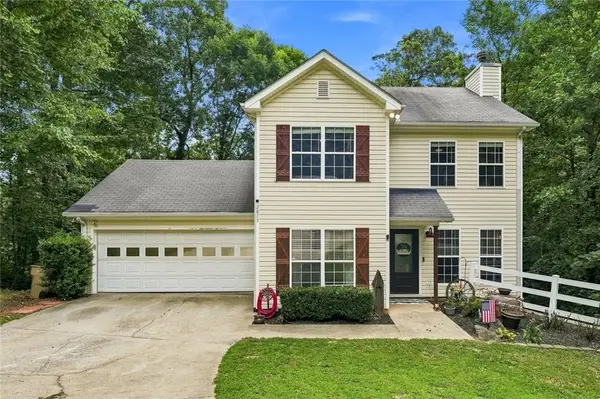 $375,000Active3 beds 3 baths1,362 sq. ft.
2875 Capri Drive, Cumming, GA 30041
MLS# 7817194Listed by: VIRTUAL PROPERTIES REALTY. BIZ - New
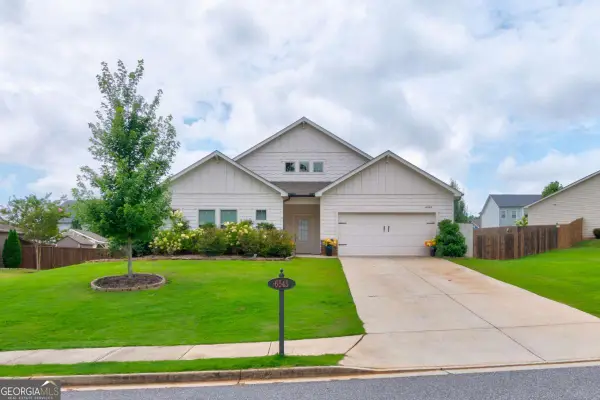 $549,000Active3 beds 3 baths2,783 sq. ft.
6545 Trailway Trace, Cumming, GA 30041
MLS# 10821079Listed by: Keller Williams Community Partners - New
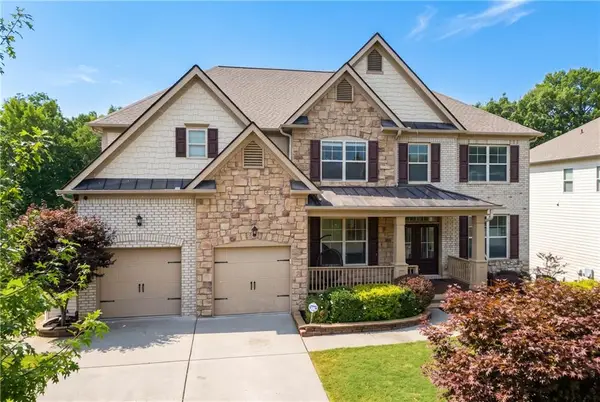 $925,000Active6 beds 5 baths4,937 sq. ft.
4090 Tobiano Trail, Cumming, GA 30040
MLS# 7817550Listed by: HOMESMART - New
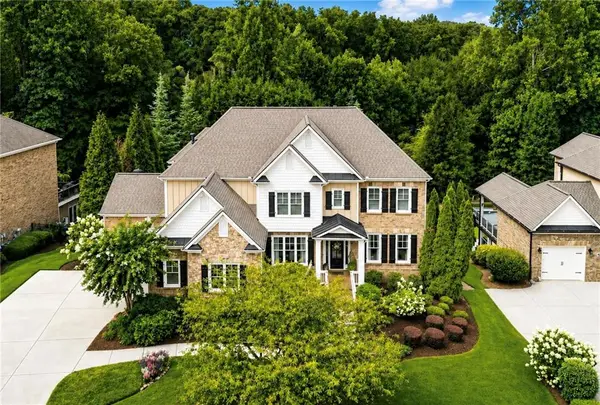 $1,175,000Active6 beds 5 baths5,867 sq. ft.
4115 Martel Drive, Cumming, GA 30040
MLS# 7816497Listed by: RE/MAX TOWN AND COUNTRY - New
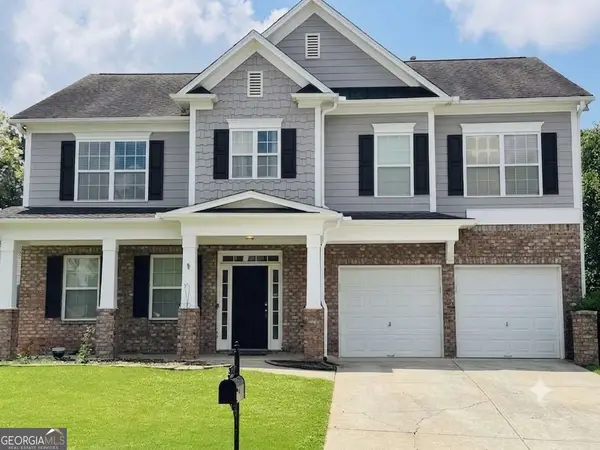 $450,000Active4 beds 3 baths2,974 sq. ft.
4325 Sundance Circle, Cumming, GA 30028
MLS# 10820936Listed by: Keller Williams Realty North Atlanta - New
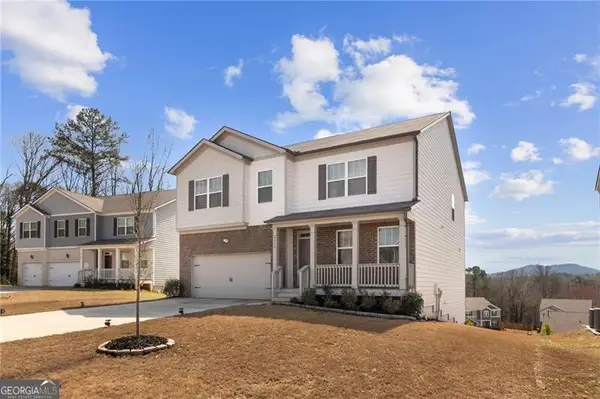 $585,000Active5 beds 3 baths2,845 sq. ft.
4770 Burningbush Way, Cumming, GA 30040
MLS# 10820970Listed by: Virtual Properties Realty.com - New
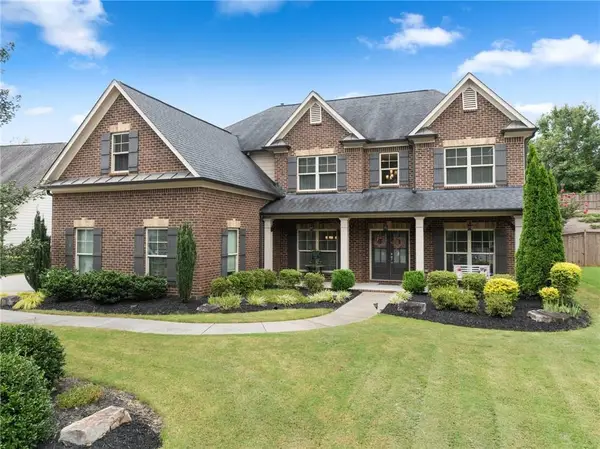 $599,900Active5 beds 4 baths3,313 sq. ft.
6910 Concord Brook Lane, Cumming, GA 30028
MLS# 7817161Listed by: CENTURY 21 RESULTS - New
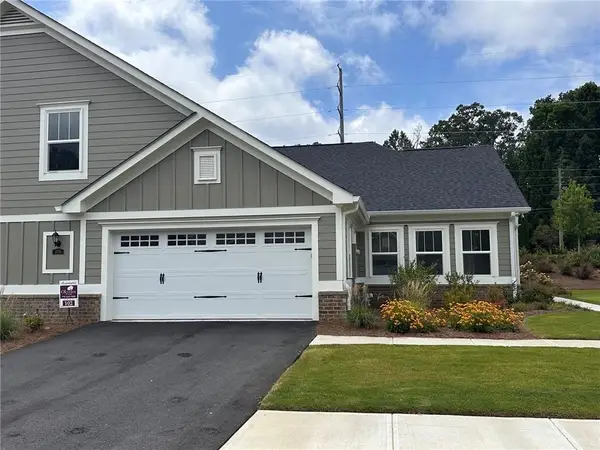 $529,820Active2 beds 2 baths1,870 sq. ft.
3715 Baguette Court #102, Cumming, GA 30028
MLS# 7817318Listed by: ORCHARDS DEVELOPMENT, LLC.


Protect your home and budget from life's surprises with an Assurant Home Warranty, backed by a partner that supports you through every step of homeownership. Explore Plans.
© 2023 - 2026 ERA Franchise Systems LLC. All rights reserved. ERA Franchise Systems LLC fully supports the principles of the Fair Housing Act and the Equal Opportunity Act. ERA, ERA Real Estate powered, and their respective logos are registered service marks of ERA Franchise Systems LLC. Each office is independently owned and operated.