
4010 Village Estates Court, Cumming, GA 30040
Local realty services provided by:ERA Sunrise Realty
4010 Village Estates Court,Cumming, GA 30040
$650,000
- 4 Beds
- 4 Baths
- 3,620 sq. ft.
- Single family
- Active
Listed by: scott estep
Office: keller williams realty community partners
MLS#:7831396
Source:FIRSTMLS
Price summary
- Price:$650,000
- Price per sq. ft.:$179.56
- Monthly HOA dues:$91.67
About this home
Your Forever Home Awaits: Luxury, Comfort, and Community in The Villages at Castleberry. Are you looking for a home that perfectly balances elegant entertaining, daily comfort, and an unbeatable lifestyle? Look no further. Tucked away at the end of a peaceful cul-de-sac in the highly sought-after Villages at Castleberry, this stunning two-story residence is more than just a house—it’s the backdrop for your family’s next chapter. You'll find elegance at every turn
From the moment you step onto the charming front porch and into the grand, two-story foyer, you’ll feel the quality and care poured into this home. Whether you're hosting formal dinners in the sophisticated dining room or curled up with a book in the cozy living room, every space is designed to impress. The heart of the home is the light-filled family room, anchored by a magnificent stack-stone fireplace. It flows seamlessly into a chef’s dream kitchen, featuring gorgeous granite countertops, a spacious island with bar-height seating, ample cabinetry, and premium stainless steel appliances. Designed for your family this floor plan was crafted with living in mind. Need a space for guests or multi-generational living? The main floor includes a convenient, quiet bedroom and a full bath. Upstairs, your private oasis awaits in the oversized master suite. With double vanities, a separate walk-in shower, and a luxurious soaking tub nestled in a sun-drenched, arched alcove, it is the ultimate retreat. Plus, the master closet offers enough space to satisfy even the most avid fashionista. Three additional spacious bedrooms on the second floor ensure plenty of room for family, hobbies, or a home office. This is the ultimate entertainment haven. The "wow" factor continues in the fully finished, expansive basement. This is your personal club, gym, and cinema rolled into one:
Fitness Enthusiasts: Stay in shape in your private, rubber-floored workout room with wall-to-wall mirrors. The Entertainer: Host unforgettable nights in the game room, complete with a beautiful custom wet bar and mini-fridge—perfect for pool tables and lively gatherings. Movie Buffs: Unwind in your own dedicated media room with surround sound, designed for immersive movie nights or Sunday afternoon football. A lifestyle beyond your front door. Living in The Villages at Castleberry means more than a beautiful home; it means access to top-tier amenities, including a clubhouse, sparkling pool, and tennis courts. Shopping, dining and entertainment are minutes away at the incredible Cumming City Center and downtown Cumming. Parents will love the peace of mind that comes with living in one of Forsyth County’s top-rated school districts, feeding into the high-performing George W. Whitlow Elementary and Central Forsyth High School.
This is truly a hidden gem that has been meticulously maintained and is move-in ready for its next lucky owners.
Don't let this opportunity slip away. Come see why this is the perfect place to put down roots.
Contact Scott today to schedule your private tour!...
Contact an agent
Home facts
- Year built:2014
- Subdivision & Development:Villages at Castleberry
- Listing ID #:7831396
- Updated:September 06, 2026 at 01:27 PM
Rooms and interior
- Bedrooms:4
- Total bathrooms:4
- Full bathrooms:3
- Half bathrooms:1
- Flooring:Carpet, Laminate
- Dining Description:Separate Dining Room
- Bathrooms Description:Double Vanity, Separate Tub/Shower
- Kitchen Description:Breakfast Bar, Breakfast Room, Cabinets Stain, Dishwasher, Disposal, Gas Range, Microwave, Pantry, Stone Counters, View to Family Room
- Bedroom Description:Oversized Master
- Basement Description:Daylight, Exterior Entry, Finished, Finished Bath, Full, Interior Entry
- Living area:3,620 sq. ft.
Heating and cooling
- Cooling:Central Air
- Heating:Central
- Central air:Yes
Structure and exterior
- Year built:2014
- Building area:3,620 sq. ft.
- Lot area:0.22 Acres
- Lot Features:Back Yard, Cul-De-Sac, Front Yard, Level, Private
- Architectural Style:Craftsman
- Construction Materials:Frame, HardiPlank Type
- Exterior Features:Covered, Deck, Front Porch, Patio
- Levels:3+ Story
Schools
- High school:Forsyth Central
- Middle school:Otwell
- Elementary school:George W. Whitlow
Utilities
- Water:Public, Water Available
- Sewer:Public Sewer, Sewer Available
Finances and disclosures
- Price:$650,000
- Price per sq. ft.:$179.56
- Tax amount:$5,292 (2025)
Features and amenities
- Laundry features:Laundry Room, Upper Level
- Amenities:Entrance Foyer 2 Story, Gas Water Heater, Wet Bar
Parking
- Parking description:Driveway, Garage, Garage Door Opener, Garage Faces Front, Kitchen Level
- Garage spaces:2
 Listings identified with the FMLS IDX logo come from FMLS and are held by brokerage firms other than the owner of this website. The listing brokerage is identified in any listing details. Information is deemed reliable but is not guaranteed. If you believe any FMLS listing contains material that infringes your copyrighted work please click here (https://www.fmls.com/dmca) to review our DMCA policy and learn how to submit a takedown request. ©2026 First Multiple Listing Service, Inc.
New listings near 4010 Village Estates Court
- Coming Soon
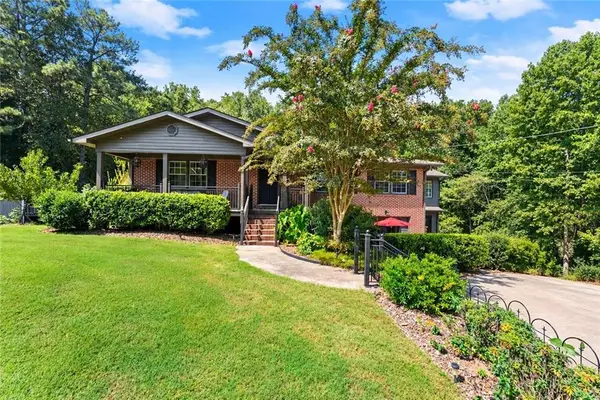 $729,000Coming Soon3 beds 4 baths3,114 sq. ft.
2905 Lanier Beach South Road, Cumming, GA 30041
MLS# 7833139Listed by: KELLER WILLIAMS NORTH ATLANTA - Coming Soon
 $619,000Coming Soon4 beds 3 baths2,687 sq. ft.
2715 Lansing Lane, Cumming, GA 30041
MLS# 7833359Listed by: VIRTUAL PROPERTIES REALTY.COM - Coming Soon
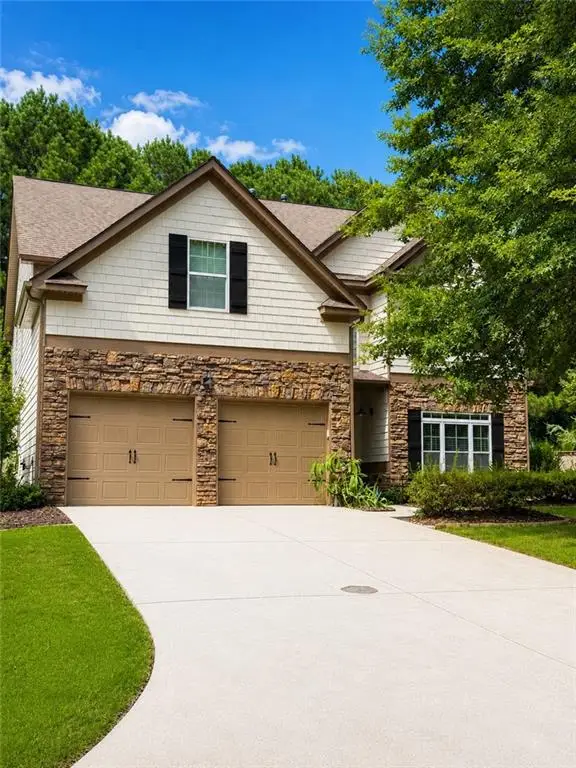 $539,900Coming Soon5 beds 3 baths2,929 sq. ft.
3920 Hunters Walk Way, Cumming, GA 30028
MLS# 7832515Listed by: KELLER WILLIAMS RLTY CONSULTANTS - Coming Soon
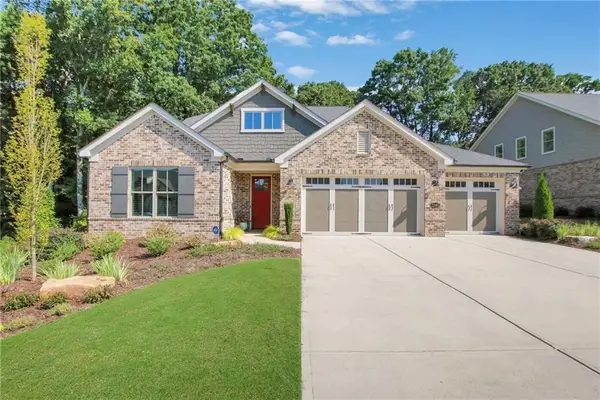 $1,195,000Coming Soon4 beds 4 baths3,155 sq. ft.
2340 Windsor Bluffs Drive, Cumming, GA 30041
MLS# 7832807Listed by: REAL BROKER, LLC. - Coming Soon
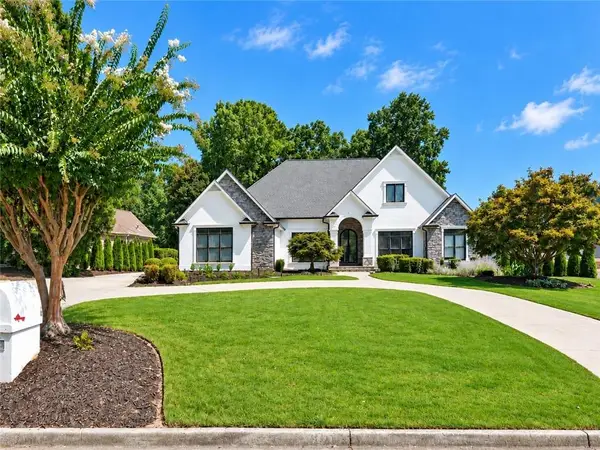 $1,395,000Coming Soon4 beds 5 baths6,084 sq. ft.
6815 Sunbriar Drive, Cumming, GA 30040
MLS# 7833297Listed by: REAL BROKER, LLC. - Coming Soon
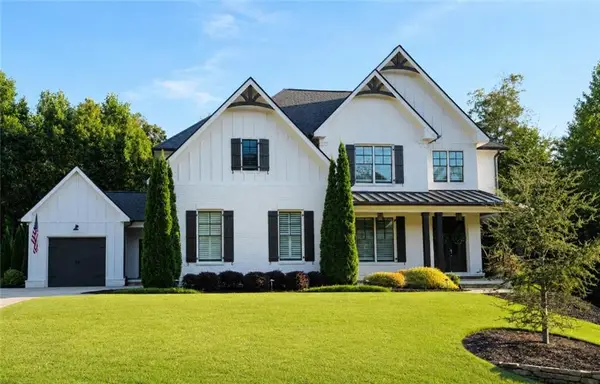 $1,250,000Coming Soon5 beds 6 baths5,079 sq. ft.
6025 Pebblestone Lane, Cumming, GA 30040
MLS# 7829834Listed by: ALL POINTS TEAM, LLC - Coming Soon
 $565,000Coming Soon3 beds 3 baths2,344 sq. ft.
4010 Emerald Glade Court, Cumming, GA 30040
MLS# 7830170Listed by: ANSLEY REAL ESTATE - Coming Soon
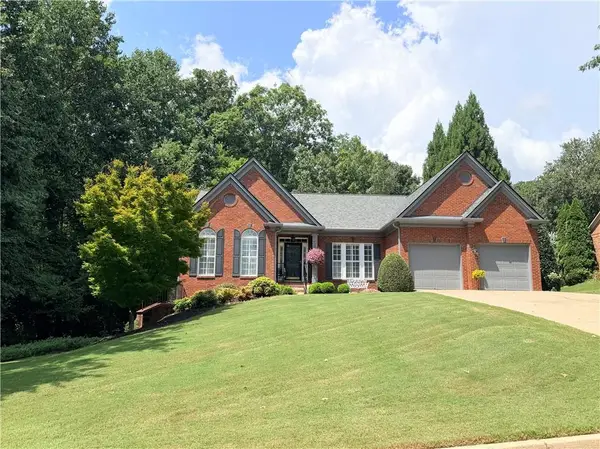 $850,000Coming Soon3 beds 3 baths2,716 sq. ft.
1545 Bookhout Drive, Cumming, GA 30041
MLS# 7829495Listed by: KELLER WILLIAMS NORTH ATLANTA - Coming Soon
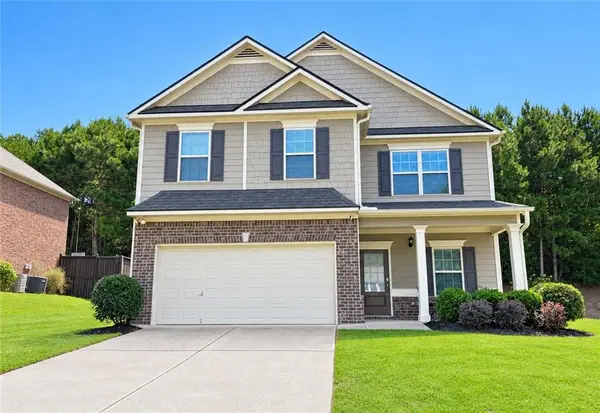 $455,000Coming Soon4 beds 3 baths2,600 sq. ft.
5910 Crescent Landing Drive, Cumming, GA 30028
MLS# 7828750Listed by: LPT REALTY, LLC - Coming Soon
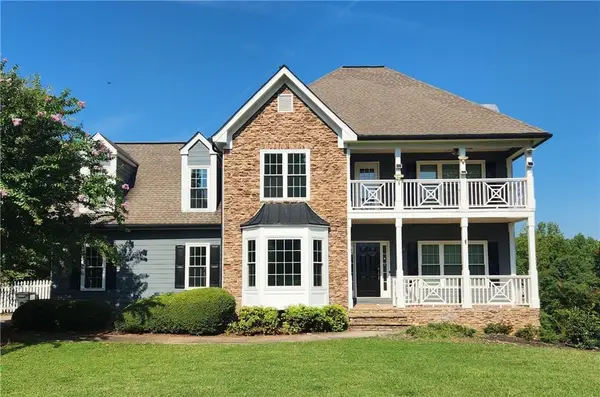 $635,000Coming Soon4 beds 4 baths3,324 sq. ft.
7410 Colony Court, Cumming, GA 30041
MLS# 7826772Listed by: MARK SPAIN REAL ESTATE


Protect your home and budget from life's surprises with an Assurant Home Warranty, backed by a partner that supports you through every step of homeownership. Explore Plans.
© 2023 - 2026 ERA Franchise Systems LLC. All rights reserved. ERA Franchise Systems LLC fully supports the principles of the Fair Housing Act and the Equal Opportunity Act. ERA, ERA Real Estate powered, and their respective logos are registered service marks of ERA Franchise Systems LLC. Each office is independently owned and operated.