
4220 Standing Rock Way, Cumming, GA 30028
Local realty services provided by:ERA Sunrise Realty
4220 Standing Rock Way,Cumming, GA 30028
$610,000
- 5 Beds
- 3 Baths
- 3,173 sq. ft.
- Single family
- Coming Soon
Listed by: soraya joud
Office: keller williams realty atlanta partners
MLS#:7825385
Source:FIRSTMLS
Price summary
- Price:$610,000
- Price per sq. ft.:$192.25
- Monthly HOA dues:$83.33
About this home
Welcome to a home that offers plenty of room to gather, spread out, and enjoy both inside and out. Located in a desirable swim and tennis community near Sawnee Mountain Park and the conveniences of Cumming, this beautifully appointed residence combines an inviting layout with the flexibility today's lifestyles demand.
Inside, wood floors, arched doorways, and thoughtful architectural details add character throughout the main level. The Formal Dining Room features a coffered ceiling and elegant arched entryway, creating a beautiful setting for everything from holiday meals to dinner parties.
At the heart of the home, the spacious Eat-In Kitchen is designed to keep everyone connected. Complete with granite countertops, stainless steel appliances, a large breakfast bar island, built-in desk, and walk-in pantry, the Kitchen opens directly to the fireside Great Room—making everyday living and entertaining feel effortless. A Main-Level Guest Bedroom and Full Bathroom provide valuable flexibility for overnight guests, a home office, or other changing needs.
Upstairs, the oversized Primary Suite offers a private place to unwind with its vaulted ceiling and spacious Bathroom featuring dual sinks, a soaking tub, and separate tiled shower. Three generously sized secondary Bedrooms provide plenty of room for family, guests, hobbies, or work-from-home space. Additional details, including tray ceilings and a stylish barn-style door, add personality and character throughout the home.
The outdoor space is equally impressive. Step onto the covered rear covered patio and enjoy views of the expansive, fenced backyard—a rare amount of space with endless possibilities for play, entertaining, gardening, pets, or simply creating your own private outdoor retreat.
The three-car Garage offers valuable space for vehicles and storage, while community amenities including a Pool, Tennis Courts, Playground, and Pavilion with BBQ grills and picnic tables provide even more opportunities to enjoy the neighborhood.
With generous living spaces, a huge fenced backyard, and a location near Sawnee Mountain Park, shopping, dining, and everyday conveniences, this home offers the space and lifestyle to make it easy to settle in and stay awhile....
Contact an agent
Home facts
- Year built:2015
- Subdivision & Development:Hunters Walk
- Listing ID #:7825385
- Updated:August 27, 2026 at 03:42 AM
Rooms and interior
- Bedrooms:5
- Total bathrooms:3
- Full bathrooms:3
- Flooring:Carpet, Hardwood
- Dining Description:Seats 12+, Separate Dining Room
- Bathrooms Description:Double Vanity, Separate His/Hers, Separate Tub/Shower
- Kitchen Description:Breakfast Bar, Breakfast Room, Cabinets Stain, Dishwasher, Disposal, Eat-in Kitchen, Gas Range, Kitchen Island, Microwave, Pantry Walk-In, Refrigerator, Self Cleaning Oven, Stone Counters, View to Family Room
- Bedroom Description:Sitting Room, Split Bedroom Plan
- Living area:3,173 sq. ft.
Heating and cooling
- Cooling:Ceiling Fan(s), Central Air
- Heating:Central, Forced Air, Natural Gas
- Central air:Yes
Structure and exterior
- Roof:Composition
- Year built:2015
- Building area:3,173 sq. ft.
- Lot area:0.22 Acres
- Lot Features:Back Yard, Front Yard, Landscaped, Level, Private
- Architectural Style:Traditional
- Construction Materials:Brick Front, Cement Siding
- Exterior Features:Covered, Front Porch, Patio, Permeable Paving, Private Yard, Rain Gutters
- Levels:2 Story
Schools
- High school:West Forsyth
- Middle school:Liberty - Forsyth
- Elementary school:Matt
Utilities
- Water:Public, Water Available
- Sewer:Public Sewer, Sewer Available
Finances and disclosures
- Price:$610,000
- Price per sq. ft.:$192.25
- Tax amount:$5,490 (2025)
Features and amenities
- Laundry features:In Hall, Laundry Room
- Amenities:Cathedral Ceiling(s), Coffered Ceiling(s), Disappearing Attic Stairs, ENERGY STAR Qualified Appliances, Entrance Foyer, High Ceilings 10 ft Lower, High Ceilings 9 ft Upper, Tray Ceiling(s), Walk-In Closet(s)
Parking
- Parking description:Attached, Driveway, Garage, Garage Door Opener, Garage Faces Front, Kitchen Level, Level Driveway
- Garage spaces:3
 Listings identified with the FMLS IDX logo come from FMLS and are held by brokerage firms other than the owner of this website. The listing brokerage is identified in any listing details. Information is deemed reliable but is not guaranteed. If you believe any FMLS listing contains material that infringes your copyrighted work please click here (https://www.fmls.com/dmca) to review our DMCA policy and learn how to submit a takedown request. ©2026 First Multiple Listing Service, Inc.
New listings near 4220 Standing Rock Way
- Coming Soon
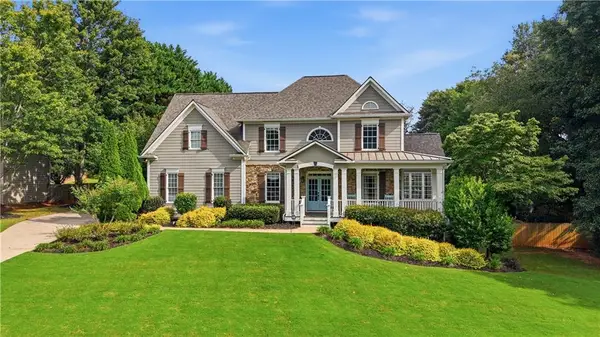 $889,000Coming Soon6 beds 4 baths3,900 sq. ft.
6330 Fox Creek Drive, Cumming, GA 30040
MLS# 7826262Listed by: HOMETOWN REALTY - Coming Soon
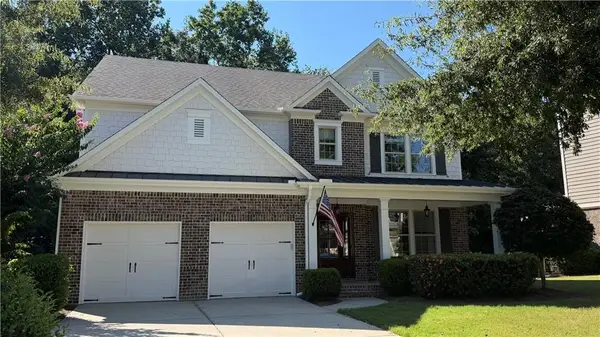 $825,000Coming Soon4 beds 4 baths3,266 sq. ft.
3980 Sweeting Street, Cumming, GA 30041
MLS# 7827690Listed by: COMPASS - Coming Soon
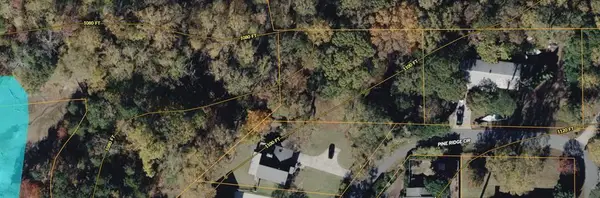 $699,900Coming Soon1.11 Acres
Address Withheld By Seller, Cumming, GA 30041
MLS# 7827918Listed by: MAXIMUM ONE PREMIER REALTORS - Coming Soon
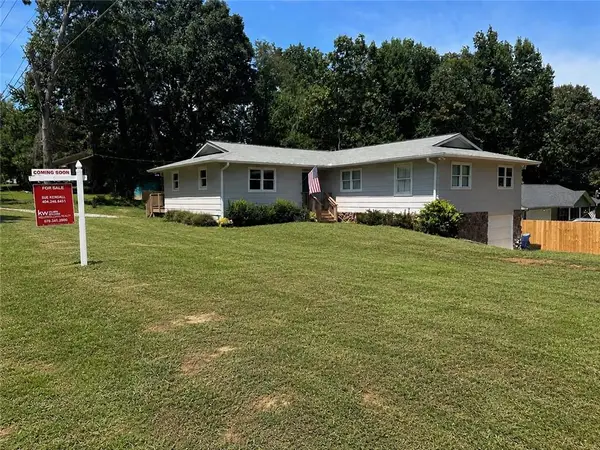 $445,000Coming Soon5 beds 4 baths2,113 sq. ft.
3405 Still Road, Cumming, GA 30041
MLS# 7825772Listed by: KELLER WILLIAMS REALTY ATLANTA PARTNERS - Coming Soon
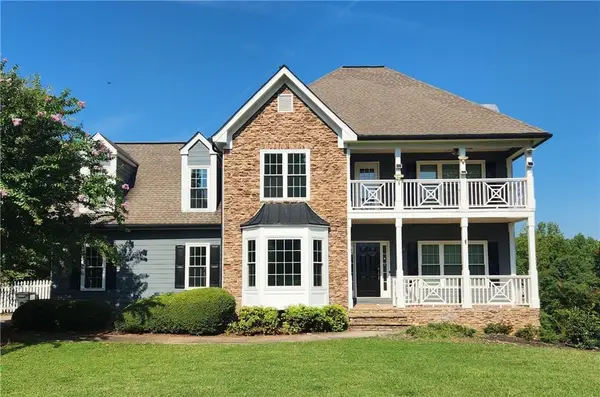 $635,000Coming Soon4 beds 4 baths3,324 sq. ft.
7410 Colony Court, Cumming, GA 30041
MLS# 7826772Listed by: MARK SPAIN REAL ESTATE - Coming Soon
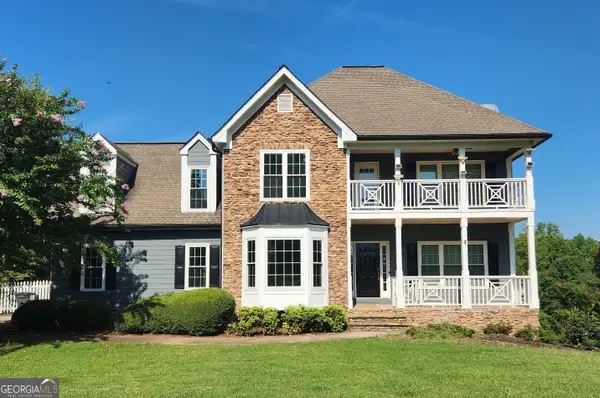 $635,000Coming Soon4 beds 4 baths3,324 sq. ft.
7410 Colony Court, Cumming, GA 30041
MLS# 10832754Listed by: Mark Spain Real Estate - Coming Soon
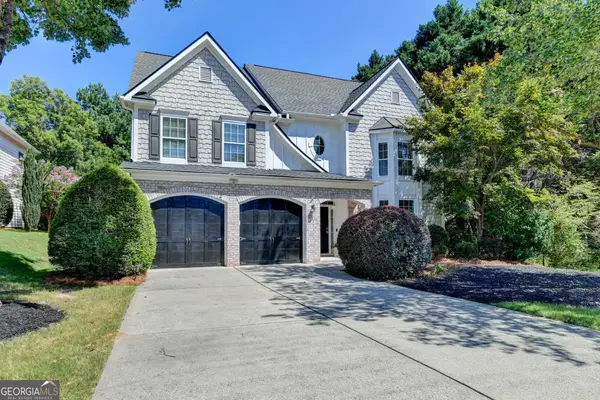 $750,000Coming Soon7 beds 4 baths4,225 sq. ft.
3455 E Gate Drive, Cumming, GA 30041
MLS# 10832636Listed by: Keller Williams Realty North Atlanta - Coming Soon
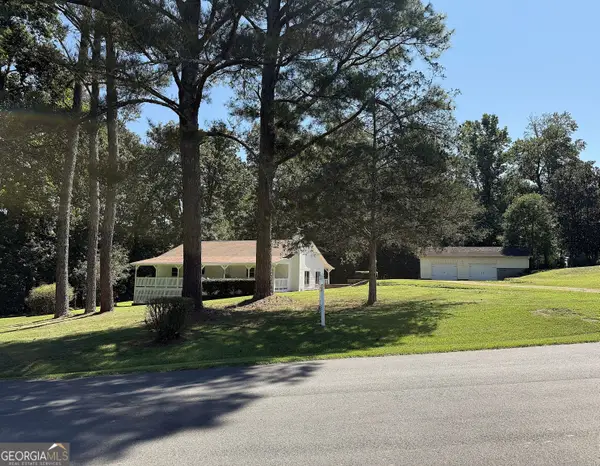 $385,000Coming Soon2 beds 1 baths1,632 sq. ft.
5730 Westwood Drive, Cumming, GA 30040
MLS# 10832402Listed by: RE/MAX Center - Coming Soon
 $400,000Coming Soon3 beds 2 baths1,758 sq. ft.
6270 Santa Fe Trail, Cumming, GA 30028
MLS# 7825778Listed by: KELLER WILLIAMS NORTH ATLANTA


Protect your home and budget from life's surprises with an Assurant Home Warranty, backed by a partner that supports you through every step of homeownership. Explore Plans.
© 2023 - 2026 ERA Franchise Systems LLC. All rights reserved. ERA Franchise Systems LLC fully supports the principles of the Fair Housing Act and the Equal Opportunity Act. ERA, ERA Real Estate powered, and their respective logos are registered service marks of ERA Franchise Systems LLC. Each office is independently owned and operated.