
4415 Manor Creek Drive, Cumming, GA 30040
Local realty services provided by:ERA Sunrise Realty
4415 Manor Creek Drive,Cumming, GA 30040
$899,900
- 5 Beds
- 5 Baths
- 4,557 sq. ft.
- Single family
- Active
Listed by: julie groke
Office: groke and company, llc.
MLS#:7798736
Source:FIRSTMLS
Price summary
- Price:$899,900
- Price per sq. ft.:$197.48
- Monthly HOA dues:$158.33
About this home
BACK ON THE MARKET — THEIR LOSS IS YOUR OPPORTUNITY! Take advantage of a home that has already been inspected, with a NEW ROOF TO BE INSTALLED. A professional home inspection and radon test have already been completed, potentially saving the next buyer over $1,000 in inspection costs while providing valuable information upfront. This exceptional estate at 4415 Manor Creek Drive offers the perfect blend of elegance, comfort, and resort-style outdoor living in one of Forsyth County's most desirable communities. Featuring 5 bedrooms, 5 full baths, and a partially finished daylight basement, this home delivers impressive space, flexibility, and quality throughout. The main level showcases soaring 10-foot ceilings, rich hardwood flooring, spacious living areas filled with natural light, and a gourmet chef's kitchen that serves as the centerpiece of the home. Designed with custom-home-level finishes, the kitchen features an oversized furniture-style island, premium stone countertops with a dramatic full-height slab backsplash, custom cabinetry with extensive millwork, double wall ovens, designer lighting, and an elegant open-concept layout ideal for everyday living and entertaining. Additional upgrades include professionally installed custom closet systems, a new HVAC system installed in 2025, and recently completed interior and exterior painting. Spacious secondary bedrooms, generous closet space, and a custom upstairs media room provide an exceptional layout with flexible space for movie nights, gaming, entertaining, or a private retreat.
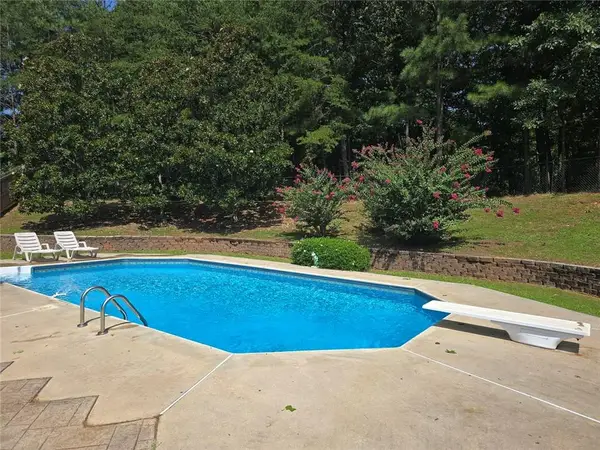
The oversized garage offers excellent storage and functionality, while the partially finished daylight basement provides tremendous opportunity for future expansion. Already equipped with a finished full bathroom and a versatile finished space currently used as a fitness room, the terrace level could accommodate additional bedrooms, a home theater, game room, golf simulator, wine cellar, workshop, or whatever best suits your lifestyle. Walk directly outside to one of the property's most impressive features — a spectacular resort-style backyard oasis. Professionally landscaped and thoughtfully designed, the outdoor living space features a stunning heated saltwater PebbleTec pool and heated spa built by Premier Pools & Spas. Highlights include an oversized heated spa accommodating up to eight people, four dramatic waterfalls, a tanning ledge, LED lighting, commercial-grade Jandy equipment, a smart-controlled automatic pool vacuum, and automatic freeze-protection technology. Elegant iron fencing surrounds the pool area, while the peaceful wooded backdrop creates an exceptionally private and serene setting for entertaining or relaxing year-round. A designated artificial turf area provides a clean, low-maintenance space ideal for pets, children's play, outdoor recreation, or simply enjoying a beautiful green space without the upkeep. The spacious deck overlooks both the pool and wooded common area, seamlessly blending luxury outdoor living with nature. One of the property's most distinctive features is its setting along the wooded HOA common area, providing additional privacy, peaceful views, and a beautiful natural backdrop where you can watch deer, enjoy the outdoors, or simply unwind.
With a new roof to be installed, 2025 HVAC, recent interior and exterior paint, completed inspection and radon testing, five full bathrooms, expansive living space, and an extraordinary resort-style pool and spa, 4415 Manor Creek Drive offers an opportunity that is even better the second time around.
Back on the market and ready for its next buyer — don't miss your second chance....
Contact an agent
Home facts
- Year built:2011
- Subdivision & Development:Madison
- Listing ID #:7798736
- Updated:August 24, 2026 at 01:33 PM
Rooms and interior
- Bedrooms:5
- Total bathrooms:5
- Full bathrooms:5
- Flooring:Carpet, Hardwood
- Dining Description:Seats 12+, Separate Dining Room
- Bathrooms Description:Double Vanity, Separate Tub/Shower, Vaulted Ceiling(s)
- Kitchen Description:Breakfast Bar, Cabinets White, Dishwasher, Disposal, Double Oven, Gas Cooktop, Kitchen Island, Microwave, Pantry Walk-In, Solid Surface Counters, View to Family Room
- Bedroom Description:Oversized Master, Sitting Room, Studio
- Basement Description:Daylight, Finished Bath, Full, Interior Entry
- Living area:4,557 sq. ft.
Heating and cooling
- Cooling:Central Air, Zoned
- Heating:Central, Zoned
- Central air:Yes
Structure and exterior
- Roof:Shingle
- Year built:2011
- Building area:4,557 sq. ft.
- Lot area:0.23 Acres
- Lot Features:Back Yard, Landscaped, Level, Private, Wooded
- Architectural Style:Craftsman, Traditional
- Construction Materials:Brick Front
- Exterior Features:Deck, Front Porch, Patio
- Levels:2 Story
Schools
- High school:West Forsyth
- Middle school:Vickery Creek
- Elementary school:Sawnee
Utilities
- Water:Public, Water Available
- Sewer:Public Sewer, Sewer Available
Finances and disclosures
- Price:$899,900
- Price per sq. ft.:$197.48
- Tax amount:$8,974 (2025)
Features and amenities
- Laundry features:In Hall, Laundry Room, Upper Level
- Amenities:Entrance Foyer 2 Story, High Ceilings 10 ft Lower, High Ceilings 10 ft Main, High Ceilings 10 ft Upper, High Speed Internet, Walk-In Closet(s)
- Pool features:Heated, In Ground, Salt Water
Parking
- Parking description:Attached, Garage
- Garage spaces:2
 Listings identified with the FMLS IDX logo come from FMLS and are held by brokerage firms other than the owner of this website. The listing brokerage is identified in any listing details. Information is deemed reliable but is not guaranteed. If you believe any FMLS listing contains material that infringes your copyrighted work please click here (https://www.fmls.com/dmca) to review our DMCA policy and learn how to submit a takedown request. ©2026 First Multiple Listing Service, Inc.
New listings near 4415 Manor Creek Drive
- Coming Soon
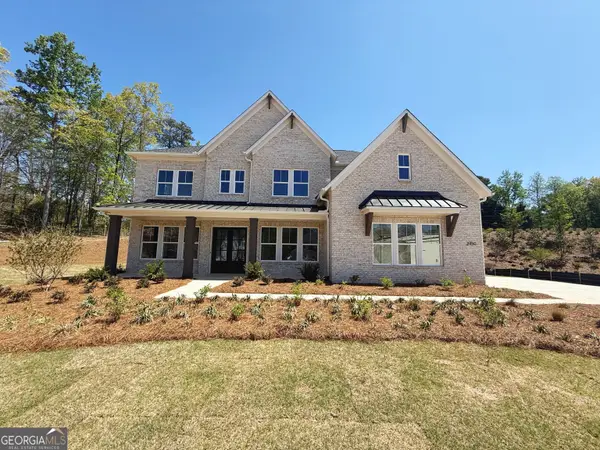 $1,259,000Coming Soon5 beds 6 baths3,966 sq. ft.
2450 Colliers Lane, Cumming, GA 30041
MLS# 10831454Listed by: Maximum One Realtor Partners - Coming Soon
 $400,000Coming Soon3 beds 2 baths1,758 sq. ft.
6270 Santa Fe Trail, Cumming, GA 30028
MLS# 7825778Listed by: KELLER WILLIAMS NORTH ATLANTA - Coming Soon
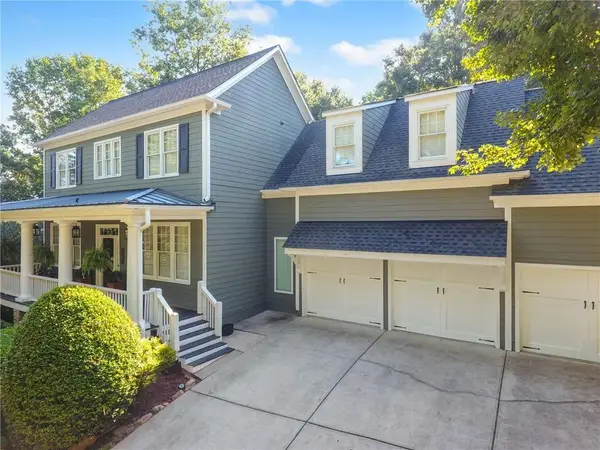 $1,049,900Coming Soon5 beds 5 baths5,382 sq. ft.
4215 Little Falls Drive, Cumming, GA 30041
MLS# 7824943Listed by: REAL BROKER, LLC. - Coming Soon
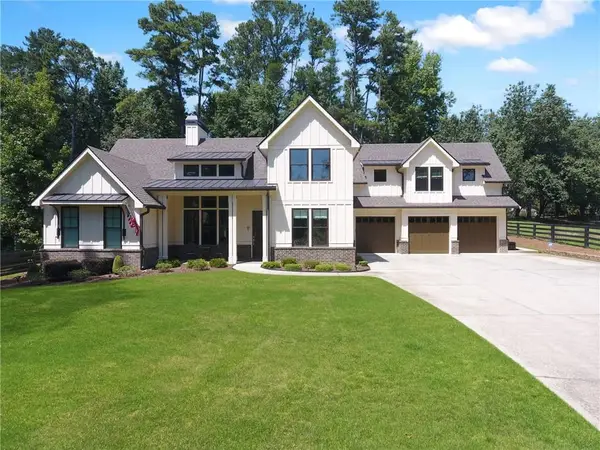 $1,059,000Coming Soon4 beds 4 baths3,517 sq. ft.
5850 Rogers Road, Cumming, GA 30040
MLS# 7825615Listed by: REAL BROKER, LLC. - Coming Soon
 $699,900Coming Soon5 beds 4 baths4,107 sq. ft.
2835 Live Oak Court, Cumming, GA 30041
MLS# 10830613Listed by: Harry Norman Realtors - Coming Soon
 $699,900Coming Soon5 beds 4 baths4,107 sq. ft.
2835 Live Oak Court, Cumming, GA 30041
MLS# 7825387Listed by: HARRY NORMAN REALTORS - Coming Soon
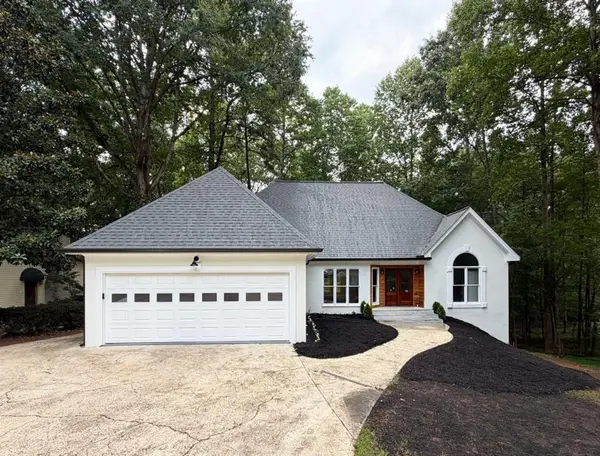 $850,000Coming Soon3 beds 2 baths1,832 sq. ft.
3140 Carlton Road, Cumming, GA 30041
MLS# 7824890Listed by: METHOD REAL ESTATE ADVISORS - Coming Soon
 $629,900Coming Soon4 beds 3 baths3,680 sq. ft.
7590 Golden Sands Drive, Cumming, GA 30041
MLS# 7824955Listed by: HARRY NORMAN REALTORS - Coming Soon
 $1,299,000Coming Soon6 beds 6 baths6,306 sq. ft.
2005 Granbury Court, Cumming, GA 30041
MLS# 7817074Listed by: ATLANTA FINE HOMES SOTHEBY'S INTERNATIONAL - Coming Soon
 $539,000Coming Soon3 beds 3 baths2,354 sq. ft.
2790 Laurel Gate Lane, Cumming, GA 30040
MLS# 7823777Listed by: BERKSHIRE HATHAWAY HOMESERVICES GEORGIA PROPERTIES


Protect your home and budget from life's surprises with an Assurant Home Warranty, backed by a partner that supports you through every step of homeownership. Explore Plans.
© 2023 - 2026 ERA Franchise Systems LLC. All rights reserved. ERA Franchise Systems LLC fully supports the principles of the Fair Housing Act and the Equal Opportunity Act. ERA, ERA Real Estate powered, and their respective logos are registered service marks of ERA Franchise Systems LLC. Each office is independently owned and operated.