
4445 Pebble Rock Drive, Cumming, GA 30041
Local realty services provided by:ERA Towne Square Realty, Inc.
Listed by: holli clem
Office: keller williams realty atlanta partners
MLS#:7727619
Source:FIRSTMLS
Price summary
- Price:$1,995,000
- Price per sq. ft.:$512.06
- Monthly HOA dues:$500
About this home
SOUTH LAKE LANIER LUXURY HOME WITH COVERED BOAT SLIP IN GATED COMMUNITY. Some homes just feel like a getaway - the kind you don’t want to leave. Tucked behind the gates of Hickory Lakeside on Lake Lanier, this luxury home with extensive owner improvements offers a rare blend of privacy, efficiency, and ease. Live the lake lifestyle you’ve been waiting for on the highly sought-after south end of Lake Lanier in Forsyth County. With a covered boat slip included at the community docks, your days on the water begin just moments from your front door - from sunrise cruises and afternoon watersports to effortless sunset dinners by boat.
SOPHISTICATED INTERIOR APPOINTMENTS. Step inside to a space that feels grounded yet elevated - highlighted by wide-plank White Oak floors, soaring 10-foot ceilings, natural textures, and carefully chosen finishes. The refined living space exudes timeless charm with design elements like vaulted and gabled ceilings, Pottery Barn-style built-ins, and shaker-style doors. Nearly every detail feels fresh, showcasing fresh interior paint, newly upgraded Pottery Barn and West Elm lighting, and handcrafted custom John Shadburn cabinetry throughout.
The gourmet chef’s kitchen is a true showpiece that invites everything from lazy Sunday brunches to lively dinner parties. It features elegant quartz countertops, a double-size island with seating for six, a Wolf 6-burner gas cooktop, and KitchenAid appliances including double ovens and a warming drawer.
LUXURIOUS RETREATS & SMART HOME LIVING. Every bedroom features its own en suite bath and custom closets, providing a private retreat for all. The main-level primary suite gives spa-day vibes, featuring high-end fixtures, elegant quartz countertops, and a new, unused smart toilet with a heated seat and bidet features. Smart home features include Ecobee smart thermostats, a Ring doorbell, a tankless water heater, spray foam attic insulation, WiFi-enabled garage doors, and a Tesla universal EV charger.
ELEVATED OUTDOOR LIVING & ENDLESS FUTURE POTENTIAL. Outdoor living is equally impressive, featuring a screened porch sunroom with custom collapsing Sunspace Weathermaster windows. Out back, the covered grilling deck is already piped with a natural gas line, making it perfect for year-round entertaining. The lush, .59-acre lot backs to Lake Lanier Corps of Engineers property, where privacy and nature quietly collide to offer beautiful seasonal lake views. Designed for modern living and future expansion, the property caters perfectly to high-end buyers looking to create their ultimate dream space.
A BLANK CANVAS. If this is not enough space, the expansive full unfinished walk-out terrace level awaits your exclusive design ideas and lifestyle needs. LUXURY UPGRADES. Equipped with a robust 400 AMP electrical service, the home offers immense capacity for high-demand additions such as a future spa, a dedicated infrared sauna, or comprehensive pool equipment.
ENTERTAINMENT READY. The basement is stubbed for a bathroom, making it the perfect foundation for a future custom pool bar, home wellness retreat, golf simulator, workshop, media room, or extended living quarters.
PRISTINE GARAGES. A convenient lower-level basement garage door provides easy access for storing your extra lake toys, golf carts, or lawn equipment - ensuring your main garages (featuring Guardian polyaspartic floors) remain pristine.
OUTDOOR OASIS. The private backyard is equipped with a six-zone irrigation system and has ample room for a future custom pool.
COMMUNITY & CONVENIENCE. Enjoy a resort-style gated community lifestyle with tennis and pickleball courts, a clubhouse, a swimming pool and community docks. Just minutes from GA-400, top Forsyth County schools, shopping, dining, and everyday conveniences, this home delivers the perfect blend of luxury, flexibility, and true South Lake Lanier lifestyle. Optional boat lift and boat available for purchase. Lake days are calling....
Contact an agent
Home facts
- Year built:2022
- Listing ID #:7727619
- Updated:June 25, 2026 at 04:26 AM
Rooms and interior
- Bedrooms:4
- Total bathrooms:5
- Full bathrooms:4
- Half bathrooms:1
- Flooring:Hardwood
- Dining Description:Open Concept
- Bathrooms Description:Double Vanity, Shower Only
- Kitchen Description:Breakfast Bar, Cabinets White, Dishwasher, Double Oven, Eat-in Kitchen, Gas Cooktop, Microwave, Pantry Walk-In, Range Hood, Refrigerator, Stone Counters, View to Family Room
- Bedroom Description:Master on Main, Oversized Master
- Basement Description:Bath/Stubbed, Daylight, Full, Interior Entry, Unfinished
- Living area:3,896 sq. ft.
Heating and cooling
- Cooling:Ceiling Fan(s), Central Air
- Heating:Central
- Central air:Yes
Structure and exterior
- Roof:Composition, Shingle
- Year built:2022
- Building area:3,896 sq. ft.
- Lot area:0.59 Acres
- Lot Features:Back Yard, Cul-De-Sac, Front Yard, Landscaped
- Architectural Style:Farmhouse
- Construction Materials:Cement Siding, HardiPlank Type
- Exterior Features:Covered, Deck, Enclosed, Front Porch, Patio, Rain Gutters, Screened
- Levels:3+ Story
Schools
- High school:East Forsyth
- Middle school:Little Mill
- Elementary school:Chattahoochee - Forsyth
Utilities
- Water:Public, Water Available
- Sewer:Septic Tank
Finances and disclosures
- Price:$1,995,000
- Price per sq. ft.:$512.06
- Tax amount:$3,876 (2024)
Features and amenities
- Appliances:Irrigation Equipment
- Laundry features:Laundry Room, Main Level
- Amenities:Beamed Ceilings, Gas Water Heater, Tankless Water Heater
- Smart home:Yes
Parking
- Parking description:Attached, Electric Vehicle Charging Station(s), Garage, Garage Door Opener, Garage Faces Side, Kitchen Level, Level Driveway
- Garage spaces:3
 Listings identified with the FMLS IDX logo come from FMLS and are held by brokerage firms other than the owner of this website. The listing brokerage is identified in any listing details. Information is deemed reliable but is not guaranteed. If you believe any FMLS listing contains material that infringes your copyrighted work please click here (https://www.fmls.com/dmca) to review our DMCA policy and learn how to submit a takedown request. ©2026 First Multiple Listing Service, Inc.
New listings near 4445 Pebble Rock Drive
- Coming Soon
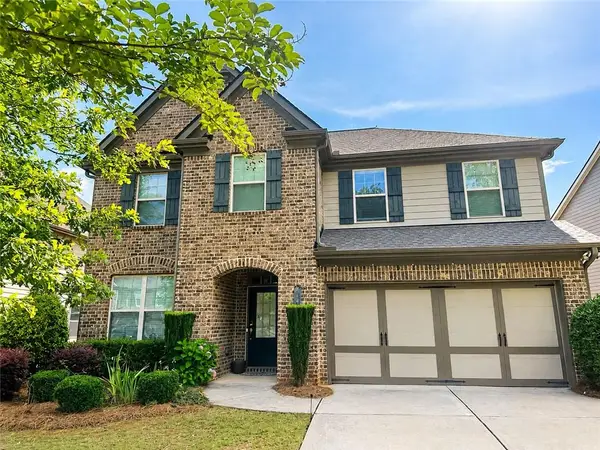 $699,000Coming Soon4 beds 3 baths
4440 Sanderling Street, Cumming, GA 30041
MLS# 7794289Listed by: SEKHARS REALTY, LLC. - Coming Soon
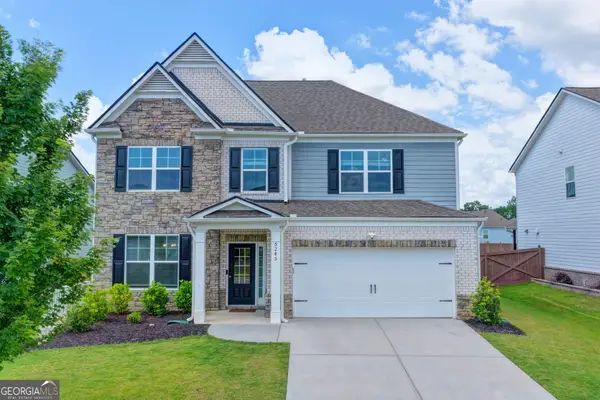 $685,000Coming Soon4 beds 3 baths
5245 Sargent Drive, Cumming, GA 30040
MLS# 10792509Listed by: Sekhars Realty, Inc. - Coming Soon
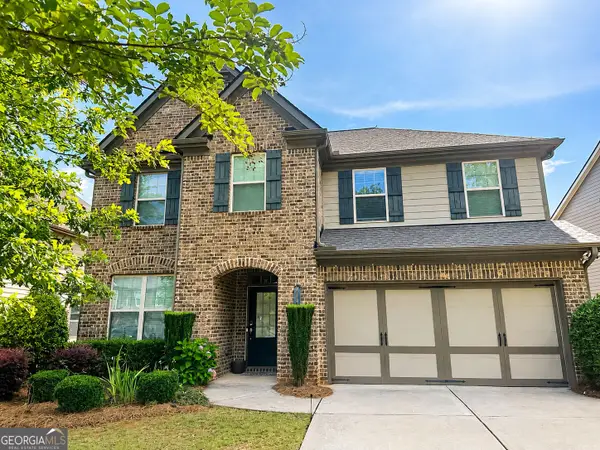 $699,000Coming Soon5 beds 3 baths
4440 Sanderling Street, Cumming, GA 30041
MLS# 10792563Listed by: Sekhars Realty, Inc. - Coming Soon
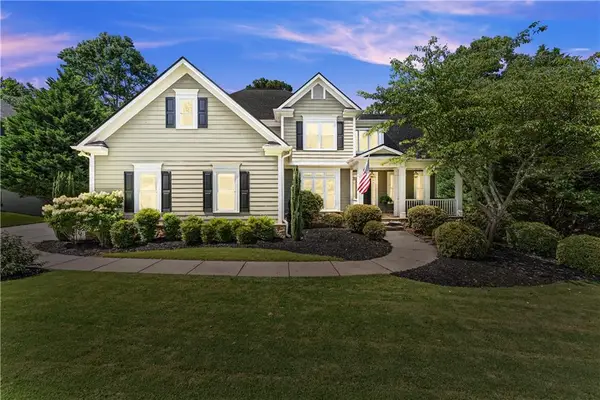 $719,000Coming Soon4 beds 4 baths
4460 Sloan Ridge, Cumming, GA 30028
MLS# 7793261Listed by: ATLANTA FINE HOMES SOTHEBY'S INTERNATIONAL - New
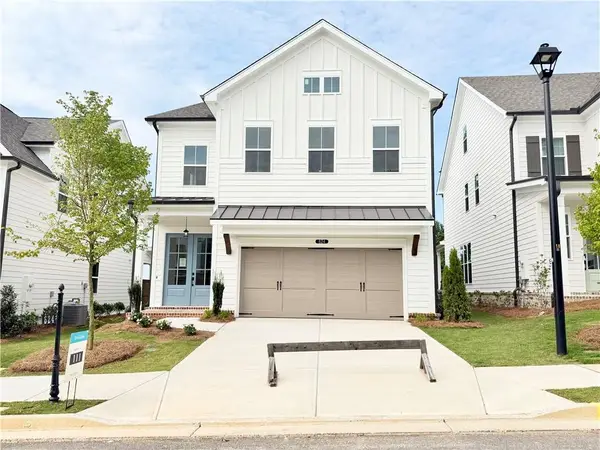 $597,170Active3 beds 3 baths2,284 sq. ft.
624 Silva Street, Cumming, GA 30040
MLS# 7793342Listed by: THE PROVIDENCE GROUP REALTY, LLC. - Coming Soon
 $295,000Coming Soon3 beds 2 baths
3065 Mangum Drive, Cumming, GA 30041
MLS# 7793502Listed by: KELLER WILLIAMS REALTY ATLANTA PARTNERS - Coming Soon
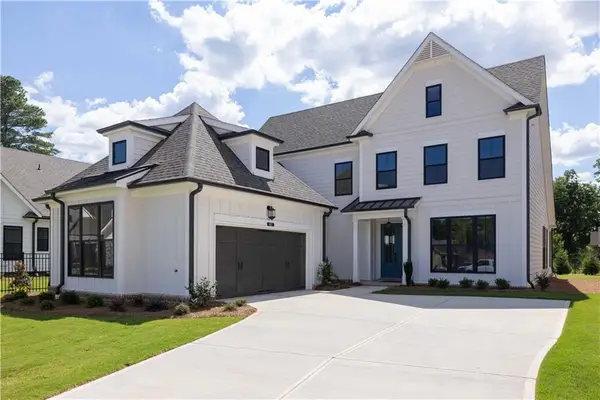 $899,300Coming Soon4 beds 4 baths
564 Sawnee Village Boulevard, Cumming, GA 30040
MLS# 7794149Listed by: THE PROVIDENCE GROUP REALTY, LLC. - New
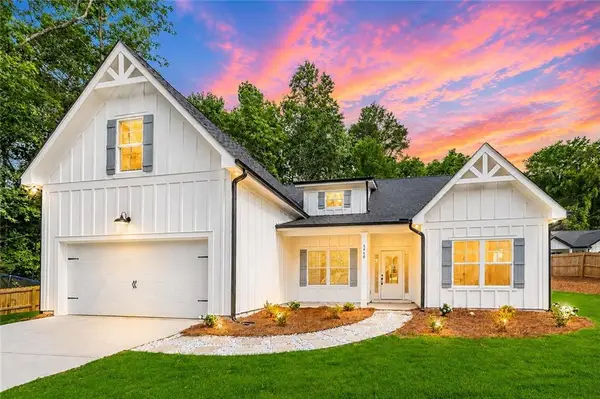 $595,000Active4 beds 3 baths2,056 sq. ft.
5440 Keithwood Drive, Cumming, GA 30040
MLS# 7794168Listed by: KELLER WILLIAMS REALTY ATLANTA PARTNERS - New
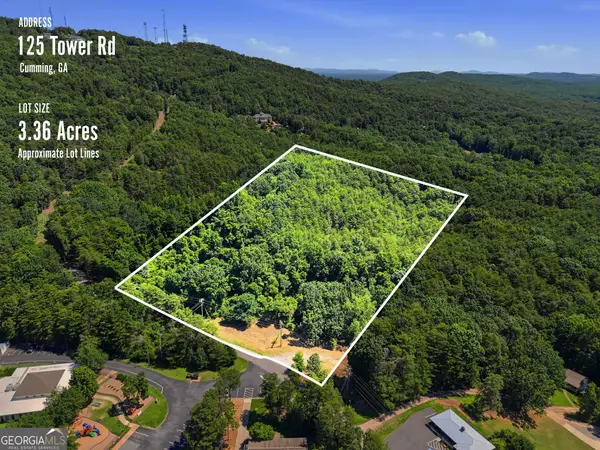 $550,000Active3.36 Acres
0 Tower, Cumming, GA 30040
MLS# 10792468Listed by: The Rezerve - Coming Soon
 $285,000Coming Soon2 beds 2 baths
3615 Maple Valley Drive, Cumming, GA 30040
MLS# 10792364Listed by: Keller Williams Realty Atlanta North


Protect your home and budget from life's surprises with an Assurant Home Warranty, backed by a partner that supports you through every step of homeownership. Explore Plans.
© 2023 - 2026 ERA Franchise Systems LLC. All rights reserved. ERA Franchise Systems LLC fully supports the principles of the Fair Housing Act and the Equal Opportunity Act. ERA, ERA Real Estate powered, and their respective logos are registered service marks of ERA Franchise Systems LLC. Each office is independently owned and operated.