
4470 Sandalwood Way, Cumming, GA 30041
Local realty services provided by:ERA Sunrise Realty
4470 Sandalwood Way,Cumming, GA 30041
$950,000
- 6 Beds
- 5 Baths
- 5,456 sq. ft.
- Single family
- Active
Listed by: heena depani
Office: century 21 results
MLS#:10793806
Source:METROMLS
Price summary
- Price:$950,000
- Price per sq. ft.:$174.12
- Monthly HOA dues:$123.67
About this home
Welcome to 4470 Sandalwood Way, an exceptional three-sided brick home offering 6 bedrooms, 5 full bathrooms, and three beautifully finished levels of living space in one of South Forsyth's most desirable communities. Designed for both everyday comfort and effortless entertaining, this home features a grand two-story foyer, soaring ceilings, abundant natural light, and an open-concept floor plan that flows beautifully throughout. The stunning two-story family room, anchored by a cozy fireplace and wall of windows, creates a warm and inviting gathering space. The gourmet kitchen features granite countertops, a large center island, and abundant cabinetry, seamlessly connecting to the family room, dining area, and sunroom. A main-level guest suite with a full bathroom offers flexibility for visitors, multi-generational living, or a private home office. Upstairs, you'll find four spacious bedrooms and three full bathrooms, including an oversized owner's retreat with tray ceilings, a spa-inspired bathroom featuring a Jacuzzi tub, double vanities, and a generous walk-in closet. The conveniently located upper-level laundry room adds everyday convenience. The finished terrace level is truly a home within a home, featuring a full kitchen, private bedroom and full bath, media room, game room, and expansive living space ideal for entertaining, extended family, or long-term guests. Enjoy mature landscaping, a sprinkler system, and access to resort style amenities including an Olympic sized swimming pool, clubhouse, tennis courts, pickleball courts, and playground. Ideally located just minutes from The Collection at Forsyth, Halcyon, Lake Lanier, GA-400, premier dining and shopping, and top-rated Forsyth County schools, this remarkable property offers the perfect blend of luxury, functionality, and convenience. Homes like this rarely come available-schedule your private tour today....
Contact an agent
Home facts
- Year built:2006
- Subdivision & Development:James Creek
- Listing ID #:10793806
- Updated:August 11, 2026 at 11:09 AM
Rooms and interior
- Bedrooms:6
- Total bathrooms:5
- Full bathrooms:5
- Flooring:Carpet, Hardwood
- Dining Description:Seats 12+, Separate Room
- Bathrooms Description:Double Vanity
- Kitchen Description:Breakfast Area, Breakfast Bar, Breakfast Room, Dishwasher, Disposal, Double Oven, Kitchen Island, Microwave, Pantry, Refrigerator, Solid Surface Counters
- Bedroom Description:Walk-In Closet(s)
- Basement Description:Bath Finished, Daylight, Exterior Entry, Finished, Full
- Living area:5,456 sq. ft.
Heating and cooling
- Cooling:Ceiling Fan(s), Central Air
- Heating:Central
- Central air:Yes
Structure and exterior
- Year built:2006
- Building area:5,456 sq. ft.
- Lot area:0.23 Acres
- Lot Features:Private
- Architectural Style:Brick 3 Side, Traditional
- Exterior Features:Deck, Screened
- Levels:2 Story
Schools
- High school:South Forsyth
- Middle school:South Forsyth
- Elementary school:Daves Creek
Utilities
- Water:Public, Water Available
- Sewer:Public Sewer, Sewer Available
Finances and disclosures
- Price:$950,000
- Price per sq. ft.:$174.12
- Tax amount:$6,416 (2025)
Features and amenities
- Appliances:Dishwasher, Disposal, Double Oven, Microwave, Refrigerator
- Laundry features:Laundry, Upper Level
- Amenities:High Ceilings, In-Law Floorplan, Rear Stairs, Smoke Detector(s), Tray Ceiling(s), Window Treatments
Parking
- Total parking spaces:2
- Parking description:Garage, Garage Door Opener, Kitchen Level
- Garage:Yes
 2026 Georgia MLS. All rights reserved. Information Deem Reliable But Not Guaranteed August 11, 2026
New listings near 4470 Sandalwood Way
- New
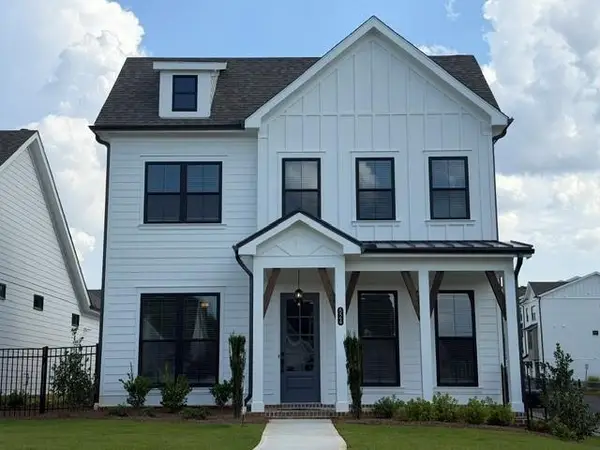 $707,900Active4 beds 3 baths2,300 sq. ft.
524 Otwell Avenue, Cumming, GA 30040
MLS# 7819131Listed by: THE PROVIDENCE GROUP REALTY, LLC. - New
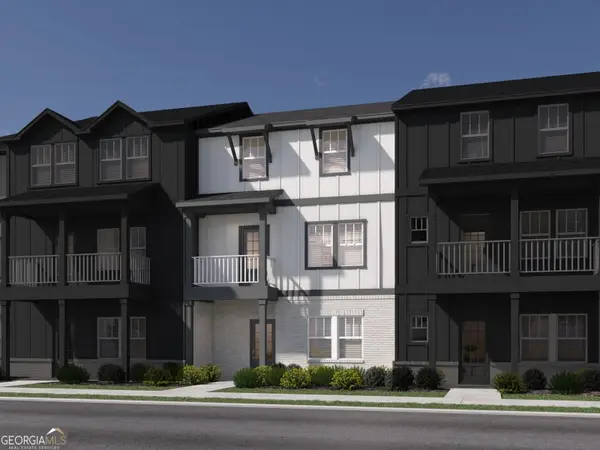 $414,980Active4 beds 4 baths2,038 sq. ft.
6265 Ole Anderson Way, Cumming, GA 30041
MLS# 10823016Listed by: Meritage Homes of Georgia Inc - New
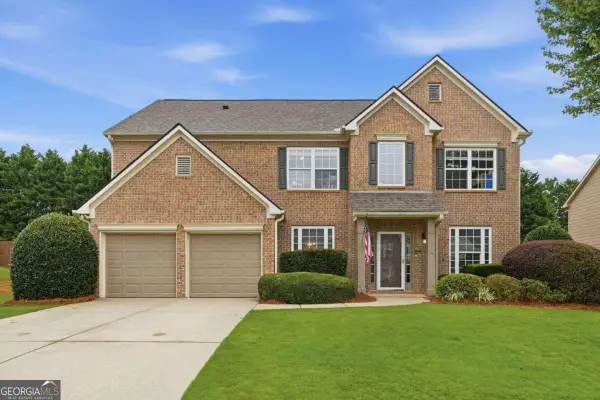 $625,000Active4 beds 3 baths2,640 sq. ft.
5165 Huntington Crest Lane, Cumming, GA 30040
MLS# 10822976Listed by: Keller Williams Community Partners - New
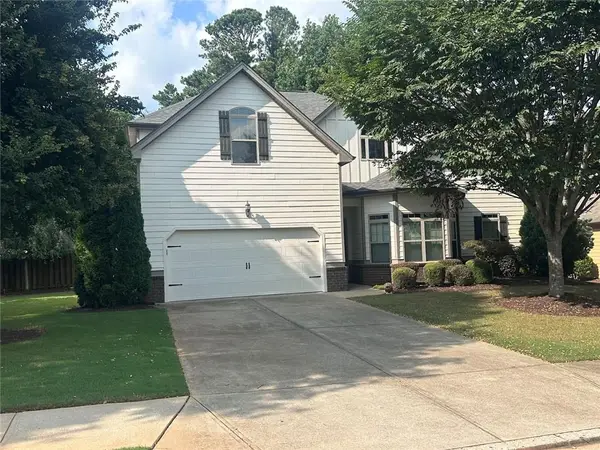 $625,000Active4 beds 4 baths2,793 sq. ft.
1305 Horseshoe Creek Lane, Cumming, GA 30041
MLS# 7818953Listed by: DIME REAL ESTATE, LLC. - Coming Soon
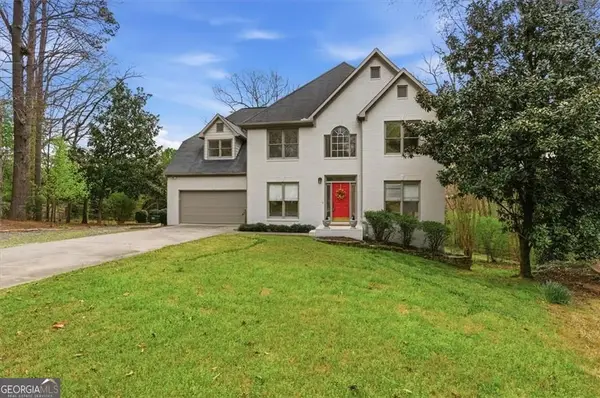 $599,999Coming Soon5 beds 5 baths
3560 Rosewicke Drive, Cumming, GA 30040
MLS# 10822629Listed by: LPT Realty - New
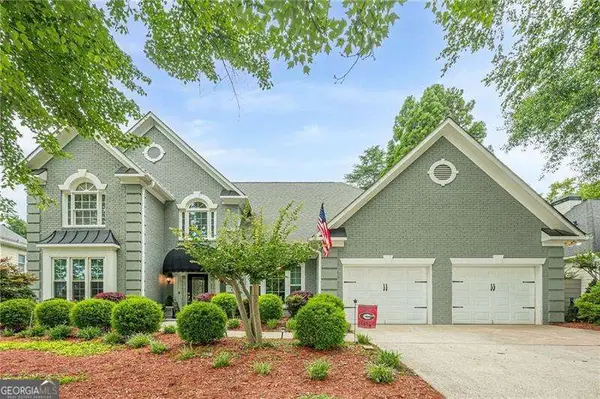 $699,900Active4 beds 3 baths2,919 sq. ft.
6685 Waterbury Way, Cumming, GA 30040
MLS# 10822649Listed by: Atlanta Communities - Coming Soon
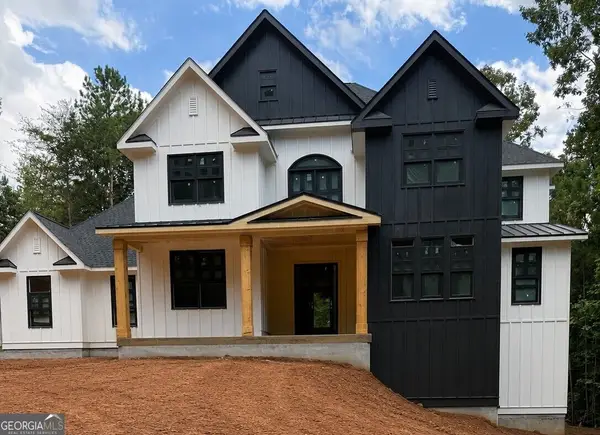 $1,400,000Coming Soon5 beds 5 baths
795 Greenwood Acres Drive, Cumming, GA 30040
MLS# 10822781Listed by: Keller Williams Realty Atl. Partners - New
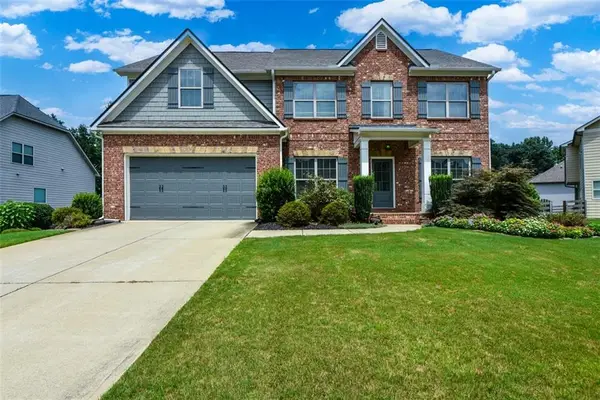 Listed by ERA$600,000Active6 beds 5 baths4,321 sq. ft.
4320 Jeston Court, Cumming, GA 30028
MLS# 7813740Listed by: ERA SUNRISE REALTY - Coming Soon
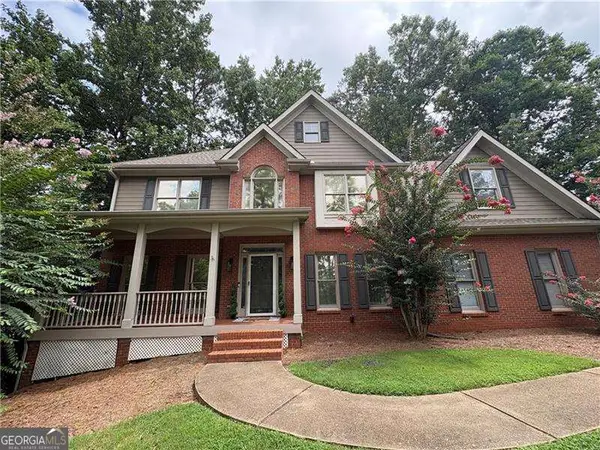 $610,000Coming Soon5 beds 4 baths
2015 Crossover Drive, Cumming, GA 30040
MLS# 10822481Listed by: Atlanta Communities - New
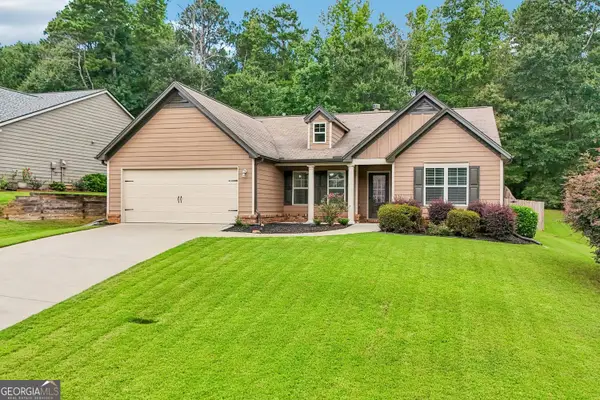 $430,000Active3 beds 2 baths1,902 sq. ft.
3925 Spring Ridge Drive, Cumming, GA 30028
MLS# 10822436Listed by: Harry Norman Realtors


Protect your home and budget from life's surprises with an Assurant Home Warranty, backed by a partner that supports you through every step of homeownership. Explore Plans.
© 2023 - 2026 ERA Franchise Systems LLC. All rights reserved. ERA Franchise Systems LLC fully supports the principles of the Fair Housing Act and the Equal Opportunity Act. ERA, ERA Real Estate powered, and their respective logos are registered service marks of ERA Franchise Systems LLC. Each office is independently owned and operated.