
4475 Pebble Rock Drive, Cumming, GA 30041
Local realty services provided by:ERA Towne Square Realty, Inc.
4475 Pebble Rock Drive,Cumming, GA 30041
$1,700,000
- 5 Beds
- 4 Baths
- 4,829 sq. ft.
- Single family
- Active
Listed by: tanya oursler
Office: realty associates of atlanta
MLS#:10739953
Source:METROMLS
Price summary
- Price:$1,700,000
- Price per sq. ft.:$352.04
- Monthly HOA dues:$500
About this home
ELEGANT MODERN FARMHOUSE WITH LAKE ACCESS & DEEDED BOAT SLIP IN GATED COMMUNITY! This gem offers a refined blend of luxury, comfort & effortless lake living in a sought-after gated community where privacy, nature & connection come together. Enjoy effortless access to the lake with a deeded covered boat slip equipped with a heavy-duty lift, ideally positioned among the closest to golf cart parking at the community docks. From the inviting rocking chair front porch to the serene wooded & lake views, every detail has been thoughtfully curated. Step inside to an open, light-filled floorplan where soaring ceilings & intentional design create an immediate sense of scale and warmth. The two-story vaulted family room serves as the heart of the home, anchored by expansive Pella windows and seamless flow into the kitchen and outdoor living spaces. A dedicated main-level office provides a quiet workspace, while the overall layout balances openness with defined, purposeful living areas. Designed with both style & functionality in mind, the kitchen offers a warm, inviting space for everyday living and entertaining. Thoughtfully appointed with quality appliances, a pot filler, quartzite countertops, an island/breakfast bar & a built-in wine fridge, it provides the perfect balance of form & function. A true highlight is the expansive secondary prep kitchen/walk-in pantry complete with a second sink, additional dishwasher, full-size refrigerator space & extensive cabinetry & workspace. The main-level primary suite is a private sanctuary designed for comfort & indulgence. Featuring two spacious custom closets with pocket doors & built-in shelving, the suite offers both beauty and function. The spa-inspired bath includes a zero-entry glass shower, soaking tub & elegant finishes that create a serene, retreat-like atmosphere. A private coffee bar & wine fridge elevate the space even further, while direct access to a private deck provides the perfect setting. For ultimate convenience, the primary suite connects directly to the oversized laundry room, thoughtfully designed with extensive cabinetry, shelving & storage. A secondary ensuite bedroom on the main level is positioned on the opposite side of the home with a full bath - ideal for guests or multigenerational living. Upstairs, two generously sized bedrooms share a full bath, including one with a very spacious oversized walk-in closet. A walkway overlooking the family room below enhances the home's open & connected feel. Designed for year-round enjoyment, the home's outdoor spaces are equally impressive. A large vaulted screened porch with fireplace & TV mount creates the ultimate setting for relaxing or entertaining, seamlessly extending to a deck overlooking peaceful wooded surroundings and glimpses of the lake. The fenced backyard offers both privacy and flexibility, while the lower-level walk-out patio provides an additional outdoor retreat. The expansive basement is designed to adapt to your lifestyle. Featuring a partial kitchen with refrigerator, microwave and sink, along with a second laundry area, full bath, bedroom space & living area, it's perfectly suited for an in-law suite or extended guest accommodations. Alternatively, the space can be transformed into a full entertainment level already set up with plumbing & counter height electrial for a wet bar. Storage rooms & two efficient mini-split systems add comfort & practicality while direct access to the patio enhances livability. Offering four garage spaces, including a two-car garage with an EV charger plus a golf cart/boat garage on the main level & a lower-level garage for lake toys or equipment. The community also features a clubhouse, tennis and pickleball courts, a swimming pool, a firepit area & a welcoming yet peaceful atmosphere with an active social element. Located less than a mile from a nearby park & convenient to restaurants & shopping, this home offers the perfect balance of seculsion & accessibility....
Contact an agent
Home facts
- Year built:2022
- Subdivision & Development:Hickory Lakeside
- Listing ID #:10739953
- Updated:September 07, 2026 at 11:02 AM
Rooms and interior
- Bedrooms:5
- Total bathrooms:4
- Full bathrooms:4
- Flooring:Hardwood, Vinyl
- Bathrooms Description:Double Vanity, Separate Shower, Soaking Tub, Tile Bath
- Kitchen Description:Breakfast Bar, Dishwasher, Disposal, Double Oven, Kitchen Island, Oven/Range (Combo), Refrigerator, Second Kitchen, Solid Surface Counters, Stainless Steel Appliance(s), Walk-in Pantry
- Bedroom Description:Master On Main Level, Split Bedroom Plan, Walk-In Closet(s)
- Basement Description:Boat Door, Concrete, Daylight, Exterior Entry, Finished, Full, Interior Entry
- Living area:4,829 sq. ft.
Heating and cooling
- Cooling:Ceiling Fan(s), Central Air, Electric, Zoned
- Heating:Forced Air, Natural Gas, Zoned
- Central air:Yes
Structure and exterior
- Roof:Composition, Metal
- Year built:2022
- Building area:4,829 sq. ft.
- Lot area:0.62 Acres
- Lot Features:Cul-De-Sac, Private
- Architectural Style:Brick 3 Side, Contemporary
- Exterior Features:Balcony, Deck, Deck/Patio, Dock, Screened, Sprinkler System
- Levels:1.5 Story
Schools
- High school:East Forsyth
- Middle school:Little Mill
- Elementary school:Chattahoochee
Utilities
- Water:Public, Water Available
- Sewer:Septic Tank
Finances and disclosures
- Price:$1,700,000
- Price per sq. ft.:$352.04
- Tax amount:$15,318 (2025)
Features and amenities
- Appliances:Dishwasher, Disposal, Double Oven, Oven/Range (Combo), Refrigerator, Stainless Steel Appliance(s), Tankless Water Heater
- Laundry features:In Basement
- Amenities:Bookcases, Carbon Monoxide Detector(s), Double Pane Windows, High Ceilings, In-Law Floorplan, Pulldown Attic Stairs, Smoke Detector(s), Tankless Water Heater, Vaulted Ceiling(s)
Parking
- Parking description:Attached, Garage, Garage Door Opener, Kitchen Level, Side/Rear Entrance
- Garage:Yes
 2026 Georgia MLS. All rights reserved. Information Deem Reliable But Not Guaranteed September 7, 2026
New listings near 4475 Pebble Rock Drive
- Coming Soon
 $1,200,000Coming Soon4 beds 5 baths4,359 sq. ft.
2850 Willow Bend Drive, Cumming, GA 30028
MLS# 7833632Listed by: ALL POINTS TEAM, LLC - Coming Soon
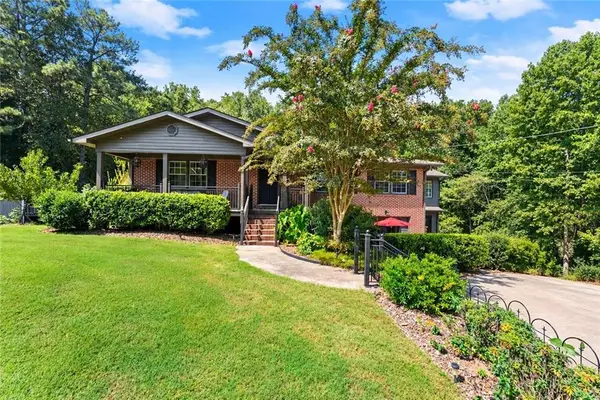 $729,000Coming Soon3 beds 4 baths3,114 sq. ft.
2905 Lanier Beach South Road, Cumming, GA 30041
MLS# 7833139Listed by: KELLER WILLIAMS NORTH ATLANTA - Coming Soon
 $619,000Coming Soon4 beds 3 baths2,687 sq. ft.
2715 Lansing Lane, Cumming, GA 30041
MLS# 7833359Listed by: VIRTUAL PROPERTIES REALTY.COM - Coming Soon
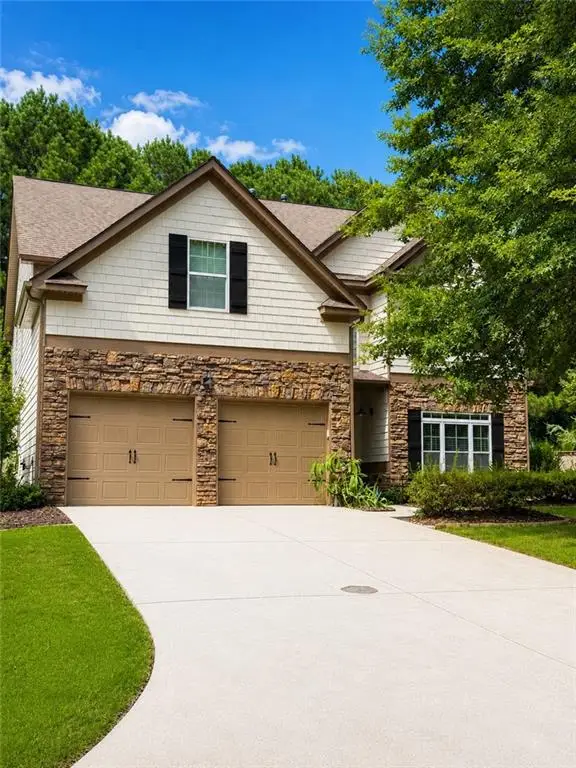 $539,900Coming Soon5 beds 3 baths2,929 sq. ft.
3920 Hunters Walk Way, Cumming, GA 30028
MLS# 7832515Listed by: KELLER WILLIAMS RLTY CONSULTANTS - Coming Soon
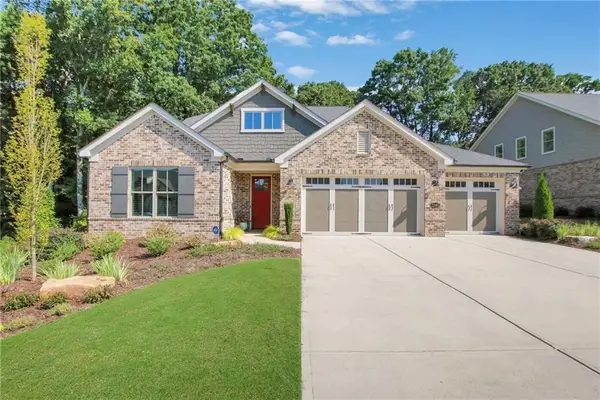 $1,195,000Coming Soon4 beds 4 baths3,155 sq. ft.
2340 Windsor Bluffs Drive, Cumming, GA 30041
MLS# 7832807Listed by: REAL BROKER, LLC. - Coming Soon
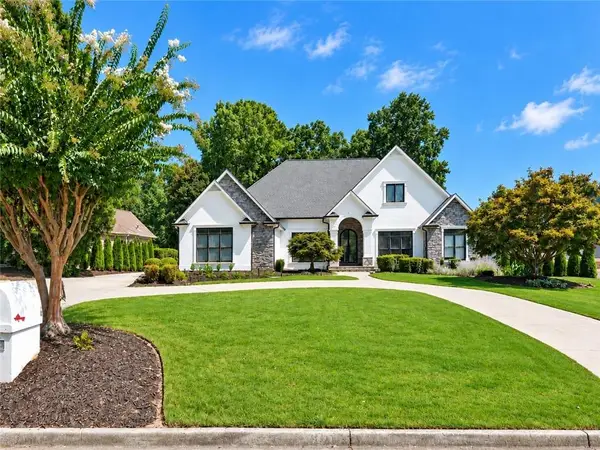 $1,395,000Coming Soon4 beds 5 baths6,084 sq. ft.
6815 Sunbriar Drive, Cumming, GA 30040
MLS# 7833297Listed by: REAL BROKER, LLC. - Coming Soon
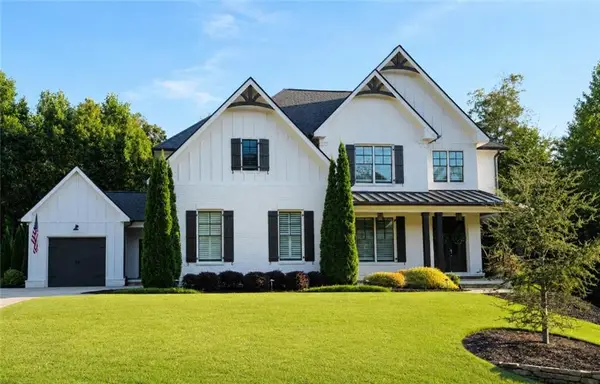 $1,250,000Coming Soon5 beds 6 baths5,079 sq. ft.
6025 Pebblestone Lane, Cumming, GA 30040
MLS# 7829834Listed by: ALL POINTS TEAM, LLC - Coming Soon
 $565,000Coming Soon3 beds 3 baths2,344 sq. ft.
4010 Emerald Glade Court, Cumming, GA 30040
MLS# 7830170Listed by: ANSLEY REAL ESTATE - Coming Soon
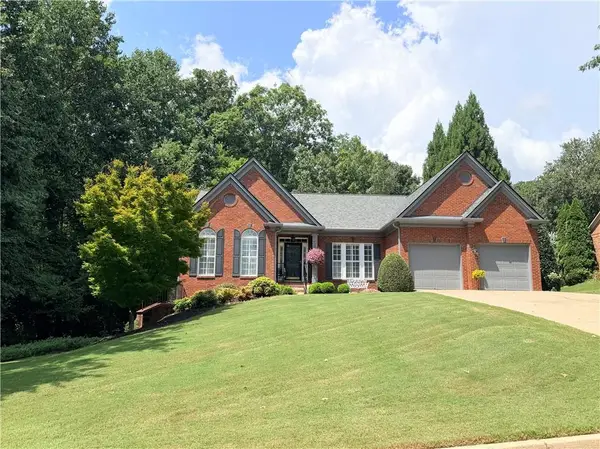 $850,000Coming Soon3 beds 3 baths2,716 sq. ft.
1545 Bookhout Drive, Cumming, GA 30041
MLS# 7829495Listed by: KELLER WILLIAMS NORTH ATLANTA - Coming Soon
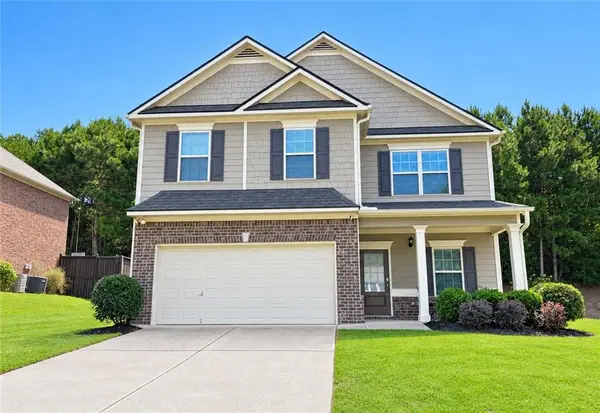 $455,000Coming Soon4 beds 3 baths2,600 sq. ft.
5910 Crescent Landing Drive, Cumming, GA 30028
MLS# 7828750Listed by: LPT REALTY, LLC


Protect your home and budget from life's surprises with an Assurant Home Warranty, backed by a partner that supports you through every step of homeownership. Explore Plans.
© 2023 - 2026 ERA Franchise Systems LLC. All rights reserved. ERA Franchise Systems LLC fully supports the principles of the Fair Housing Act and the Equal Opportunity Act. ERA, ERA Real Estate powered, and their respective logos are registered service marks of ERA Franchise Systems LLC. Each office is independently owned and operated.