
4485 Barnsley Gardens Way, Cumming, GA 30040
Local realty services provided by:ERA Towne Square Realty, Inc.
Listed by: joseoscar floresmoreno
Office: keller williams rlty consultants
MLS#:7866715
Source:FIRSTMLS
Price summary
- Price:$1,175,000
- Price per sq. ft.:$196.26
- Monthly HOA dues:$44.58
About this home
Seller is offering $10,000 toward eligible buyer closing costs! Agents, please see private remarks for additional financing incentives available through the seller’s preferred lender. Exceptional Living. Endless Possibilities. An Exceptional Lifestyle! Nearly 1 Acre Cul-de Sac Lot, Expansive Leveled Backyard, Unmatched Privacy Framed by Mature Evergreens and Natural Preserve, 2014 Construction, 5985 Sq. Ft., 3 car Garage. Welcome to this beautifully maintained, like-new residence in the highly sought-after Fieldstone Preserve, where elegant design, generous living spaces, and exceptional outdoor living come together. Offering 6 bedrooms, 5 full bathrooms, and a beautifully finished terrace level, this impressive home is thoughtfully designed for both everyday comfort and effortless entertainment.
A welcoming front porch with slate floor, opens to a stunning, light-filled, two-story foyer, elegant formal living and tray ceiling dining spaces, and an inviting open-concept floor plan. The spacious family room seamlessly connects to the beautifully appointed Chefs kitchen, featuring granite
countertops, an oversized eating island, stainless steel appliances, white cabinetry and a walk-in pantry.
One of the home's standout features is its exceptional outdoor living experience. Enjoy the expansive covered rear porch with fireplace, perfect for morning coffee, relaxed evenings, and memorable gatherings. Beyond that, an impressive, level backyard offers room to play, entertain, enjoy lawn games, or explore the possibility of adding a pool, subject to applicable approvals and site requirements.
The flexible floor plan offers something for everyone. A private main-level office with French doors, guest bedroom and full bathroom provide ideal accommodations for visitors, working from home, or multigenerational living. A spacious keeping room adds another comfortable
gathering space, while the three-car garage features an epoxy-finished floor.
Upstairs, a light-filled loft offers endless possibilities such as a media room/playroom, or additional living space. The spacious primary suite is a private retreat, complete with a sitting area, coffered ceiling, and beautifully appointed bathroom featuring a double Granite vanity,
soaking tub, separate shower, and generous walk-in closet. Three additional bedrooms, with large closets, two full bathrooms, (one of them Jack & Jill) and a conveniently located laundry room complete the upper level.
The beautifully finished terrace level adds even more versatility, offering expansive recreational space ideal for a home theater, fitness studio, game room, or entertainment lounge, along with an additional bedroom, full bathroom, and walk-in storage.
Enjoy the Fieldstone Preserve lifestyle! Residents have access to an impressive collection of community amenities, including a swimming pool, tennis courts, pickle ball, basketball, fitness center, and clubhouse, along with opportunities to participate in the community swimming and tennis teams.
An exceptional setting for recreation, connection, and an active lifestyle.
Additional highlights include a new roof (2024), hardwood flooring on the main level, luxury vinyl plank flooring on the upper and terrace levels, upgraded lighting and chandeliers, exterior lighting, sound system throughout the home and covered porch, and blinds, including blackout blinds in all bedrooms.
Conveniently located near top-rated schools, parks, The Greenway, and premier shopping,
dining, and entertainment destinations, including Vickery Village, The Collection at Forsyth,
Halcyon, and Cumming City Center.
A wonderful opportunity to enjoy elegant living, exceptional flexibility, and outstanding
community amenities in one remarkable home. Welcome to Fieldstone Preserve!...
Contact an agent
Home facts
- Year built:2014
- Subdivision & Development:Fieldstone Preserve
- Listing ID #:7866715
- Updated:November 20, 2026 at 08:45 PM
Rooms and interior
- Bedrooms:6
- Total bathrooms:5
- Full bathrooms:5
- Flooring:Ceramic Tile, Hardwood, Stone
- Dining Description:Seats 12+, Separate Dining Room
- Bathrooms Description:Double Vanity, Separate Tub/Shower, Soaking Tub, Vaulted Ceiling(s)
- Kitchen Description:Breakfast Bar, Breakfast Room, Cabinets White, Dishwasher, Disposal, Eat-in Kitchen, Electric Oven, Gas Cooktop, Keeping Room, Kitchen Island, Microwave, Pantry Walk-In, Range Hood, Stone Counters, View to Family Room
- Bedroom Description:Oversized Master, Sitting Room
- Basement Description:Daylight, Exterior Entry, Finished, Finished Bath, Full, Interior Entry
- Living area:5,987 sq. ft.
Heating and cooling
- Cooling:Central Air
- Heating:Central, Forced Air, Natural Gas, Zoned
- Central air:Yes
Structure and exterior
- Roof:Composition, Shingle
- Year built:2014
- Building area:5,987 sq. ft.
- Lot area:0.93 Acres
- Lot Features:Back Yard, Creek On Lot, Cul-De-Sac, Front Yard, Private
- Architectural Style:Traditional
- Construction Materials:Brick 3 Sides, Cement Siding, Stone
- Exterior Features:Covered, Deck, Private Yard, Rear Porch
- Levels:2 Story
Schools
- High school:West Forsyth
- Middle school:Hendricks
- Elementary school:Vickery Creek
Utilities
- Water:Public, Water Available
- Sewer:Public Sewer, Sewer Available
Finances and disclosures
- Price:$1,175,000
- Price per sq. ft.:$196.26
- Tax amount:$7,526 (2026)
Features and amenities
- Laundry features:Laundry Room, Upper Level
- Amenities:Bookcases, Disappearing Attic Stairs, Electric Water Heater, Entrance Foyer 2 Story, High Ceilings 9 ft Main, High Speed Internet, Tray Ceiling(s), Walk-In Closet(s)
Parking
- Parking description:Attached, Driveway, Garage, Garage Door Opener, Garage Faces Front, Garage Faces Side
- Garage spaces:3
 Listings identified with the FMLS IDX logo come from FMLS and are held by brokerage firms other than the owner of this website. The listing brokerage is identified in any listing details. Information is deemed reliable but is not guaranteed. If you believe any FMLS listing contains material that infringes your copyrighted work please click here (https://www.fmls.com/dmca) to review our DMCA policy and learn how to submit a takedown request. ©2026 First Multiple Listing Service, Inc.
New listings near 4485 Barnsley Gardens Way
- Coming Soon
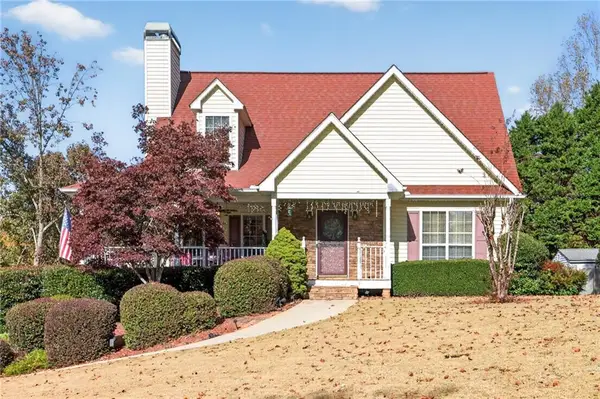 $475,000Coming Soon5 beds 3 baths1,764 sq. ft.
7355 Serenity Place, Cumming, GA 30041
MLS# 7870282Listed by: RE/MAX TRU - Coming Soon
 $950,000Coming Soon5 beds 4 baths5,198 sq. ft.
6234 Creekstone Path, Cumming, GA 30041
MLS# 7349056Listed by: BERKSHIRE HATHAWAY HOMESERVICES GEORGIA PROPERTIES - Coming Soon
 $640,000Coming Soon4 beds 3 baths2,891 sq. ft.
8170 Majors Mill Drive, Cumming, GA 30041
MLS# 7315292Listed by: KELLER WILLIAMS REALTY ATLANTA PARTNERS - Coming Soon
 $1,100,000Coming Soon5 beds 5 baths3,684 sq. ft.
7040 Cagle Drive, Cumming, GA 30041
MLS# 7311057Listed by: CENTURY 21 RESULTS - New
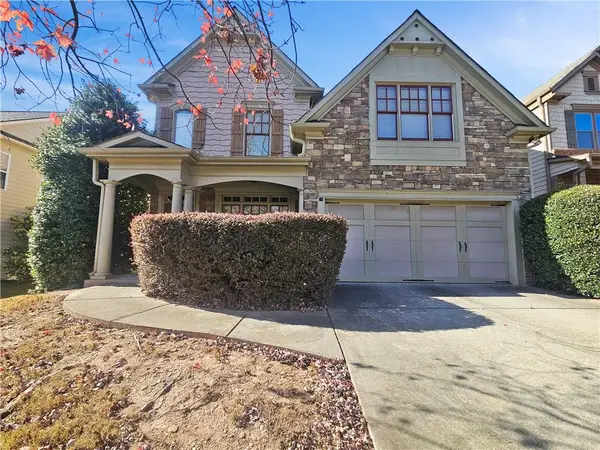 $545,000Active4 beds 4 baths2,640 sq. ft.
3715 Crowchild Drive, Cumming, GA 30041
MLS# 7866726Listed by: PURE HOMERIVER PROPERTY MANAGEMENT OF GEORGIA - New
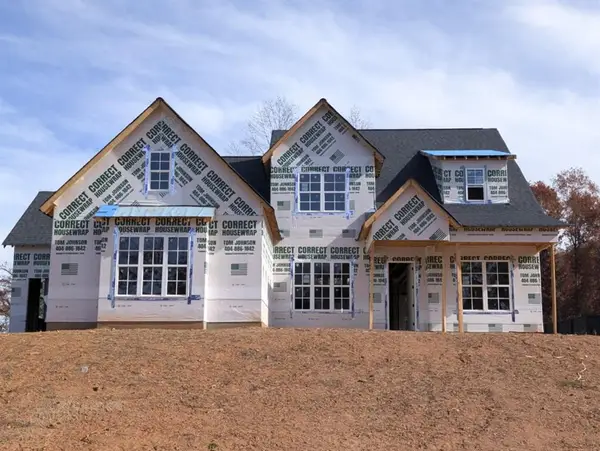 $1,000,000Active6 beds 4 baths3,355 sq. ft.
4415 Harlow Circle, Cumming, GA 30041
MLS# 7871133Listed by: RE/MAX TRU - New
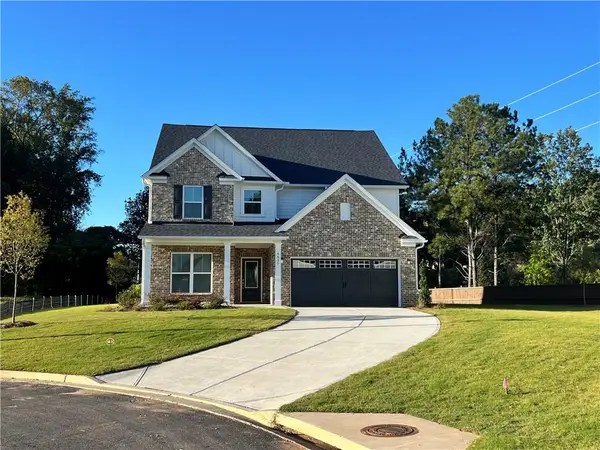 $696,870Active5 beds 4 baths3,160 sq. ft.
4835 Rosarian Drive, Cumming, GA 30040
MLS# 7871052Listed by: PULTE REALTY OF GEORGIA, INC. - New
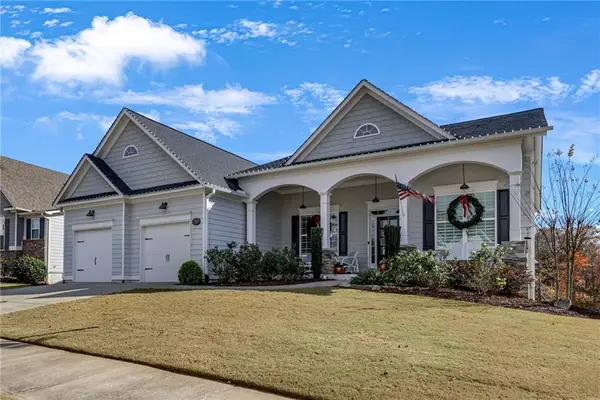 $849,900Active5 beds 4 baths4,126 sq. ft.
4190 Woodwind Drive, Cumming, GA 30028
MLS# 7870892Listed by: PURE REAL ESTATE SOLUTIONS 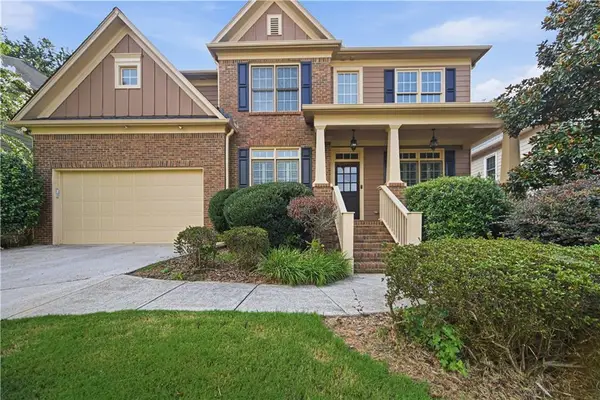 $555,000Pending4 beds 4 baths4,808 sq. ft.
700 Washington Way, Cumming, GA 30040
MLS# 7870838Listed by: OPENDOOR BROKERAGE, LLC- New
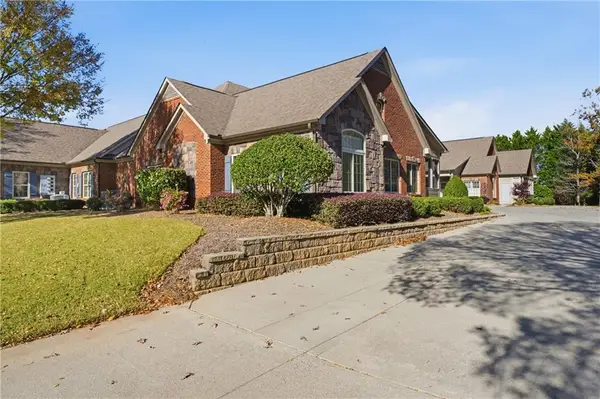 $485,000Active3 beds 3 baths2,147 sq. ft.
4351 Lanier Ridge Walk, Cumming, GA 30041
MLS# 7870715Listed by: KELLER WILLIAMS REALTY COMMUNITY PARTNERS


Protect your home and budget from life's surprises with an Assurant Home Warranty, backed by a partner that supports you through every step of homeownership. Explore Plans.
© 2023 - 2026 ERA Franchise Systems LLC. All rights reserved. ERA Franchise Systems LLC fully supports the principles of the Fair Housing Act and the Equal Opportunity Act. ERA, ERA Real Estate powered, and their respective logos are registered service marks of ERA Franchise Systems LLC. Each office is independently owned and operated.