
4515 Natchez Lane, Cumming, GA 30040
Local realty services provided by:ERA Towne Square Realty, Inc.
Listed by: dusty labossiere
Office: century 21 results
MLS#:7863948
Source:FIRSTMLS
Price summary
- Price:$2,999,999
- Price per sq. ft.:$769.82
- Monthly HOA dues:$41.67
About this home
UP TO $16K AVAILABLE THROUGH SPECIAL PROGRAM WITH PREFERRED LENDER THAT CAN BE APPLIED TO YOUR DOWN PAYMENT, RATE BUY DOWN, OR CLOSING COSTS. Welcome to modern architectural perfection in one of Forsyth County’s premier gated, custom-built communities. Showcasing **3,793 finished square feet** of bespoke luxury, this estate captivates immediately with its sleek four sided structural brick with a seamless smooth coat cement finish, upgraded high-performance windows, and oversized pivot entry door. Inside, polished 24"×24" porcelain floors, 10-foot ceilings, integrated Lutron LED lighting, Sonos audio, and a 9-foot flush linear fireplace frame an expansive open floor plan. The chef’s culinary suite features Infinity porcelain waterfall countertops, push-to-open seamless cabinetry with LED channel lighting, Thermador appliances, a sleek ceiling vent hood, and a matching butler’s back kitchen. Seamless indoor-outdoor entertaining awaits through a 24-foot sliding glass wall leading to a covered terrace with an added floor-to-ceiling privacy wall, outdoor kitchen, overhead gas heaters, linear fireplace, motorized shades, and a heated saltwater pool and spa overlooking serene pond views. Meticulously re-engineered during construction, the floor plan converts the lower-level elevator space into a functional utility closet, introduces durable interior pocket doors, and adds an enclosed interior mudroom with custom floating quartz finishes. Upstairs, the owner’s retreat is a private wellness sanctuary featuring a full Finnish glass sauna, a freestanding soaking tub set against a textured accent wall, reconfigured water closet in the upper elevator footprint, and an upgraded 10’ × 10’ dual walk-in shower complete with twin rain shower heads and illuminated niches, all flowing effortlessly into a door-less walk-in dressing lounge with floor-to-ceiling boutique built-ins. Owners suite also features a expansive private deck with fireplace and over looks the pool patio and serene pond. Complete with an epoxy-finished 3-car garage and whole-home smart automation, this turn-key showpiece sets a new benchmark in contemporary estate living....
Contact an agent
Home facts
- Year built:2025
- Subdivision & Development:Shiloh Preserve
- Listing ID #:7863948
- Updated:November 13, 2026 at 02:30 PM
Rooms and interior
- Bedrooms:2
- Total bathrooms:3
- Full bathrooms:2
- Half bathrooms:1
- Dining Description:Open Concept
- Bathrooms Description:Double Vanity, Separate Tub/Shower, Soaking Tub
- Kitchen Description:Breakfast Bar, Breakfast Room, Dishwasher, Disposal, Eat-in Kitchen, Electric Cooktop, Electric Oven, Kitchen Island, Microwave, Pantry Walk-In, Range Hood, Stone Counters, View to Family Room
- Bedroom Description:Oversized Master, Sitting Room, Split Bedroom Plan
- Living area:3,897 sq. ft.
Heating and cooling
- Cooling:Ceiling Fan(s), Central Air
- Heating:Forced Air
- Central air:Yes
Structure and exterior
- Roof:Composition
- Year built:2025
- Building area:3,897 sq. ft.
- Lot area:0.76 Acres
- Lot Features:Back Yard, Front Yard, Level
- Construction Materials:Cement Siding
- Exterior Features:Covered, Deck, Enclosed, Front Porch, Gas Grill, Patio, Permeable Paving, Private Yard, Rain Gutters, Screened
- Levels:2 Story
Schools
- High school:Denmark
- Middle school:DeSana
- Elementary school:New Hope - Forsyth
Utilities
- Water:Public, Water Available
- Sewer:Public Sewer, Sewer Available
Finances and disclosures
- Price:$2,999,999
- Price per sq. ft.:$769.82
- Tax amount:$1,962 (2025)
Features and amenities
- Appliances:Irrigation Equipment
- Laundry features:Laundry Room, Mud Room, Upper Level
- Amenities:Entrance Foyer, High Ceilings 10 ft Main, High Ceilings 9 ft Upper, Walk-In Closet(s)
- Pool features:Heated, In Ground, Private Pool, Salt Water
Parking
- Parking description:Driveway, Garage, Garage Door Opener, Garage Faces Front, Garage Faces Side, Kitchen Level, Level Driveway
- Garage spaces:3
 Listings identified with the FMLS IDX logo come from FMLS and are held by brokerage firms other than the owner of this website. The listing brokerage is identified in any listing details. Information is deemed reliable but is not guaranteed. If you believe any FMLS listing contains material that infringes your copyrighted work please click here (https://www.fmls.com/dmca) to review our DMCA policy and learn how to submit a takedown request. ©2026 First Multiple Listing Service, Inc.
New listings near 4515 Natchez Lane
- Coming Soon
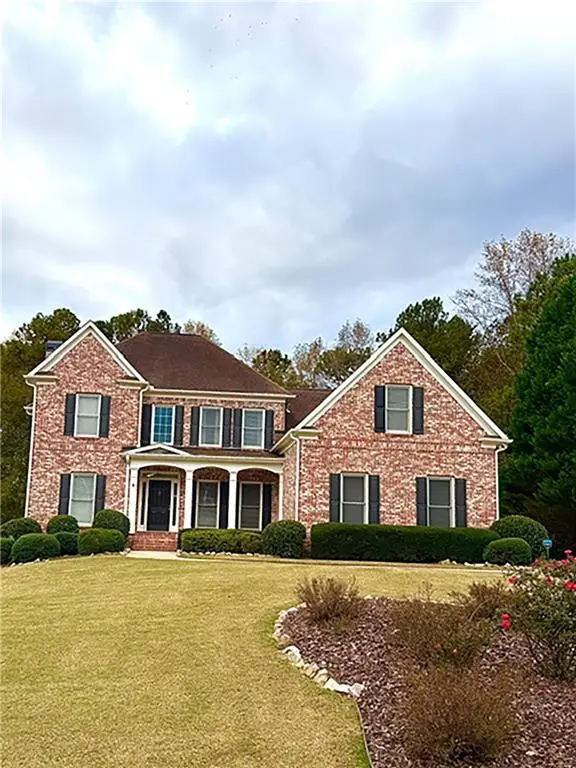 $630,000Coming Soon5 beds 6 baths4,730 sq. ft.
4630 Willowbrook Court, Cumming, GA 30028
MLS# 7867222Listed by: ATLANTA FINE HOMES SOTHEBY'S INTERNATIONAL - Coming Soon
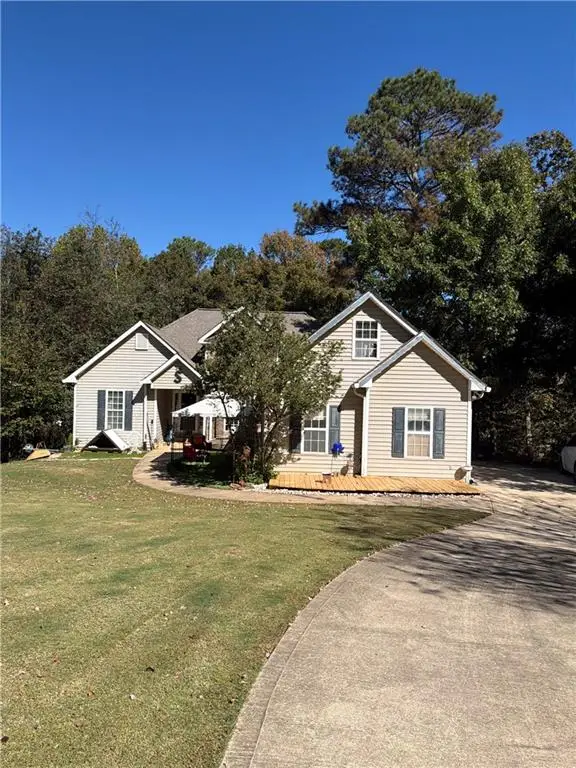 $400,000Coming Soon3 beds 3 baths2,800 sq. ft.
7150 Walnut Mill Lndg, Cumming, GA 30040
MLS# 7866404Listed by: MARK SPAIN REAL ESTATE - Coming Soon
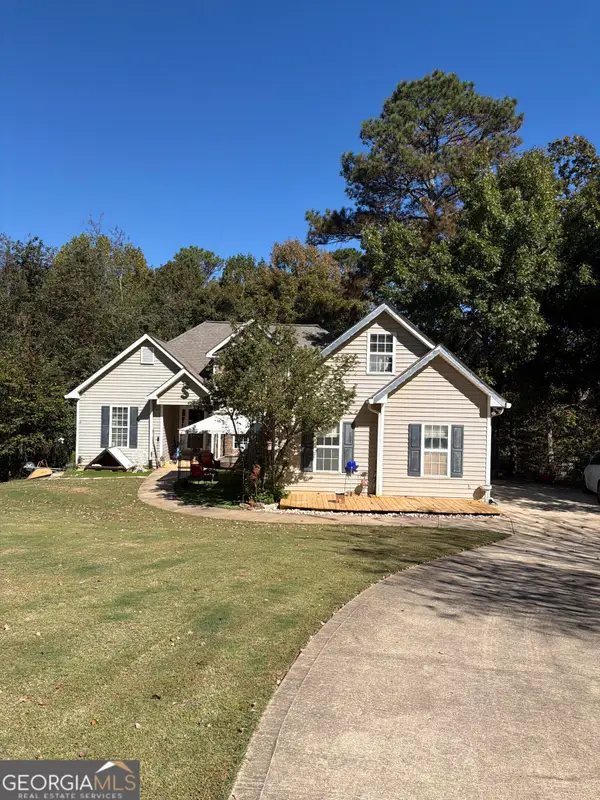 $400,000Coming Soon3 beds 3 baths2,800 sq. ft.
7150 Walnut Mill Landing, Cumming, GA 30040
MLS# 10888035Listed by: Mark Spain Real Estate - Coming Soon
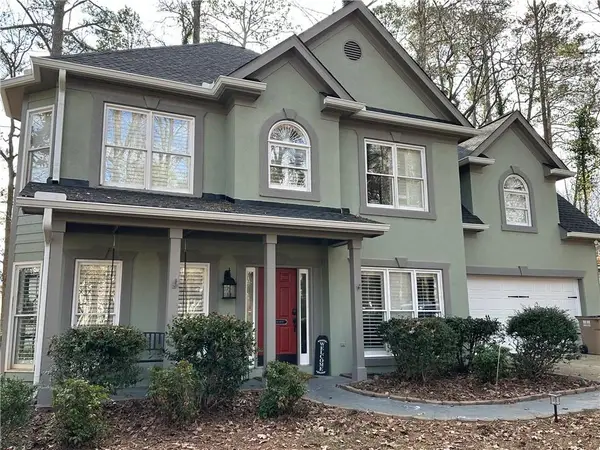 $495,000Coming Soon3 beds 3 baths2,016 sq. ft.
3515 Bethwicke Drive, Cumming, GA 30040
MLS# 7861165Listed by: CENTURY 21 CONNECT REALTY - Coming Soon
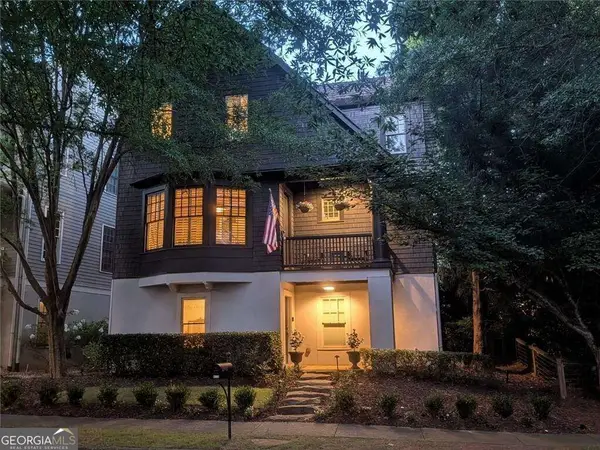 $1,075,000Coming Soon5 beds 4 baths
6530 Center Grove Street, Cumming, GA 30040
MLS# 10882214Listed by: Atlanta Communities - Coming Soon
 $950,000Coming Soon5 beds 4 baths5,198 sq. ft.
6234 Creekstone Path, Cumming, GA 30041
MLS# 7349056Listed by: BERKSHIRE HATHAWAY HOMESERVICES GEORGIA PROPERTIES - Coming Soon
 $640,000Coming Soon4 beds 3 baths2,891 sq. ft.
8170 Majors Mill Drive, Cumming, GA 30041
MLS# 7315292Listed by: KELLER WILLIAMS REALTY ATLANTA PARTNERS - Coming Soon
 $1,100,000Coming Soon5 beds 5 baths3,684 sq. ft.
7040 Cagle Drive, Cumming, GA 30041
MLS# 7311057Listed by: CENTURY 21 RESULTS - New
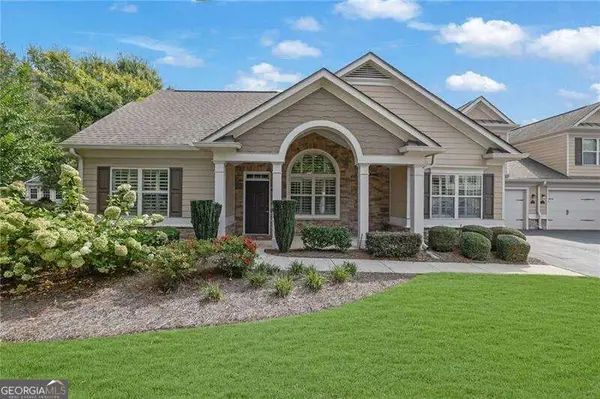 $524,750Active3 beds 3 baths2,749 sq. ft.
1340 Oak Meadows Lane, Cumming, GA 30041
MLS# 10890160Listed by: Atlanta Communities - New
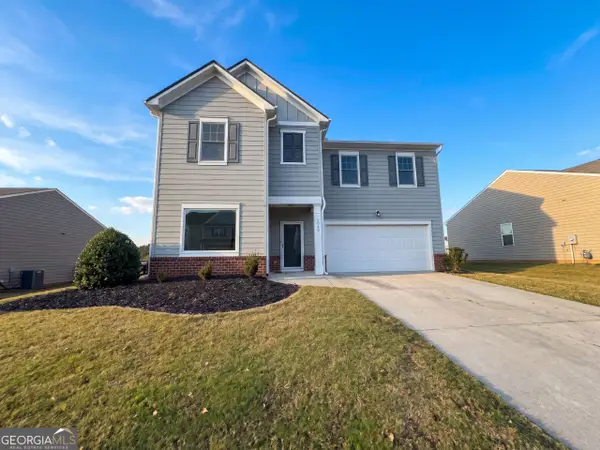 $480,000Active5 beds 3 baths2,766 sq. ft.
5040 Bambi Trail, Cumming, GA 30028
MLS# 10890233Listed by: Opendoor Brokerage


Protect your home and budget from life's surprises with an Assurant Home Warranty, backed by a partner that supports you through every step of homeownership. Explore Plans.
© 2023 - 2026 ERA Franchise Systems LLC. All rights reserved. ERA Franchise Systems LLC fully supports the principles of the Fair Housing Act and the Equal Opportunity Act. ERA, ERA Real Estate powered, and their respective logos are registered service marks of ERA Franchise Systems LLC. Each office is independently owned and operated.