
4710 Tovero Pass, Cumming, GA 30040
Local realty services provided by:ERA Sunrise Realty
4710 Tovero Pass,Cumming, GA 30040
$950,000
- 6 Beds
- 5 Baths
- - sq. ft.
- Single family
- Coming Soon
Listed by: lavanya thadiparthi, sekhar thadiparthi
Office: sekhars realty, llc.
MLS#:7820590
Source:FIRSTMLS
Price summary
- Price:$950,000
About this home
Welcome to 4710 Tovero Pass, Cumming, GA 30040—an exceptional NORTH-FACING residence featuring a 3-CAR GARAGE, FULLY FINISHED TERRACE LEVEL, and HUGE FENCED BACKYARD, ideally situated in the highly sought-after Castleberry Heights community. Offering an impressive combination of luxury, space, comfort, and versatility, this beautifully designed LENOX floor plan by D.R. Horton is perfectly suited for everyday living, entertaining, and multi-generational needs. From the moment you arrive, you’ll appreciate the home’s impressive curb appeal, charming covered front porch, spacious 3-car garage, and welcoming two-story foyer. The light-filled main level features an elegant formal dining room and dramatic two-story living room, creating an open and inviting atmosphere. At the heart of the home is the beautifully appointed gourmet chef’s kitchen, showcasing granite countertops, custom tile backsplash, abundant cabinetry, walk-in pantry, built-in oven and microwave, vented range hood, and stainless-steel appliances. The kitchen flows seamlessly into the sun-filled breakfast area, spacious fireside family room, and bright sunroom overlooking the expansive backyard—creating the perfect setting for gatherings and everyday living. A desirable main-level guest suite with a full bath and walk-in shower provides exceptional privacy and convenience for guests or extended family. Upstairs, retreat to the luxurious owner’s suite, featuring a private sitting area, spacious walk-in closet, and spa-inspired bath with dual vanities, soaking tub, and separate shower. An additional ensuite bedroom, two generously sized secondary bedrooms connected by a Jack-and-Jill bath, a conveniently located laundry room, and a huge versatile loft complete the upper level. The fully finished terrace level is a true showstopper and offers an incredible extension of the home’s living and entertaining space, featuring a custom-built home theater, expansive recreation area ideal for a game room, fitness space, or second family room, wet bar, additional bedroom, full bath, and private exterior entrance—perfect for entertaining, overnight guests, extended family, or multi-generational living. Step outside and discover your own private retreat featuring a covered outdoor living area, extended patio, and huge fenced backyard with plenty of room for entertaining, recreation, pets, gardening, or simply relaxing outdoors. Residents of Castleberry Heights enjoy resort-style community amenities including a clubhouse, swimming pools, tennis courts, and more, all conveniently located near highly rated schools, shopping, dining, entertainment, and major commuter routes. With its desirable north-facing orientation, 3-car garage, finished terrace level, home theater, main-level guest suite, multiple living spaces, and expansive fenced backyard, this remarkable home delivers the perfect combination of location, lifestyle, luxury, and space—an exceptional opportunity you won’t want to miss!...
Contact an agent
Home facts
- Year built:2018
- Subdivision & Development:CASTLEBERRY HEIGHTS
- Listing ID #:7820590
- Updated:August 13, 2026 at 10:18 AM
Rooms and interior
- Bedrooms:6
- Total bathrooms:5
- Full bathrooms:5
- Flooring:Carpet, Ceramic Tile, Hardwood
- Dining Description:Seats 12+, Separate Dining Room
- Bathrooms Description:Double Vanity, Separate Tub/Shower
- Kitchen Description:Breakfast Room, Cabinets Other, Dishwasher, Disposal, Eat-in Kitchen, Kitchen Island, Microwave, Pantry, Self Cleaning Oven, Solid Surface Counters, View to Family Room
- Bedroom Description:Oversized Master
- Basement Description:Daylight, Exterior Entry, Finished Bath, Interior Entry, Partial
Heating and cooling
- Cooling:Central Air
- Heating:Central, Natural Gas
- Central air:Yes
Structure and exterior
- Roof:Composition
- Year built:2018
- Lot Features:Back Yard, Level
- Architectural Style:Traditional
- Construction Materials:Stone
- Exterior Features:Deck, Patio, Rain Gutters
- Levels:2 Story
Schools
- High school:Forsyth Central
- Middle school:Otwell
- Elementary school:George W. Whitlow
Utilities
- Water:Public, Water Available
- Sewer:Public Sewer, Sewer Available
Finances and disclosures
- Price:$950,000
- Tax amount:$8,053 (2025)
Features and amenities
- Laundry features:Laundry Room, Upper Level
- Amenities:Disappearing Attic Stairs, Entrance Foyer, Gas Water Heater, High Ceilings 9 ft Main, High Ceilings 9 ft Upper, High Speed Internet, Tankless Water Heater, Tray Ceiling(s), Walk-In Closet(s)
Parking
- Total parking spaces:3
- Parking description:Attached, Driveway, Garage, Kitchen Level, Level Driveway
- Garage spaces:3
 Listings identified with the FMLS IDX logo come from FMLS and are held by brokerage firms other than the owner of this website. The listing brokerage is identified in any listing details. Information is deemed reliable but is not guaranteed. If you believe any FMLS listing contains material that infringes your copyrighted work please click here (https://www.fmls.com/dmca) to review our DMCA policy and learn how to submit a takedown request. ©2026 First Multiple Listing Service, Inc.
New listings near 4710 Tovero Pass
- New
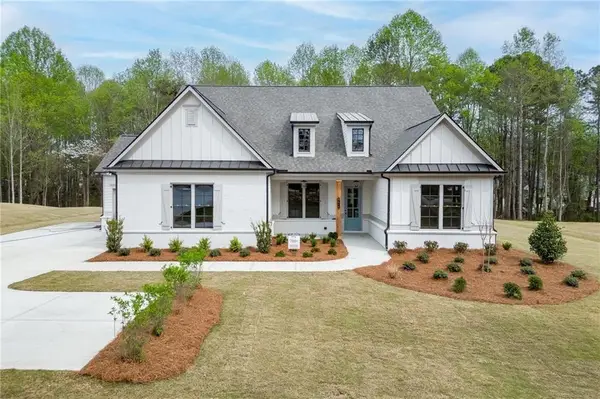 $850,000Active4 beds 4 baths3,272 sq. ft.
5410 Settingdown Road, Cumming, GA 30041
MLS# 7819971Listed by: HILL WOOD REALTY, LLC. - New
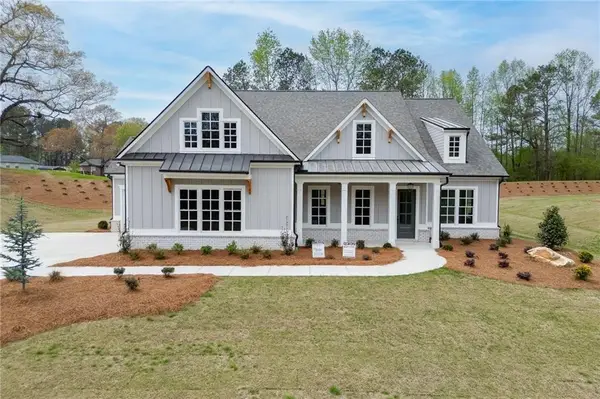 $875,000Active4 beds 4 baths3,440 sq. ft.
8155 Heardsville Court, Cumming, GA 30028
MLS# 7819972Listed by: HILL WOOD REALTY, LLC. - Coming Soon
 $675,000Coming Soon5 beds 3 baths
5090 Bellehurst Lane, Cumming, GA 30040
MLS# 10824814Listed by: Sekhars Realty, Inc. - New
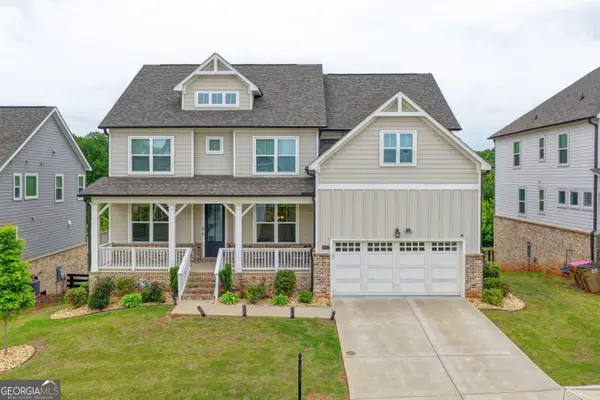 $695,000Active5 beds 5 baths3,290 sq. ft.
4665 Shipley Avenue, Cumming, GA 30028
MLS# 10824701Listed by: Sekhars Realty, Inc. - New
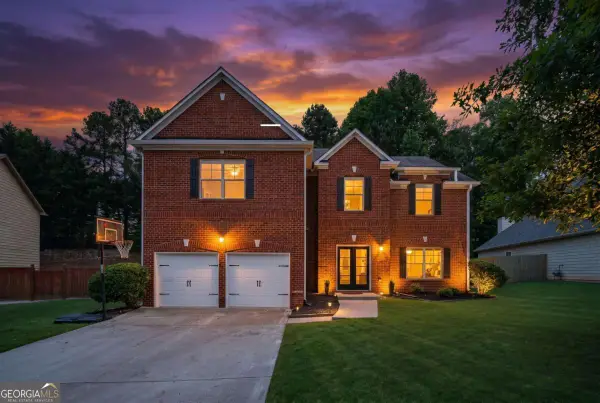 $539,999Active4 beds 3 baths2,604 sq. ft.
4680 Carver Court, Cumming, GA 30040
MLS# 10824762Listed by: Willow Bend Properties - New
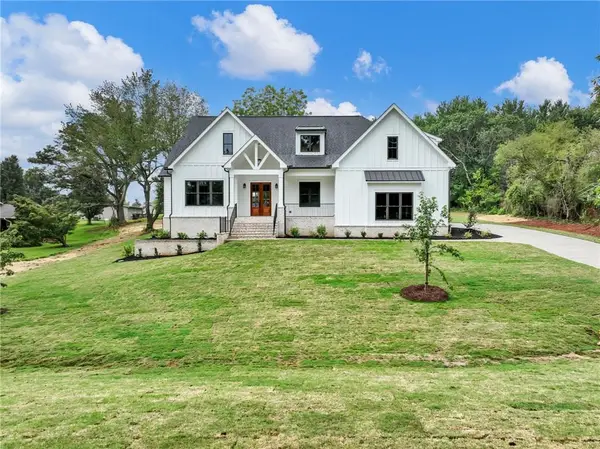 $778,900Active4 beds 4 baths2,800 sq. ft.
5460 Parks Road, Cumming, GA 30041
MLS# 7820242Listed by: SUN REALTY GROUP, LLC. - New
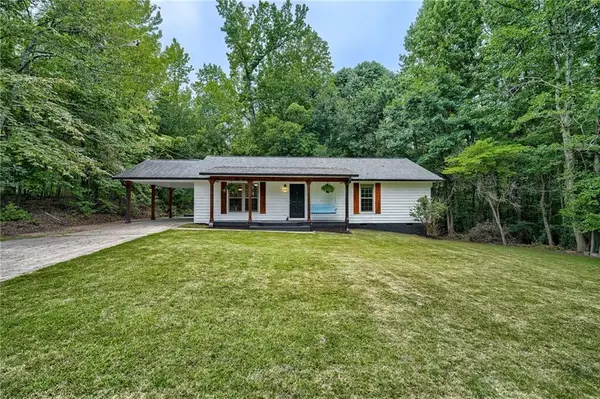 $425,000Active2 beds 2 baths1,242 sq. ft.
2968 Echols Road, Cumming, GA 30041
MLS# 7820416Listed by: YOUR NGA TEAM REALTY - New
 $290,000Active2 beds 2 baths918 sq. ft.
4430 Bonneville Drive, Cumming, GA 30041
MLS# 10824539Listed by: Century 21 Results - New
 $415,000Active3 beds 2 baths2,274 sq. ft.
6940 Shady Oak Lane, Cumming, GA 30040
MLS# 10824592Listed by: Harry Norman Realtors


Protect your home and budget from life's surprises with an Assurant Home Warranty, backed by a partner that supports you through every step of homeownership. Explore Plans.
© 2023 - 2026 ERA Franchise Systems LLC. All rights reserved. ERA Franchise Systems LLC fully supports the principles of the Fair Housing Act and the Equal Opportunity Act. ERA, ERA Real Estate powered, and their respective logos are registered service marks of ERA Franchise Systems LLC. Each office is independently owned and operated.