
4830 Gadwall Way, Cumming, GA 30028
Local realty services provided by:ERA Hirsch Real Estate Team
4830 Gadwall Way,Cumming, GA 30028
$855,000
- 5 Beds
- 6 Baths
- 3,585 sq. ft.
- Single family
- Active
Upcoming open houses
- Sun, Oct 0403:00 pm - 06:00 pm
Listed by: livia bica
Office: keller williams realty north atlanta
MLS#:10822439
Source:METROMLS
Price summary
- Price:$855,000
- Price per sq. ft.:$238.49
- Monthly HOA dues:$90
About this home
Welcome to Westover, one of the most exceptional boutique communities by Toll Brothers in Cumming, GA. This stunning Antoinette Modern Farmhouse offers 5 bedrooms, 5.5 bathrooms, a 3-car garage, and 3,585 square feet of beautifully designed living space, combining timeless architectural details with sophisticated modern finishes. From the moment you enter, you'll appreciate the dramatic 21-foot ceiling and wall of windows, creating an incredible sense of space and natural light. The open-concept main level features beautiful hardwood floors, an elegant linear fireplace extending to the ceiling with custom built-in shelving, and seamless flow into the impressive gourmet kitchen. Designed for both everyday living and entertaining, the kitchen offers an abundance of cabinetry, an oversized island, and a spacious walk-in pantry. The main level also features a private home office, an elegant dining room comfortably sized for 12+ guests, and a spacious guest suite with a full private bathroom. A convenient built-in mudroom adds functionality and organization to the home. Step outside to enjoy relaxing evenings on the covered patio overlooking the beautiful backyard, creating the perfect setting for outdoor entertaining or quiet evenings at home. Upstairs, the luxurious primary suite provides a true retreat. The spa-inspired primary bathroom features dual vanities, a large double shower with three shower heads, a built-in seating/drying area, a freestanding soaking tub, and an oversized walk-in closet. Three additional upstairs bedrooms each feature their own private full bathroom and walk-in closet, providing exceptional comfort and privacy for family members or guests. Every bedroom in this home has access to a full bathroom, making this floor plan ideal for both everyday living and entertaining. Located in the desirable Westover community near West Forsyth High School, this exceptional new-construction home offers the perfect combination of luxury, functionality, and modern farmhouse elegance. Toll Brothers has been trusted since 1967 to offer the best in luxury home building. For 10 Years Toll Brothers has been ranked# 1 Builder Worldwide on FORTUNE Magazine's ' World's Most Admired Companies' list. Builder incentive: Receive $10,000 toward closing costs when financing this home through Toll Brothers Mortgage. Don't miss the opportunity to own this exceptional Toll Brothers home in one of Cumming's most desirable boutique communities....
Contact an agent
Home facts
- Year built:2026
- Subdivision & Development:Westover
- Listing ID #:10822439
- Updated:October 04, 2026 at 11:35 PM
Rooms and interior
- Bedrooms:5
- Total bathrooms:6
- Full bathrooms:5
- Half bathrooms:1
- Flooring:Carpet, Hardwood, Tile
- Dining Description:Seats 12+
- Bathrooms Description:Double Vanity
- Kitchen Description:Breakfast Area, Breakfast Room, Dishwasher, Disposal, Double Oven, Kitchen Island, Microwave, Walk-in Pantry
- Bedroom Description:Walk-In Closet(s)
- Living area:3,585 sq. ft.
Heating and cooling
- Cooling:Ceiling Fan(s), Central Air, Dual, Zoned
- Heating:Forced Air, Zoned
- Central air:Yes
Structure and exterior
- Roof:Composition
- Year built:2026
- Building area:3,585 sq. ft.
- Lot area:0.36 Acres
- Lot Features:Private
- Architectural Style:Brick Front, Traditional
- Construction Materials:Brick, Concrete
- Exterior Features:Deck/Patio
- Foundation Description:Slab
- Levels:2 Story
Schools
- High school:West Forsyth
- Middle school:Liberty
- Elementary school:Pooles Mill
Utilities
- Water:Public, Water Available
- Sewer:Public Sewer, Sewer Available
Finances and disclosures
- Price:$855,000
- Price per sq. ft.:$238.49
- Tax amount:$3,041 (2025)
Features and amenities
- Appliances:Dishwasher, Disposal, Double Oven, Gas Water Heater, Microwave, Tankless Water Heater
- Laundry features:Laundry, Upper Level
- Amenities:Bookcases, Carbon Monoxide Detector(s), Double Pane Windows, Gas Water Heater, Pulldown Attic Stairs, Smoke Detector(s), Tankless Water Heater, Tray Ceiling(s)
Parking
- Total parking spaces:3
- Parking description:Assigned, Attached, Garage, Garage Door Opener, Side/Rear Entrance
- Garage:Yes
 2026 Georgia MLS. All rights reserved. Information Deem Reliable But Not Guaranteed October 4, 2026
New listings near 4830 Gadwall Way
- Coming Soon
 $250,000Coming Soon1.7 Acres
0 Wallace Tatum Road, Cumming, GA 30028
MLS# 7848957Listed by: COLDWELL BANKER REALTY - Coming Soon
 $750,000Coming Soon5 beds 4 baths3,497 sq. ft.
7495 Brookwood Way, Cumming, GA 30041
MLS# 7840710Listed by: KELLER WILLIAMS NORTH ATLANTA - Coming Soon
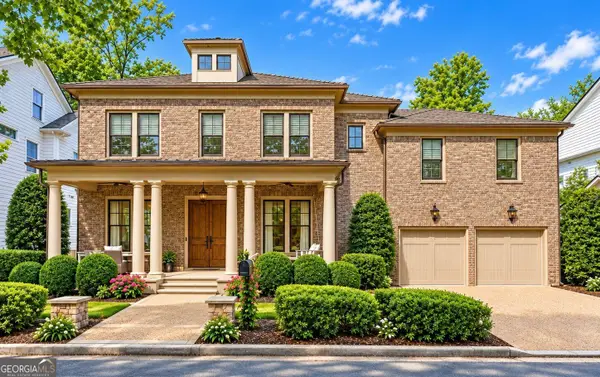 $1,350,000Coming Soon5 beds 4 baths3,871 sq. ft.
7005 Vickery Creek Road, Cumming, GA 30040
MLS# 10858258Listed by: BHHS Georgia Properties - Coming Soon
 $380,000Coming Soon3 beds 4 baths1,948 sq. ft.
5820 Broadway Lane, Cumming, GA 30041
MLS# 7845570Listed by: MARKETWISE, LLC - Coming Soon
 $700,000Coming Soon4 beds 4 baths3,064 sq. ft.
6490 Oak Highlands Court, Cumming, GA 30041
MLS# 7834055Listed by: PEACHTREE TOWN & COUNTRY - Coming Soon
 $525,000Coming Soon3 beds 3 baths1,764 sq. ft.
1665 Minstrel Terrace, Cumming, GA 30041
MLS# 7845207Listed by: KELLER WILLIAMS REALTY COMMUNITY PARTNERS - Coming Soon
 $1,399,999Coming Soon5 beds 3 baths4,007 sq. ft.
1209 County Line Road, Cumming, GA 30040
MLS# 7844378Listed by: EXCALIBUR HOMES, LLC. - Coming Soon
 $569,900Coming Soon4 beds 4 baths3,824 sq. ft.
1270 Cottonwood Trail, Cumming, GA 30041
MLS# 7843701Listed by: MARK SPAIN REAL ESTATE - Coming Soon
 $569,900Coming Soon4 beds 4 baths3,824 sq. ft.
1270 Cottonwood Trail, Cumming, GA 30041
MLS# 10852070Listed by: Mark Spain Real Estate - Coming Soon
 $420,000Coming Soon3 beds 2 baths1,943 sq. ft.
6940 Shady Oak Lane, Cumming, GA 30040
MLS# 7836366Listed by: HARRY NORMAN REALTORS


Protect your home and budget from life's surprises with an Assurant Home Warranty, backed by a partner that supports you through every step of homeownership. Explore Plans.
© 2023 - 2026 ERA Franchise Systems LLC. All rights reserved. ERA Franchise Systems LLC fully supports the principles of the Fair Housing Act and the Equal Opportunity Act. ERA, ERA Real Estate powered, and their respective logos are registered service marks of ERA Franchise Systems LLC. Each office is independently owned and operated.