
4835 Gadwall Way, Cumming, GA 30028
Local realty services provided by:ERA Sunrise Realty
4835 Gadwall Way,Cumming, GA 30028
$949,000
- 5 Beds
- 6 Baths
- 3,341 sq. ft.
- Single family
- Active
Upcoming open houses
- Thu, Aug 2712:00 pm - 03:00 pm
- Sat, Aug 2902:00 pm - 04:00 pm
- Sun, Aug 3002:00 pm - 04:00 pm
- Sat, Sep 0502:00 pm - 05:00 pm
- Sun, Sep 0601:00 pm - 05:00 pm
Listed by: radhika doshi
Office: keller williams north atlanta
MLS#:7825718
Source:FIRSTMLS
Price summary
- Price:$949,000
- Price per sq. ft.:$284.05
- Monthly HOA dues:$90
About this home
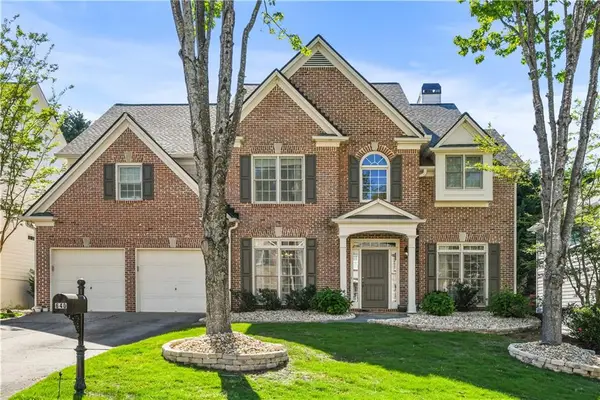
Introducing the Hedgewood 3-Car Modern Farmhouse, a stunning Northeast-facing new home from Toll Brothers, ready for immediate move-in. Set within Westover, a private wooded enclave designed for quiet living, this home greets you with a striking all-brick front, covered entry porch, and brick water table wrapping the sides and rear — the kind of solid, timeless exterior that never goes out of style.
Step inside to a soaring two-story foyer that opens into an equally impressive two-story great room, awash in natural light. The kitchen is built for both everyday living and serious entertaining, with a large center island, a butler's pantry, and a separate walk-in pantry, all flowing seamlessly into the casual dining area and great room. Multi-slide stacked doors blur the line between indoors and out, opening onto a covered patio made for gathering. Near the foyer, a flexible bonus room adapts to however you live — formal dining, home office, or playroom. A main-level guest bedroom with full bath, plus a powder room, rounds out the first floor.
Upstairs, the primary suite delivers a true retreat with a generous walk-in closet and convenient direct access to the laundry room. Three additional bedrooms — each with its own private bath and walk-in closet — give family and guests comfortable, private space to call their own.
This sale price reflects all current incentives, so don't wait — pricing like this can change at any time. Backing this home is Toll Brothers' nearly six-decade reputation for luxury construction, including a 10-year run as FORTUNE Magazine's #1 Builder Worldwide on its "World's Most Admired Companies" list. The seller will also contribute up to $10,000 toward closing costs when financing through Toll Brothers Mortgage. Come experience what luxury and convenience look like together at Westover....
Contact an agent
Home facts
- Year built:2026
- Subdivision & Development:Westover
- Listing ID #:7825718
- Updated:August 26, 2026 at 02:05 PM
Rooms and interior
- Bedrooms:5
- Total bathrooms:6
- Full bathrooms:5
- Half bathrooms:1
- Flooring:Carpet, Ceramic Tile, Hardwood
- Bathrooms Description:Double Vanity, Separate Tub/Shower, Soaking Tub
- Kitchen Description:Breakfast Room, Dishwasher, Disposal, Double Oven, Eat-in Kitchen, Gas Cooktop, Kitchen Island, Microwave, Pantry Walk-In, Range Hood, Self Cleaning Oven, Solid Surface Counters, Trash Compactor, View to Family Room
- Bedroom Description:Oversized Master, Split Bedroom Plan
- Living area:3,341 sq. ft.
Heating and cooling
- Cooling:Ceiling Fan(s), Central Air, Zoned
- Heating:Forced Air, Zoned
- Central air:Yes
Structure and exterior
- Roof:Composition
- Year built:2026
- Building area:3,341 sq. ft.
- Lot area:0.56 Acres
- Lot Features:Back Yard, Landscaped, Wooded
- Architectural Style:Craftsman, Farmhouse, Traditional
- Construction Materials:Cement Siding
- Exterior Features:Covered, Front Porch, Patio, Private Yard, Rain Gutters, Rear Porch
- Levels:2 Story
Schools
- High school:West Forsyth
- Middle school:Liberty - Forsyth
- Elementary school:Poole's Mill
Utilities
- Water:Public, Water Available
- Sewer:Public Sewer, Sewer Available
Finances and disclosures
- Price:$949,000
- Price per sq. ft.:$284.05
- Tax amount:$3,041 (2025)
Features and amenities
- Appliances:Irrigation Equipment
- Laundry features:Laundry Room, Upper Level
- Amenities:Bookcases, Disappearing Attic Stairs, ENERGY STAR Qualified Appliances, Entrance Foyer 2 Story, Gas Water Heater, High Ceilings 10 ft Main, High Ceilings 9 ft Upper, High Speed Internet, His and Hers Closets, Low Flow Plumbing Fixtures, Tankless Water Heater, Tray Ceiling(s), Walk-In Closet(s)
Parking
- Total parking spaces:4
- Parking description:Attached, Driveway, Garage, Garage Door Opener, Garage Faces Front, Kitchen Level
- Garage spaces:3
 Listings identified with the FMLS IDX logo come from FMLS and are held by brokerage firms other than the owner of this website. The listing brokerage is identified in any listing details. Information is deemed reliable but is not guaranteed. If you believe any FMLS listing contains material that infringes your copyrighted work please click here (https://www.fmls.com/dmca) to review our DMCA policy and learn how to submit a takedown request. ©2026 First Multiple Listing Service, Inc.
New listings near 4835 Gadwall Way
- Coming Soon
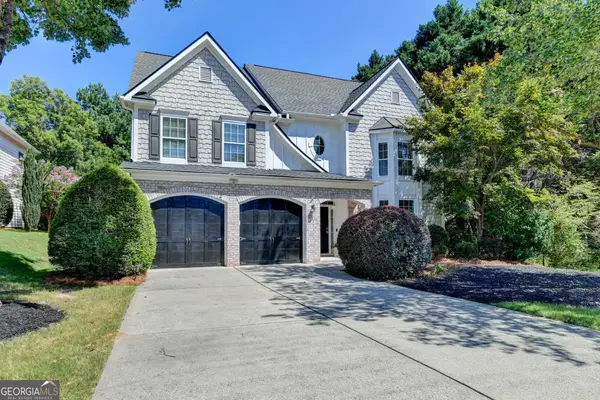 $750,000Coming Soon7 beds 4 baths4,225 sq. ft.
3455 E Gate Drive, Cumming, GA 30041
MLS# 10832636Listed by: Keller Williams Realty North Atlanta - Coming Soon
 $400,000Coming Soon3 beds 2 baths1,758 sq. ft.
6270 Santa Fe Trail, Cumming, GA 30028
MLS# 7825778Listed by: KELLER WILLIAMS NORTH ATLANTA - Coming Soon
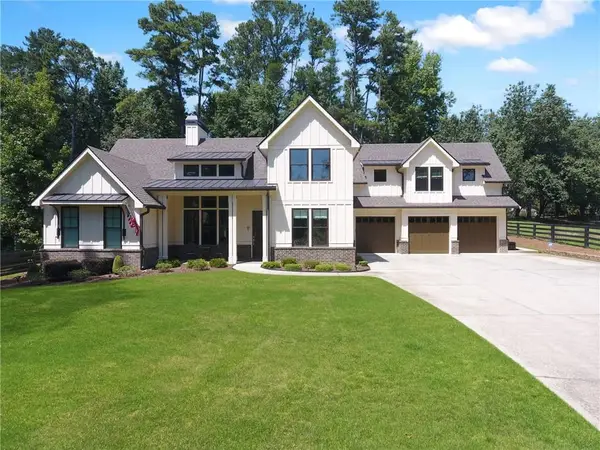 $1,059,000Coming Soon4 beds 4 baths3,517 sq. ft.
5850 Rogers Road, Cumming, GA 30040
MLS# 7825615Listed by: REAL BROKER, LLC. - Coming Soon
 $699,900Coming Soon5 beds 4 baths4,107 sq. ft.
2835 Live Oak Court, Cumming, GA 30041
MLS# 10830613Listed by: Harry Norman Realtors - Coming Soon
 $699,900Coming Soon5 beds 4 baths4,107 sq. ft.
2835 Live Oak Court, Cumming, GA 30041
MLS# 7825387Listed by: HARRY NORMAN REALTORS - Coming Soon
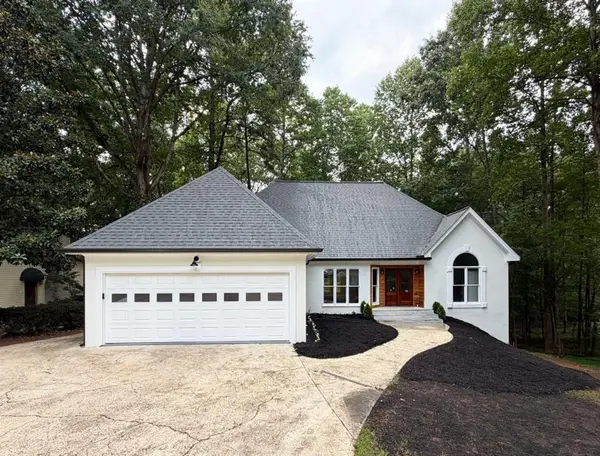 $850,000Coming Soon3 beds 2 baths1,832 sq. ft.
3140 Carlton Road, Cumming, GA 30041
MLS# 7824890Listed by: METHOD REAL ESTATE ADVISORS - Coming Soon
 $539,000Coming Soon3 beds 3 baths2,354 sq. ft.
2790 Laurel Gate Lane, Cumming, GA 30040
MLS# 7823777Listed by: BERKSHIRE HATHAWAY HOMESERVICES GEORGIA PROPERTIES - Coming Soon
 $539,000Coming Soon3 beds 3 baths2,354 sq. ft.
2790 Laurel Gate Lane, Cumming, GA 30040
MLS# 10828544Listed by: BHHS Georgia Properties - Coming Soon
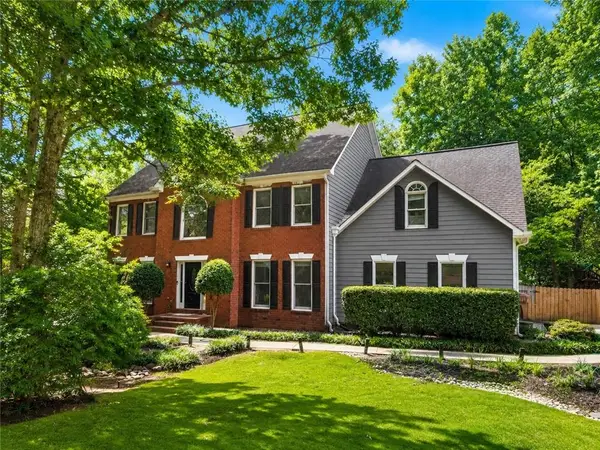 $750,000Coming Soon5 beds 3 baths4,146 sq. ft.
2420 Bexford View, Cumming, GA 30041
MLS# 7822777Listed by: KELLER WILLIAMS REALTY ATLANTA PARTNERS - Coming Soon
 $625,000Coming Soon4 beds 3 baths3,136 sq. ft.
640 Jefferson Place, Cumming, GA 30040
MLS# 7818641Listed by: KELLER WILLIAMS NORTH ATLANTA


Protect your home and budget from life's surprises with an Assurant Home Warranty, backed by a partner that supports you through every step of homeownership. Explore Plans.
© 2023 - 2026 ERA Franchise Systems LLC. All rights reserved. ERA Franchise Systems LLC fully supports the principles of the Fair Housing Act and the Equal Opportunity Act. ERA, ERA Real Estate powered, and their respective logos are registered service marks of ERA Franchise Systems LLC. Each office is independently owned and operated.