
4915 Bayberry Drive, Cumming, GA 30040
Local realty services provided by:ERA Towne Square Realty, Inc.
4915 Bayberry Drive,Cumming, GA 30040
$434,000
- 4 Beds
- 3 Baths
- 1,977 sq. ft.
- Single family
- Active
Listed by: tiffany lee
Office: property experts
MLS#:7807686
Source:FIRSTMLS
Price summary
- Price:$434,000
- Price per sq. ft.:$219.52
- Monthly HOA dues:$34.42
About this home
Welcome Home to 4915 Bayberry Drive in Cumming’s highly desirable Canterbury community!
?? BRAND NEW HVAC SYSTEM JUST INSTALLED! ??
This captivating split-level residence packed with potential offers the ultimate blend of comfort, space, and endless versatility. Bring your design vision and a little TLC to transform this solid foundation into your personalized dream sanctuary!
UNBEATABLE HIGHLIGHTS:
Your Private Outdoor Haven: Nestled on a sprawling 0.63-acre lot, the massive, fully fenced backyard is your own private retreat.
With enough flat, open space to create a personal sports court, host giant soccer games, or design a resort-style pool, this lot is a rare find!
Sunlit & Spacious Living: Step inside to soaring cathedral ceilings, rich natural light, a cozy gas-log fireplace, and a light-filled eat-in kitchen ready for memorable gatherings.
Bonus Terrace-Level Living Quarters: Featuring a private exterior entrance, full bathroom, bedroom, and flexible multi-use space—perfect for an in-law suite, home gym, media room, executive office, or guest retreat!
Resort-Style Amenities: Enjoy community access to a sparkling pool and tennis courts.
Prime Cumming Location: Just minutes from top-rated schools, vibrant dining and boutique shopping at Vickery Village, and the brand-new Cumming City Center!
?? SPECIAL FINANCING OPTION: OWNER FINANCING AVAILABLE! ??
(Note: Some photos are digitally staged/rendered to help inspire your imagination!)...
Contact an agent
Home facts
- Year built:1991
- Subdivision & Development:Canterbury Farms
- Listing ID #:7807686
- Updated:September 07, 2026 at 01:31 PM
Rooms and interior
- Bedrooms:4
- Total bathrooms:3
- Full bathrooms:3
- Flooring:Carpet, Ceramic Tile, Hardwood
- Dining Description:Dining L, Open Concept
- Bathrooms Description:Double Vanity, Separate His/Hers, Separate Tub/Shower
- Kitchen Description:Breakfast Room, Cabinets Other, Country Kitchen, Eat-in Kitchen, Electric Cooktop, Electric Oven, Solid Surface Counters
- Bedroom Description:Sitting Room
- Basement Description:Finished, Finished Bath, Full, Interior Entry
- Living area:1,977 sq. ft.
Heating and cooling
- Cooling:Central Air
- Heating:Central, Natural Gas
- Central air:Yes
Structure and exterior
- Roof:Shingle
- Year built:1991
- Building area:1,977 sq. ft.
- Lot area:0.63 Acres
- Lot Features:Back Yard, Level, Private
- Construction Materials:Wood Siding
- Exterior Features:Private Yard
- Levels:Multi/Split
Schools
- High school:West Forsyth
- Middle school:Hendricks
- Elementary school:Sawnee
Utilities
- Water:Public
- Sewer:Septic Tank
Finances and disclosures
- Price:$434,000
- Price per sq. ft.:$219.52
- Tax amount:$3,993 (2024)
Features and amenities
- Laundry features:In Basement
- Amenities:Entrance Foyer, High Ceilings 9 ft Lower, His and Hers Closets, Tray Ceiling(s), Walk-In Closet(s)
Parking
- Total parking spaces:4
- Parking description:Attached, Garage, Level Driveway
- Garage spaces:2
 Listings identified with the FMLS IDX logo come from FMLS and are held by brokerage firms other than the owner of this website. The listing brokerage is identified in any listing details. Information is deemed reliable but is not guaranteed. If you believe any FMLS listing contains material that infringes your copyrighted work please click here (https://www.fmls.com/dmca) to review our DMCA policy and learn how to submit a takedown request. ©2026 First Multiple Listing Service, Inc.
New listings near 4915 Bayberry Drive
- Coming Soon
 $729,000Coming Soon3 beds 4 baths
2905 Lanier Beach South Road, Cumming, GA 30041
MLS# 10841236Listed by: Keller Williams Realty North Atlanta - Coming Soon
 $1,200,000Coming Soon4 beds 5 baths4,359 sq. ft.
2850 Willow Bend Drive, Cumming, GA 30028
MLS# 7833632Listed by: ALL POINTS TEAM, LLC - Coming Soon
 $619,000Coming Soon4 beds 3 baths2,687 sq. ft.
2715 Lansing Lane, Cumming, GA 30041
MLS# 7833359Listed by: VIRTUAL PROPERTIES REALTY.COM - Coming Soon
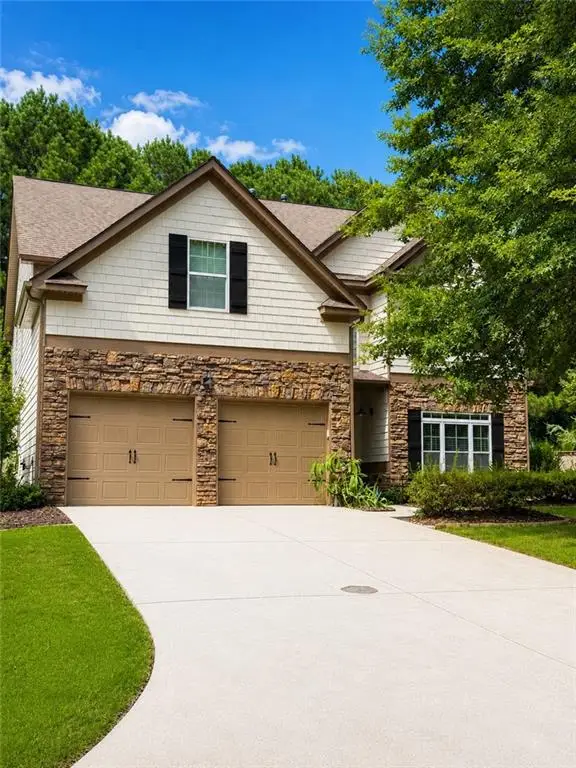 $539,900Coming Soon5 beds 3 baths2,929 sq. ft.
3920 Hunters Walk Way, Cumming, GA 30028
MLS# 7832515Listed by: KELLER WILLIAMS RLTY CONSULTANTS - Coming Soon
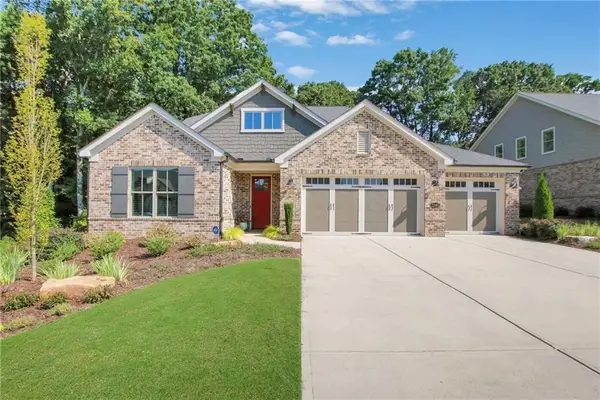 $1,195,000Coming Soon4 beds 4 baths3,155 sq. ft.
2340 Windsor Bluffs Drive, Cumming, GA 30041
MLS# 7832807Listed by: REAL BROKER, LLC. - Coming Soon
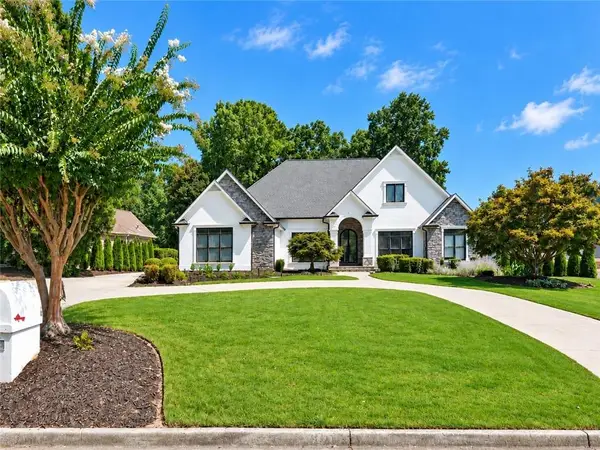 $1,395,000Coming Soon4 beds 5 baths6,084 sq. ft.
6815 Sunbriar Drive, Cumming, GA 30040
MLS# 7833297Listed by: REAL BROKER, LLC. - Coming Soon
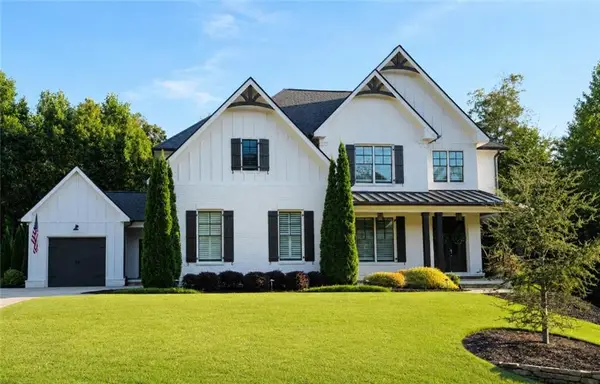 $1,250,000Coming Soon5 beds 6 baths5,079 sq. ft.
6025 Pebblestone Lane, Cumming, GA 30040
MLS# 7829834Listed by: ALL POINTS TEAM, LLC - Coming Soon
 $565,000Coming Soon3 beds 3 baths2,344 sq. ft.
4010 Emerald Glade Court, Cumming, GA 30040
MLS# 7830170Listed by: ANSLEY REAL ESTATE - Coming Soon
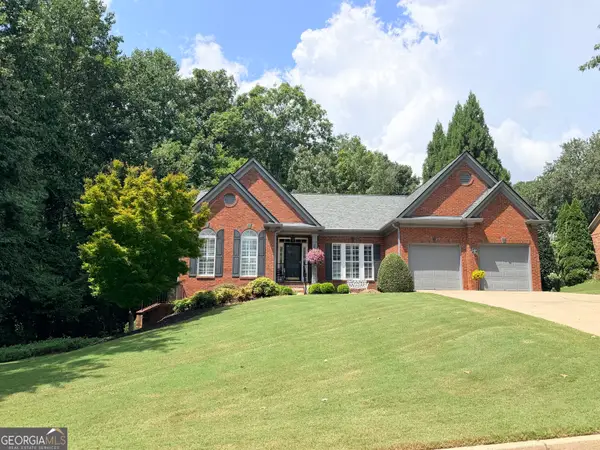 $850,000Coming Soon3 beds 3 baths2,716 sq. ft.
1545 Bookhout Drive, Cumming, GA 30041
MLS# 10836068Listed by: Keller Williams Realty North Atlanta - Coming Soon
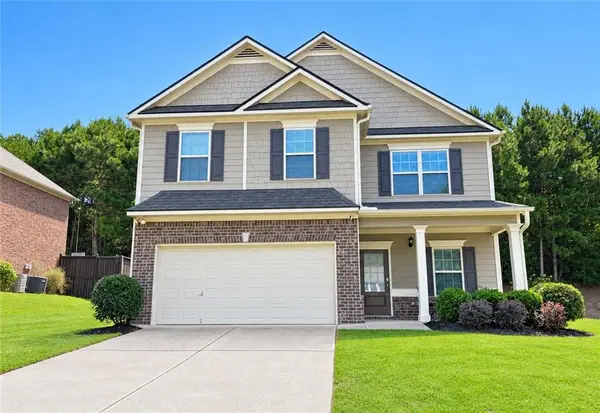 $455,000Coming Soon4 beds 3 baths2,600 sq. ft.
5910 Crescent Landing Drive, Cumming, GA 30028
MLS# 7828750Listed by: LPT REALTY, LLC


Protect your home and budget from life's surprises with an Assurant Home Warranty, backed by a partner that supports you through every step of homeownership. Explore Plans.
© 2023 - 2026 ERA Franchise Systems LLC. All rights reserved. ERA Franchise Systems LLC fully supports the principles of the Fair Housing Act and the Equal Opportunity Act. ERA, ERA Real Estate powered, and their respective logos are registered service marks of ERA Franchise Systems LLC. Each office is independently owned and operated.