
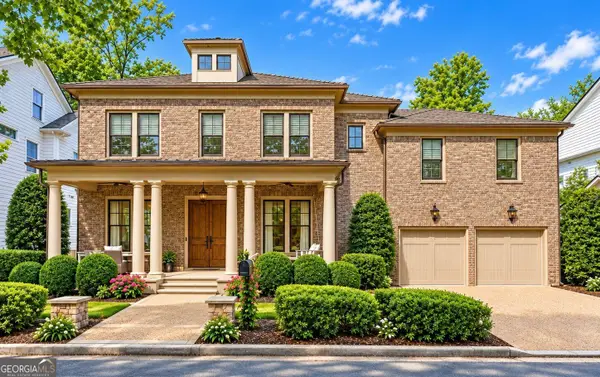
4920 Pond Ridge Lane, Cumming, GA 30041
Local realty services provided by:ERA Hirsch Real Estate Team
4920 Pond Ridge Lane,Cumming, GA 30041
$865,000
- 6 Beds
- 5 Baths
- 4,583 sq. ft.
- Single family
- Active
Listed by: debbie and tara
Office: keller williams realty atl. partners
MLS#:10830294
Source:METROMLS
Price summary
- Price:$865,000
- Price per sq. ft.:$188.74
About this home
Welcome to 4920 Pond Ridge Lane, a beautifully appointed 6-bedroom, 5-bath residence situated on a private, wooded cul-de-sac lot in Chattahoochee River Club, one of South Forsyth's premier communities bordering the Chattahoochee River. Offering three thoughtfully finished levels, a 3-car garage, a rare flat yard, and exceptional indoor and outdoor living spaces, this home blends timeless elegance with comfortable luxury. From the moment you enter, dramatic ceilings, rich hardwood floors, and all-new carpet set an elevated tone. The gracious formal dining room provides an elegant setting for entertaining, while the expansive family room is anchored by a handsome fireplace and custom built-in shelving. The gourmet kitchen is beautifully appointed with rich cherry cabinetry, granite countertops, stainless steel appliances, double ovens, and a large pantry, offering abundant workspace and storage. Overlooking the kitchen, the inviting keeping room with its own cozy fireplace creates a warm and welcoming space to gather. A sun-filled breakfast room brings in beautiful natural light, while a main-level bedroom and full bath provide privacy and flexibility for guests. Just beyond the main living areas, the screened back porch provides a serene retreat for morning coffee, relaxed evenings, and year-round enjoyment of the peaceful wooded surroundings. Upstairs, the luxurious primary suite is a true private sanctuary, complete with a beautifully renovated, spa-inspired bath and an impressive oversized closet. A secondary bedroom enjoys its own private en-suite bath, while two additional bedrooms are connected by a Jack-and-Jill bath. The finished terrace level expands the home's possibilities with a spacious family room, private office, bedroom, and full bath-ideal for extended-stay guests, recreation, or additional living space. From the terrace level, step outside to extensive decking overlooking the private backyard, creating yet another exceptional space for entertaining, relaxing, and enjoying the natural setting. Set on a private cul-de-sac lot with a flat yard and wooded backdrop, this beautifully appointed home offers a wonderful sense of privacy while placing you in the heart of Chattahoochee River Club and its sought-after resort-style amenities. With elegant interiors, multiple outdoor living spaces, and room to gather across three finished levels, 4920 Pond Ridge Lane offers an elevated South Forsyth lifestyle in one of the area's most distinctive communities....
Contact an agent
Home facts
- Year built:2003
- Subdivision & Development:CHATTAHOOCHEE RIVER CLUB
- Listing ID #:10830294
- Updated:October 08, 2026 at 11:26 AM
Rooms and interior
- Bedrooms:6
- Total bathrooms:5
- Full bathrooms:5
- Flooring:Carpet, Hardwood
- Dining Description:Seats 12+, Separate Room
- Bathrooms Description:Double Vanity, Separate Shower
- Kitchen Description:Breakfast Area, Breakfast Bar, Cooktop, Dishwasher, Double Oven, Kitchen Island, Microwave, Oven (Wall), Pantry, Stainless Steel Appliance(s)
- Bedroom Description:Walk-In Closet(s)
- Basement Description:Bath Finished, Daylight, Exterior Entry, Finished
- Living area:4,583 sq. ft.
Heating and cooling
- Cooling:Central Air
- Heating:Forced Air, Natural Gas
- Central air:Yes
Structure and exterior
- Roof:Composition
- Year built:2003
- Building area:4,583 sq. ft.
- Lot area:0.94 Acres
- Lot Features:Private
- Architectural Style:Traditional
- Construction Materials:Block, Concrete
- Levels:3+ Story
Schools
- High school:South Forsyth
- Middle school:Lakeside
- Elementary school:Haw Creek
Utilities
- Water:Public
- Sewer:Septic Tank
Finances and disclosures
- Price:$865,000
- Price per sq. ft.:$188.74
- Tax amount:$7,286 (2025)
Features and amenities
- Appliances:Cooktop, Dishwasher, Double Oven, Gas Water Heater, Microwave, Oven (Wall), Stainless Steel Appliance(s)
- Laundry features:In Mud Room, Laundry
- Amenities:Bookcases, Gas Water Heater, High Ceilings, Tray Ceiling(s)
Parking
- Parking description:Attached, Garage, Garage Door Opener, Kitchen Level
- Garage:Yes
 2026 Georgia MLS. All rights reserved. Information Deem Reliable But Not Guaranteed October 8, 2026
New listings near 4920 Pond Ridge Lane
- Coming Soon
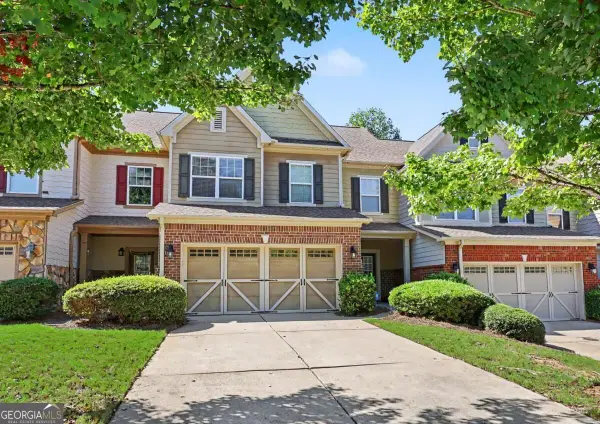 $409,900Coming Soon4 beds 4 baths2,311 sq. ft.
3107 Deercrest Court #117, Cumming, GA 30040
MLS# 10868973Listed by: Chapman Hall Realtors Professionals - Coming Soon
 $710,000Coming Soon3 beds 3 baths
4750 Amble Trace, Cumming, GA 30040
MLS# 10868616Listed by: Serhant Georgia - Coming Soon
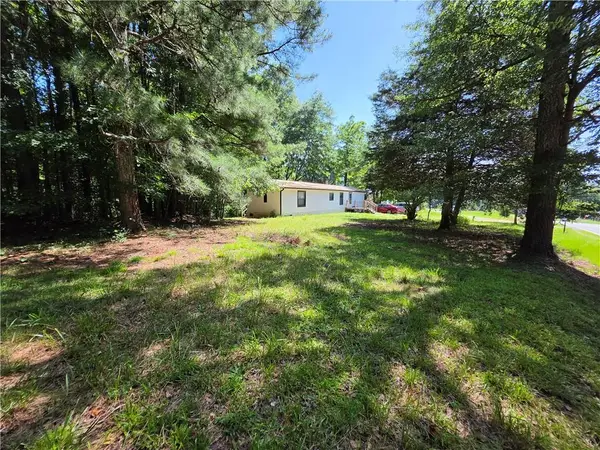 $199,900Coming Soon2 beds 2 baths924 sq. ft.
5170 Hurt Bridge Road, Cumming, GA 30028
MLS# 7850271Listed by: AMIE CHAMBERS REAL ESTATE, LLC. - Coming Soon
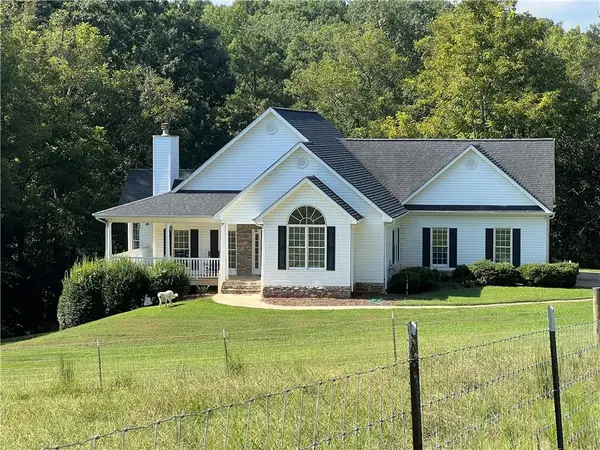 $1,295,000Coming Soon4 beds 3 baths2,504 sq. ft.
720 Newt Green Road, Cumming, GA 30028
MLS# 7850461Listed by: PREMIER HOME COLLECTIVE - Coming Soon
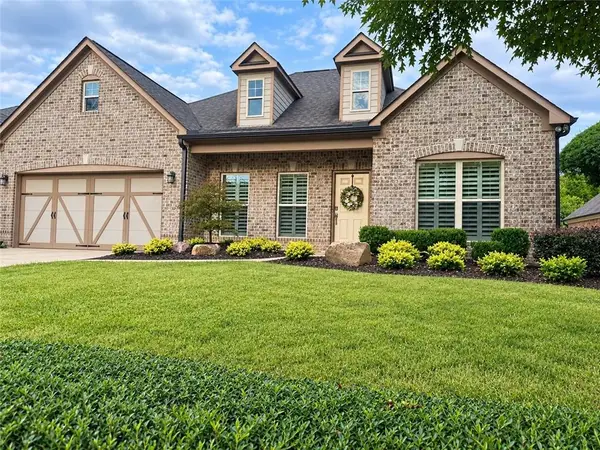 $710,000Coming Soon3 beds 3 baths2,549 sq. ft.
4750 Amble Trace, Cumming, GA 30040
MLS# 7844848Listed by: SERHANT GEORGIA, LLC - Coming Soon
 $1,350,000Coming Soon5 beds 4 baths3,871 sq. ft.
7005 Vickery Creek Road, Cumming, GA 30040
MLS# 10858258Listed by: BHHS Georgia Properties - Coming Soon
 $700,000Coming Soon4 beds 4 baths3,064 sq. ft.
6490 Oak Highlands Court, Cumming, GA 30041
MLS# 7834055Listed by: PEACHTREE TOWN & COUNTRY - Coming Soon
 $1,399,999Coming Soon5 beds 3 baths4,007 sq. ft.
1209 County Line Road, Cumming, GA 30040
MLS# 7844378Listed by: EXCALIBUR HOMES, LLC. - Coming Soon
 $569,900Coming Soon4 beds 4 baths3,824 sq. ft.
1270 Cottonwood Trail, Cumming, GA 30041
MLS# 7843701Listed by: MARK SPAIN REAL ESTATE - Coming Soon
 $569,900Coming Soon4 beds 4 baths3,824 sq. ft.
1270 Cottonwood Trail, Cumming, GA 30041
MLS# 10852070Listed by: Mark Spain Real Estate


Protect your home and budget from life's surprises with an Assurant Home Warranty, backed by a partner that supports you through every step of homeownership. Explore Plans.
© 2023 - 2026 ERA Franchise Systems LLC. All rights reserved. ERA Franchise Systems LLC fully supports the principles of the Fair Housing Act and the Equal Opportunity Act. ERA, ERA Real Estate powered, and their respective logos are registered service marks of ERA Franchise Systems LLC. Each office is independently owned and operated.