
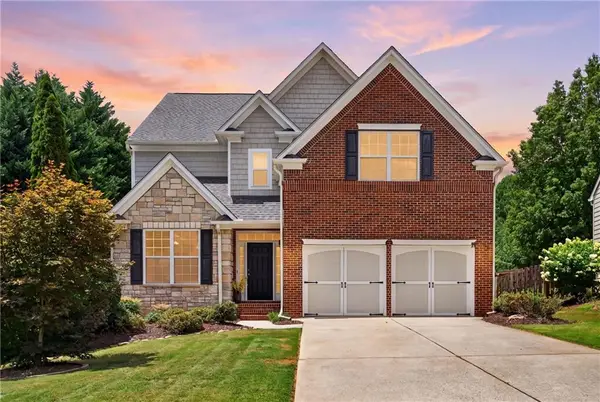
5025 Shelbourne Drive, Cumming, GA 30041
Local realty services provided by:ERA Sunrise Realty
5025 Shelbourne Drive,Cumming, GA 30041
$814,500
- 5 Beds
- 4 Baths
- 3,474 sq. ft.
- Single family
- Active
Upcoming open houses
- Sat, Aug 0102:00 pm - 04:00 pm
Listed by: sn group, surabhinitin arora
Office: keller williams north atlanta
MLS#:7811142
Source:FIRSTMLS
Price summary
- Price:$814,500
- Price per sq. ft.:$234.46
- Monthly HOA dues:$121.17
About this home
Welcome to this beautifully refreshed, Northeast-facing home filled with abundant natural light. The home has been recently updated with NEW FLOORING and NEW CARPET, creating a bright, clean, and MOVE-IN-READY atmosphere throughout. The inviting floor plan features a dramatic two-story family room that enhances the home’s open and spacious feel. At the heart of the home, the kitchen offers a large center island with granite countertops, providing the perfect space for meal preparation and gathering with family and friends. A convenient butler’s pantry adds valuable storage and functionality while creating a seamless flow for entertaining. Kitchen appliances, as well as the washer and dryer, will remain, offering added convenience for the next owner. The main level includes a private guest bedroom and full bathroom, providing flexibility for guests, multigenerational living, or a home office. Enjoy the Bose surround-sound system for an enhanced entertainment experience, whether relaxing at home or hosting family and friends.The home also features a basement with additional space and endless possibilities to fit your lifestyle. Step outside to a flat backyard that offers room for outdoor enjoyment. Residents also enjoy access to exceptional resort-style community amenities, including a swimming pool and 12 tennis courts. Ideally located with convenient access to The Collection and Lake Lanier, this home offers the perfect combination of updated finishes, thoughtful design, desirable amenities, and an exceptional location. With its sought-after Northeast-facing orientation, abundant natural light, and move-in-ready appeal, this beautifully refreshed home is ready to welcome its next owner. Schedule your private showing today and experience all it has to offer....
Contact an agent
Home facts
- Year built:2008
- Subdivision & Development:James Creek
- Listing ID #:7811142
- Updated:July 31, 2026 at 02:45 AM
Rooms and interior
- Bedrooms:5
- Total bathrooms:4
- Full bathrooms:4
- Flooring:Carpet, Hardwood
- Dining Description:Separate Dining Room
- Bathrooms Description:Separate His/Hers, Separate Tub/Shower, Soaking Tub
- Kitchen Description:Breakfast Bar, Cabinets Stain, Dishwasher, Disposal, Gas Cooktop, Gas Oven, Kitchen Island, Microwave, Refrigerator, Stone Counters, View to Family Room
- Bedroom Description:Oversized Master
- Basement Description:Daylight, Interior Entry, Unfinished
- Living area:3,474 sq. ft.
Heating and cooling
- Cooling:Central Air
- Heating:Central, Forced Air
- Central air:Yes
Structure and exterior
- Roof:Shingle
- Year built:2008
- Building area:3,474 sq. ft.
- Lot area:0.19 Acres
- Lot Features:Back Yard, Front Yard, Landscaped, Wooded
- Architectural Style:Traditional
- Construction Materials:Brick 3 Sides
- Exterior Features:Covered, Deck, Patio, Rain Gutters, Rear Stairs
- Levels:3+ Story
Schools
- High school:South Forsyth
- Middle school:South Forsyth
- Elementary school:Daves Creek
Utilities
- Water:Public, Water Available
- Sewer:Public Sewer, Sewer Available
Finances and disclosures
- Price:$814,500
- Price per sq. ft.:$234.46
- Tax amount:$6,257 (2025)
Features and amenities
- Appliances:Home Theater
- Laundry features:Dryer, Laundry Room, Upper Level, Washer
- Amenities:Entrance Foyer 2 Story, High Ceilings 10 ft Main, Tray Ceiling(s), Walk-In Closet(s)
Parking
- Parking description:Driveway, Garage, Garage Faces Front, Kitchen Level
- Garage spaces:2
 Listings identified with the FMLS IDX logo come from FMLS and are held by brokerage firms other than the owner of this website. The listing brokerage is identified in any listing details. Information is deemed reliable but is not guaranteed. If you believe any FMLS listing contains material that infringes your copyrighted work please click here (https://www.fmls.com/dmca) to review our DMCA policy and learn how to submit a takedown request. ©2026 First Multiple Listing Service, Inc.
New listings near 5025 Shelbourne Drive
- New
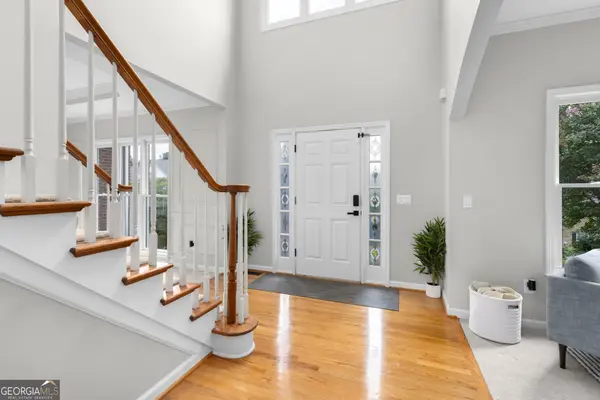 $819,900Active7 beds 4 baths6,727 sq. ft.
2630 Stonehill Drive, Cumming, GA 30041
MLS# 10816091Listed by: eXp Realty - New
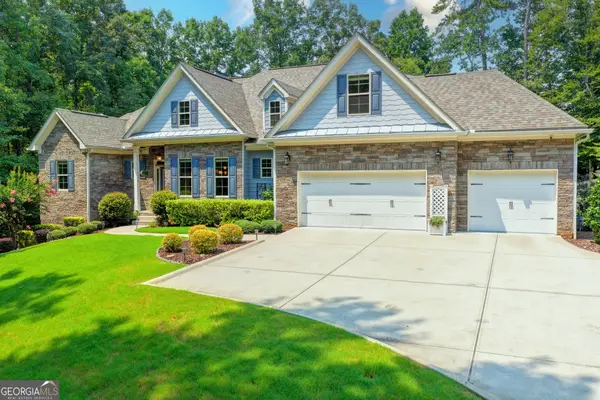 $1,099,000Active5 beds 4 baths5,036 sq. ft.
7640 Campground Road, Cumming, GA 30040
MLS# 10816081Listed by: Keller Williams Realty Atl. Partners - New
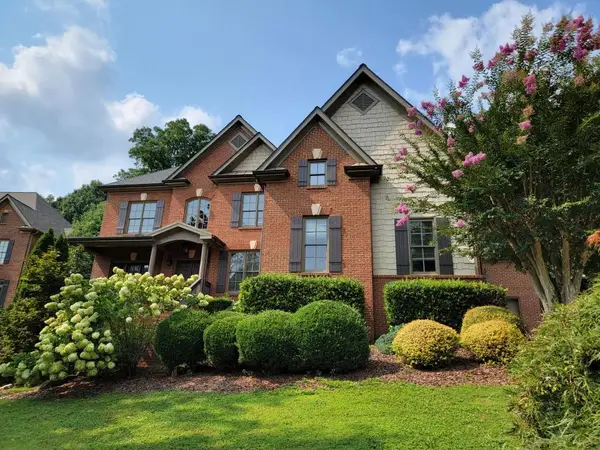 $874,900Active5 beds 3 baths4,266 sq. ft.
5840 Cool Springs Drive, Cumming, GA 30040
MLS# 7813430Listed by: RESIDEUM REAL ESTATE - New
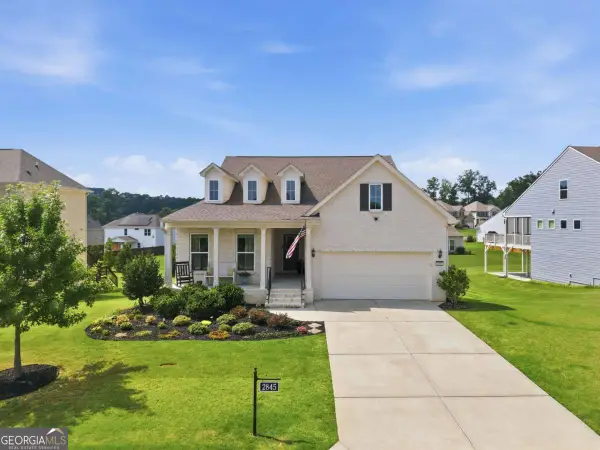 $750,000Active3 beds 4 baths4,530 sq. ft.
2845 Admiral Bay Drive, Cumming, GA 30041
MLS# 10815986Listed by: The Rezerve - New
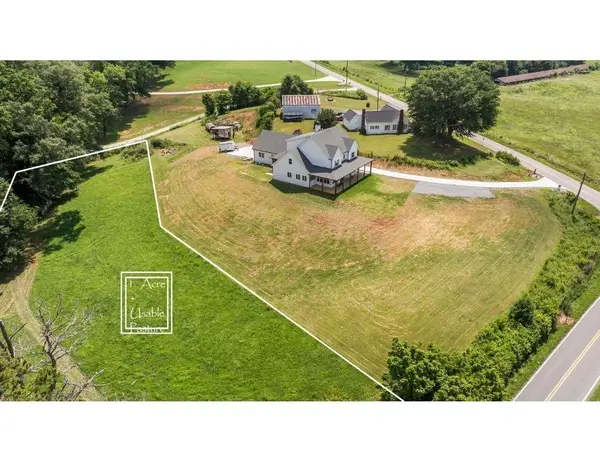 $225,000Active1.35 Acres
5330 John Burruss Road, Cumming, GA 30040
MLS# 7813139Listed by: KELLER WILLIAMS REALTY ATL NORTH - Open Sun, 12 to 2pmNew
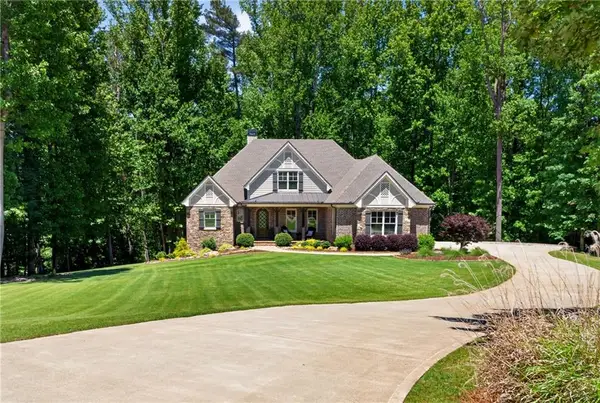 $1,299,999Active4 beds 4 baths4,726 sq. ft.
3955 Ineal Drive, Cumming, GA 30028
MLS# 7809985Listed by: THE REZERVE, LLC - New
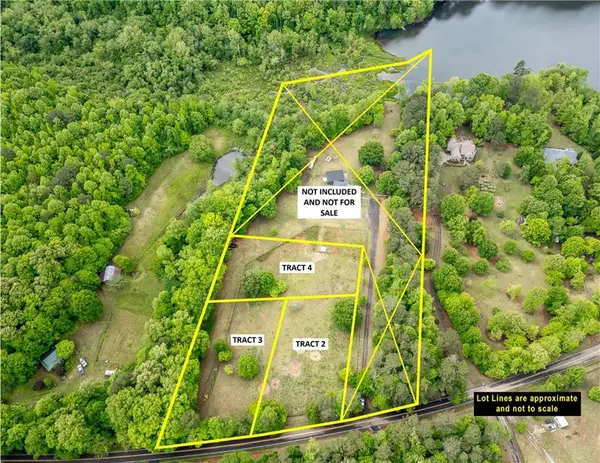 $500,000Active3 Acres
0 Nicholson Road, Cumming, GA 30028
MLS# 7812535Listed by: KELLER WILLIAMS REALTY COMMUNITY PARTNERS - New
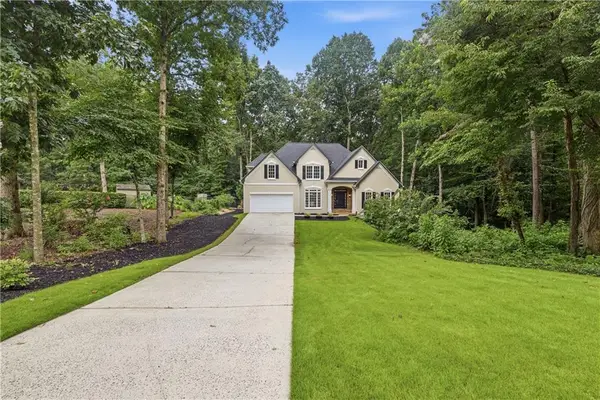 $795,000Active5 beds 4 baths4,367 sq. ft.
2530 Wellsley Lane, Cumming, GA 30041
MLS# 7812609Listed by: CHAPMAN HALL REALTORS - New
 $625,000Active4 beds 4 baths3,438 sq. ft.
4250 Granby Circle, Cumming, GA 30041
MLS# 7813023Listed by: SHARPVANTAGE REALTY - Coming Soon
 $379,000Coming Soon3 beds 2 baths
2455 Hawk Creek Trail, Cumming, GA 30041
MLS# 7813040Listed by: KELLER WILLIAMS RLTY CONSULTANTS


Protect your home and budget from life's surprises with an Assurant Home Warranty, backed by a partner that supports you through every step of homeownership. Explore Plans.
© 2023 - 2026 ERA Franchise Systems LLC. All rights reserved. ERA Franchise Systems LLC fully supports the principles of the Fair Housing Act and the Equal Opportunity Act. ERA, ERA Real Estate powered, and their respective logos are registered service marks of ERA Franchise Systems LLC. Each office is independently owned and operated.