
5035 Stonehaven View, Cumming, GA 30040
Local realty services provided by:ERA Sunrise Realty
Listed by: beyond real estate, alisa veletanlic
Office: century 21 results
MLS#:10740779
Source:METROMLS
Price summary
- Price:$499,000
- Price per sq. ft.:$258.82
- Monthly HOA dues:$75
About this home
Location, location, location! Just minutes from GA-400, this ONE OWNER-well-maintained home in the desirable Stonehaven Pointe community offers both convenience and flexibility with no rental restrictions.Featuring 4 bedrooms and 2.5 bathrooms, including a bedroom on the main level this layout is ideal for guests, a home office or added flexibility to fit your needs. The main level offers a bright open living space filled with natural light.The kitchen features a functional layout with efficient use of space, perfect for daily living.Upstairs, you'll find a spacious primary suite along with additional bedrooms and a conveniently located laundry room. Step outside to an extended back patio overlooking a large, level, fully fenced backyard perfect for entertaining, pets or simply enjoying the outdoors. The two-car garage provides added storage and convenience.Enjoy being within walking distance to the community pool all while living in a swim/tennis neighborhood with quick access to shopping, dining and everything Cumming has to offer....
Contact an agent
Home facts
- Year built:2005
- Listing ID #:10740779
- Updated:July 20, 2026 at 11:15 AM
Rooms and interior
- Bedrooms:4
- Total bathrooms:3
- Full bathrooms:2
- Half bathrooms:1
- Flooring:Carpet, Laminate
- Kitchen Description:Breakfast Area, Dishwasher, Disposal, Ice Maker, Microwave, Pantry, Refrigerator, Solid Surface Counters
- Bedroom Description:Walk-In Closet(s)
- Living area:1,928 sq. ft.
Heating and cooling
- Cooling:Ceiling Fan(s), Central Air, Electric
- Heating:Natural Gas
- Central air:Yes
Structure and exterior
- Year built:2005
- Building area:1,928 sq. ft.
- Lot area:0.18 Acres
- Lot Features:Level, Private
- Architectural Style:Craftsman
- Construction Materials:Stone
- Foundation Description:Slab
- Levels:2 Story
Schools
- High school:Forsyth Central
- Middle school:Vickery Creek
- Elementary school:Whitlow
Utilities
- Water:Public
- Sewer:Public Sewer, Sewer Connected
Finances and disclosures
- Price:$499,000
- Price per sq. ft.:$258.82
- Tax amount:$3,723 (2025)
Features and amenities
- Appliances:Dishwasher, Disposal, Gas Water Heater, Microwave, Refrigerator
- Laundry features:Laundry, Upper Level
- Amenities:Gas Water Heater, Pulldown Attic Stairs, Satellite Dish, Smoke Detector(s)
Parking
- Total parking spaces:2
- Parking description:Garage, Garage Door Opener
- Garage:Yes
 2026 Georgia MLS. All rights reserved. Information Deem Reliable But Not Guaranteed July 20, 2026
New listings near 5035 Stonehaven View
- Coming Soon
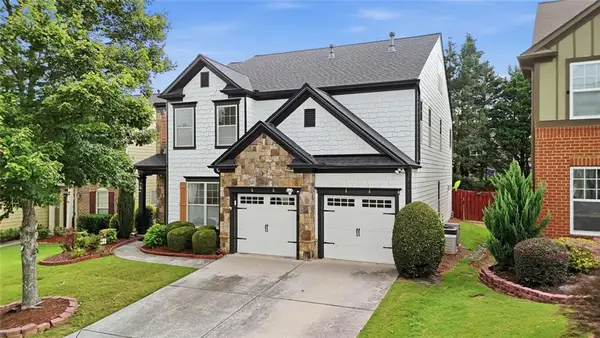 $655,000Coming Soon6 beds 4 baths
5765 White Creek Run Run, Cumming, GA 30040
MLS# 7807522Listed by: SEKHARS REALTY, LLC. - New
 $485,000Active3 beds 3 baths1,956 sq. ft.
4075 Briar Meadows View, Cumming, GA 30040
MLS# 7807518Listed by: KELLER WILLIAMS REALTY COMMUNITY PARTNERS - Coming Soon
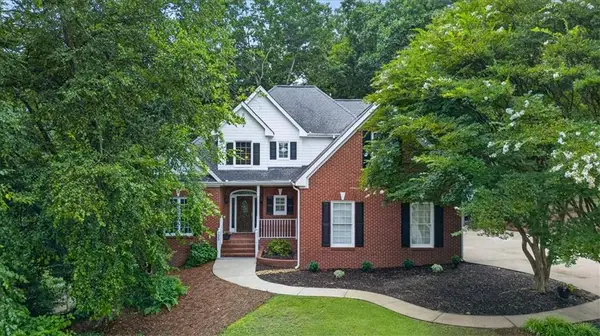 $530,000Coming Soon5 beds 4 baths
7540 Timberline Overlook, Cumming, GA 30041
MLS# 7804644Listed by: BERKSHIRE HATHAWAY HOMESERVICES GEORGIA PROPERTIES - New
 $392,808Active3 beds 3 baths1,812 sq. ft.
6220 Molo Lane #658, Cumming, GA 30041
MLS# 7807396Listed by: DAVIDSON REALTY GA, LLC - New
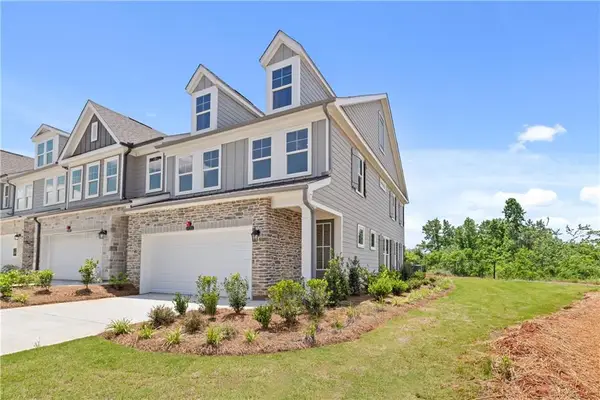 $431,485Active3 beds 3 baths1,804 sq. ft.
6210 Molo Lane #657, Cumming, GA 30041
MLS# 7807405Listed by: DAVIDSON REALTY GA, LLC - New
 $426,349Active3 beds 3 baths1,804 sq. ft.
6240 Molo Lane #660, Cumming, GA 30041
MLS# 7807411Listed by: DAVIDSON REALTY GA, LLC 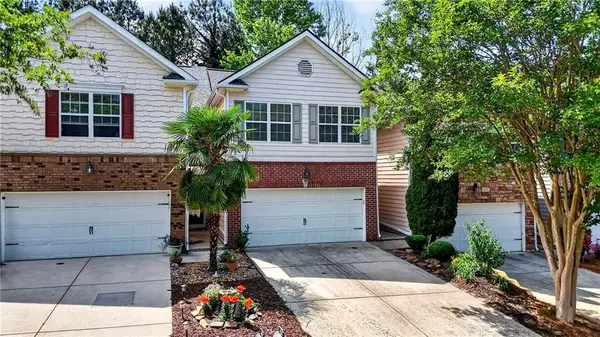 $365,000Active3 beds 3 baths1,724 sq. ft.
1213 Rubble Road, Cumming, GA 30040
MLS# 7770089Listed by: JOSEPH SONY REAL ESTATE CONSULTANTS- New
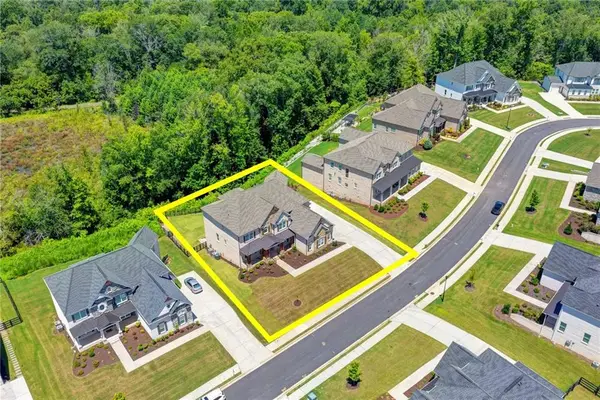 $1,699,000Active8 beds 7 baths7,348 sq. ft.
7720 Wild Violet Drive, Cumming, GA 30040
MLS# 7807266Listed by: VIRTUAL PROPERTIES REALTY.COM - Coming Soon
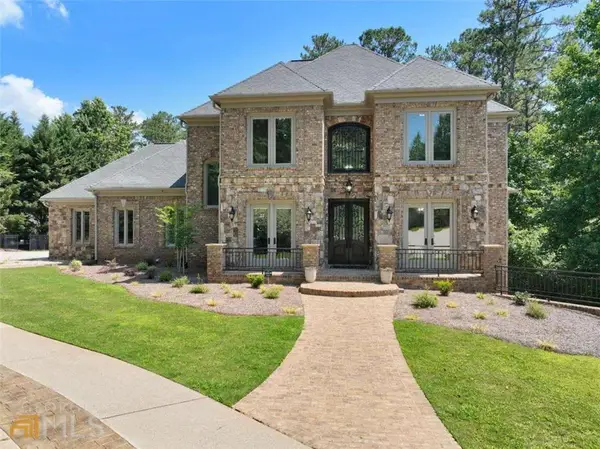 $2,749,000Coming Soon6 beds 6 baths
1605 Lockridge Drive, Cumming, GA 30041
MLS# 7807314Listed by: ATLANTA COMMUNITIES - New
 $724,900Active5 beds 4 baths2,693 sq. ft.
4920 Magnolia Creek Drive, Cumming, GA 30028
MLS# 10808393Listed by: Beycome Brokerage Realty LLC


Protect your home and budget from life's surprises with an Assurant Home Warranty, backed by a partner that supports you through every step of homeownership. Explore Plans.
© 2023 - 2026 ERA Franchise Systems LLC. All rights reserved. ERA Franchise Systems LLC fully supports the principles of the Fair Housing Act and the Equal Opportunity Act. ERA, ERA Real Estate powered, and their respective logos are registered service marks of ERA Franchise Systems LLC. Each office is independently owned and operated.