
5045 Bucknell Trace, Cumming, GA 30028
Local realty services provided by:ERA Towne Square Realty, Inc.
5045 Bucknell Trace,Cumming, GA 30028
$534,900
- 4 Beds
- 3 Baths
- 2,742 sq. ft.
- Single family
- Active
Listed by: laura collier, luxe real estate
Office: keller williams lanier partners
MLS#:7816565
Source:FIRSTMLS
Price summary
- Price:$534,900
- Price per sq. ft.:$195.08
- Monthly HOA dues:$45.83
About this home
Hard to find Craftsman style MASTER ON MAIN floor plan in the sought after neighborhood of the Villages at Settingdown Creek located a mile from the new Coal Mountain Town Center, 5 minutes to Hwy 400, and plenty of shopping centers. There are countless improvements this home has gone through that makes it easy to move in and start enjoying-fresh interior paint, new carpeting, new HVAC's, new water heater, newer roof, newly painted Hardy Plank Siding, new garage door, ALL NEW KITCHEN APPLIANCES, NEW LIGHT FIXTURES, LVP flooring and a very functional floor plan equals a WIN FOR THE NEXT OWNER! This home offers 4 bedrooms and 2 and a half bathrooms PLUS a loft area upstairs. The kitchen is STUNNING with all new appliances, large island that opens up to a great space for a table area to fit several seats which then flows into the living space. Entertaining is easy with that set up! There is also a formal area upon entering that is great for a dining room, living room, office, or flex space. The master bedroom is a great size with ensuite bathroom that offers 2 sinks, walk in shower, soaking tub and walk in closet. Upstairs is a fun loft area for a play room, gaming area, or flex space and 3 more bedrooms and 1 full sized bathroom. The backyard is a great spot to relax with a covered patio, fenced in yard and HOA green space is behind the fence to use. This neighborhood has wonderful amenities with a pool, tennis court and playground. And don't forget about Forsyth County Schools! They are some of the best in the state! This property is truly a WIN WIN and there is nothing you need to maintain!...
Contact an agent
Home facts
- Year built:2014
- Subdivision & Development:VILLAGES AT SETTINGDOWN CREEK
- Listing ID #:7816565
- Updated:August 07, 2026 at 01:30 PM
Rooms and interior
- Bedrooms:4
- Total bathrooms:3
- Full bathrooms:2
- Half bathrooms:1
- Flooring:Carpet, Hardwood
- Dining Description:Open Concept, Separate Dining Room
- Bathrooms Description:Double Vanity, Separate Tub/Shower, Soaking Tub
- Kitchen Description:Breakfast Bar, Cabinets White, Dishwasher, Disposal, Eat-in Kitchen, Gas Range, Kitchen Island, Microwave, Pantry, Refrigerator, Self Cleaning Oven, Solid Surface Counters, View to Family Room
- Bedroom Description:Master on Main
- Living area:2,742 sq. ft.
Heating and cooling
- Cooling:Central Air
- Heating:Natural Gas
- Central air:Yes
Structure and exterior
- Roof:Composition
- Year built:2014
- Building area:2,742 sq. ft.
- Lot area:0.22 Acres
- Lot Features:Private
- Architectural Style:Craftsman
- Construction Materials:Brick Front, Cement Siding
- Exterior Features:Covered, Patio, Private Yard, Rain Gutters
- Levels:2 Story
Schools
- High school:North Forsyth
- Middle school:North Forsyth
- Elementary school:Silver City
Utilities
- Water:Public, Water Available
- Sewer:Public Sewer, Sewer Available
Finances and disclosures
- Price:$534,900
- Price per sq. ft.:$195.08
- Tax amount:$5,188 (2025)
Features and amenities
- Laundry features:Laundry Room, Main Level
- Amenities:Entrance Foyer, High Ceilings 9 ft Main, High Speed Internet, His and Hers Closets
Parking
- Parking description:Garage, Garage Door Opener
- Garage spaces:2
 Listings identified with the FMLS IDX logo come from FMLS and are held by brokerage firms other than the owner of this website. The listing brokerage is identified in any listing details. Information is deemed reliable but is not guaranteed. If you believe any FMLS listing contains material that infringes your copyrighted work please click here (https://www.fmls.com/dmca) to review our DMCA policy and learn how to submit a takedown request. ©2026 First Multiple Listing Service, Inc.
New listings near 5045 Bucknell Trace
- New
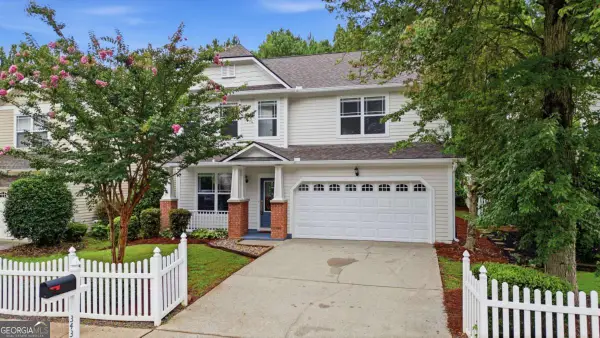 $484,900Active4 beds 3 baths2,144 sq. ft.
3434 Old Towne Lane, Cumming, GA 30040
MLS# 10821160Listed by: Keller Williams Community Partners - New
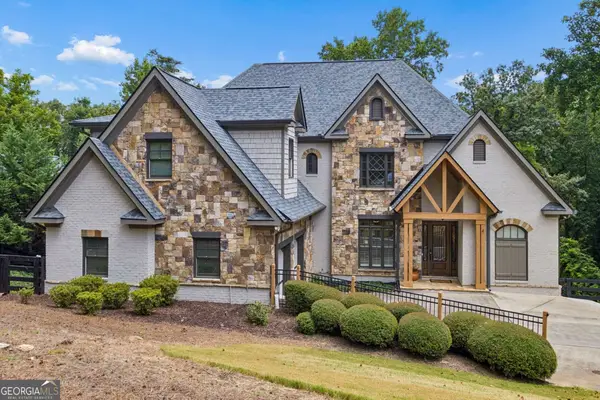 $1,995,000Active4 beds 4 baths7,002 sq. ft.
3330 Chimney Point Drive, Cumming, GA 30041
MLS# 10821170Listed by: Ansley RE|Christie's Int'l RE - Coming Soon
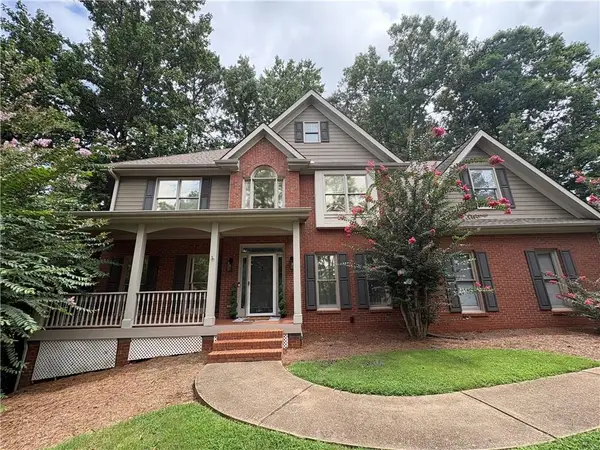 $610,000Coming Soon5 beds 4 baths
2015 Crossover Drive, Cumming, GA 30040
MLS# 7816526Listed by: ATLANTA COMMUNITIES - New
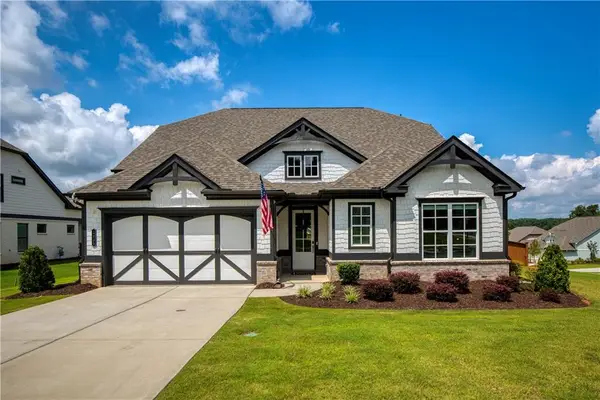 $785,000Active4 beds 4 baths3,298 sq. ft.
2635 Yellowstone Farm Drive, Cumming, GA 30028
MLS# 7816955Listed by: ANSLEY REAL ESTATE - New
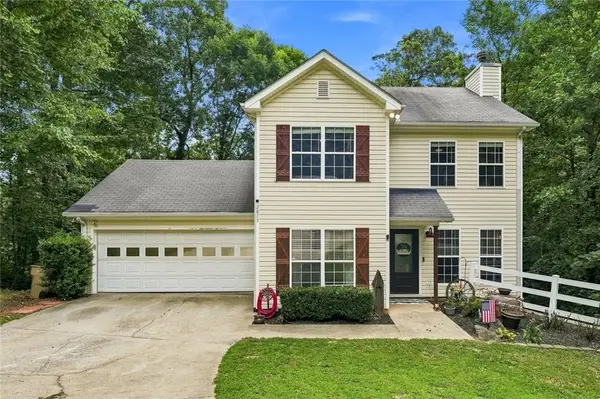 $375,000Active3 beds 3 baths1,362 sq. ft.
2875 Capri Drive, Cumming, GA 30041
MLS# 7817194Listed by: VIRTUAL PROPERTIES REALTY. BIZ - New
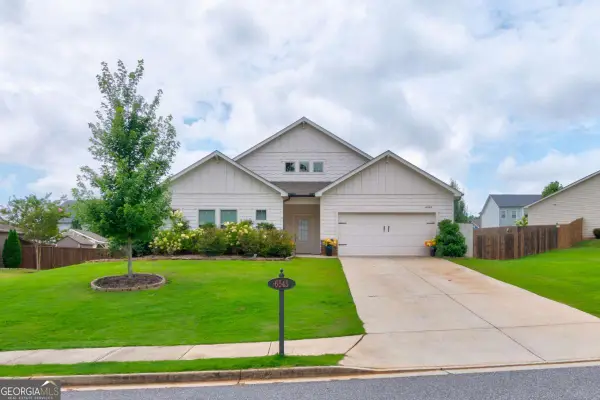 $549,000Active3 beds 3 baths2,783 sq. ft.
6545 Trailway Trace, Cumming, GA 30041
MLS# 10821079Listed by: Keller Williams Community Partners - New
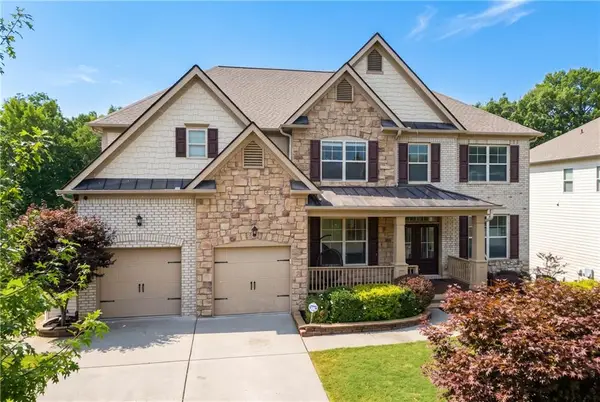 $925,000Active6 beds 5 baths4,937 sq. ft.
4090 Tobiano Trail, Cumming, GA 30040
MLS# 7817550Listed by: HOMESMART - New
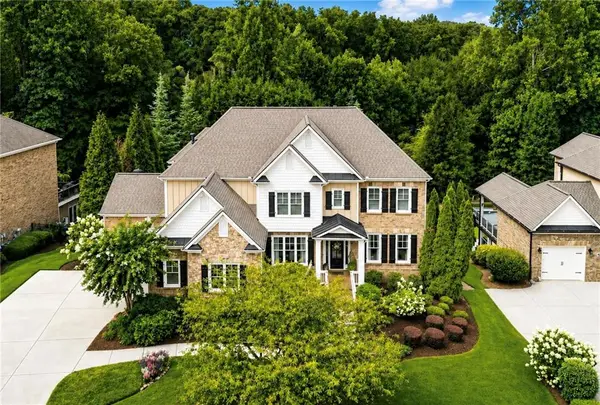 $1,175,000Active6 beds 5 baths5,867 sq. ft.
4115 Martel Drive, Cumming, GA 30040
MLS# 7816497Listed by: RE/MAX TOWN AND COUNTRY - New
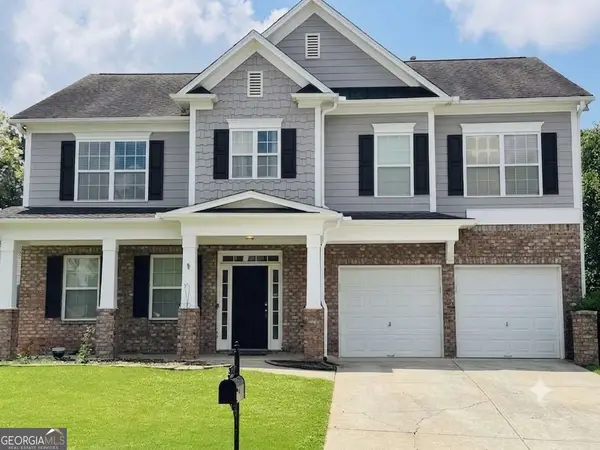 $450,000Active4 beds 3 baths2,974 sq. ft.
4325 Sundance Circle, Cumming, GA 30028
MLS# 10820936Listed by: Keller Williams Realty North Atlanta - New
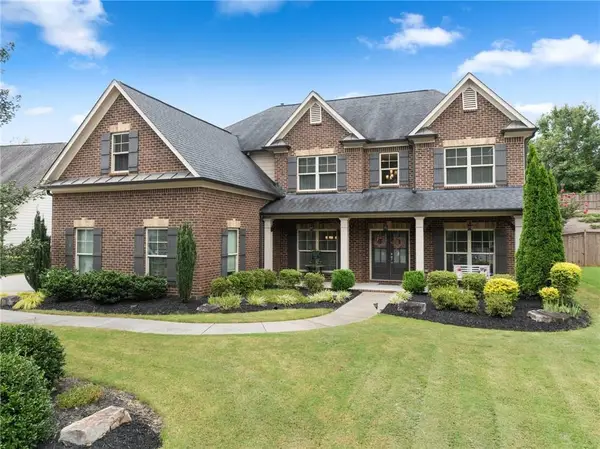 $599,900Active5 beds 4 baths3,313 sq. ft.
6910 Concord Brook Lane, Cumming, GA 30028
MLS# 7817161Listed by: CENTURY 21 RESULTS


Protect your home and budget from life's surprises with an Assurant Home Warranty, backed by a partner that supports you through every step of homeownership. Explore Plans.
© 2023 - 2026 ERA Franchise Systems LLC. All rights reserved. ERA Franchise Systems LLC fully supports the principles of the Fair Housing Act and the Equal Opportunity Act. ERA, ERA Real Estate powered, and their respective logos are registered service marks of ERA Franchise Systems LLC. Each office is independently owned and operated.