
5104 Davis Love Drive, Cumming, GA 30041
Local realty services provided by:ERA Hirsch Real Estate Team
5104 Davis Love Drive,Cumming, GA 30041
$875,000
- 5 Beds
- 4 Baths
- 4,359 sq. ft.
- Single family
- Active
Listed by: stephanie patterson, meriellen cole
Office: real broker, llc
MLS#:10813203
Source:METROMLS
Price summary
- Price:$875,000
- Price per sq. ft.:$200.73
- Monthly HOA dues:$125
About this home
Some homes simply feel special-and this beautifully loved, meticulously maintained home in Windermere Golf Village is one of them. Cared for by its original owner, every space reflects pride of ownership, thoughtful updates and years of wonderful memories. With **golf-course views for days**, this is a home designed to be enjoyed inside and out. Hardwood floors and plantation shutters add warmth and timeless character throughout the main level. The spacious kitchen opens to a gorgeous two-story family room with built-in, a fireplace and a dramatic wall of windows that perfectly frames the incredible golf-course views. Step outside to the expansive screened porch with its own fireplace-the perfect place to entertain, unwind or simply take in the peaceful setting. A flexible main-level sitting room could also serve as a private office or possible bedroom if needed. And of course a gorgeous dining room to extend your entertaining space with updated lighting fixtures throughout. Upstairs, the oversized owner's suite feels like a true retreat, complete with a sitting area, private deck and sweeping views across the course. The beautifully renovated spa bath features a huge walk-in shower, soaking tub, quartz countertops, two custom closets and generous linen storage. Three additional bedrooms complete the upper level and full bath. The finished terrace level offers even more room to gather, with a bedroom, full bath, bar, family room, recreation room and an abundance of storage. Outside, the large, flat, fenced backyard offers plenty of space to play, entertain or add a pool. With a new roof, beautiful updates and exceptional care throughout, this cherished home is ready for its next chapter-just steps from Windermere Golf Club, incredible neighborhood amenities and top-rated Forsyth County schools....
Contact an agent
Home facts
- Year built:2003
- Subdivision & Development:Windermere
- Listing ID #:10813203
- Updated:October 01, 2026 at 12:04 PM
Rooms and interior
- Bedrooms:5
- Total bathrooms:4
- Full bathrooms:4
- Flooring:Carpet, Hardwood, Tile
- Dining Description:Separate Room
- Bathrooms Description:Double Vanity
- Kitchen Description:Breakfast Bar, Breakfast Room, Cooktop, Dishwasher, Kitchen Island, Microwave, Pantry, Refrigerator, Solid Surface Counters, Stainless Steel Appliance(s)
- Bedroom Description:Walk-In Closet(s)
- Basement Description:Bath Finished, Daylight, Exterior Entry, Finished, Full, Interior Entry
- Living area:4,359 sq. ft.
Heating and cooling
- Cooling:Ceiling Fan(s), Central Air, Electric, Zoned
- Heating:Forced Air, Natural Gas
- Central air:Yes
Structure and exterior
- Roof:Composition
- Year built:2003
- Building area:4,359 sq. ft.
- Lot area:0.33 Acres
- Lot Features:Level, Private
- Architectural Style:Traditional
- Construction Materials:Brick
- Exterior Features:Deck, Deck/Patio, Screened, Sprinkler System
- Foundation Description:Slab
- Levels:2 Story
Schools
- High school:South Forsyth
- Middle school:Lakeside
- Elementary school:Haw Creek
Utilities
- Water:Public, Water Available
- Sewer:Public Sewer, Sewer Available
Finances and disclosures
- Price:$875,000
- Price per sq. ft.:$200.73
- Tax amount:$60 (2025)
Features and amenities
- Appliances:Cooktop, Dishwasher, Microwave, Refrigerator, Stainless Steel Appliance(s)
- Laundry features:Laundry
- Amenities:Bookcases, Carbon Monoxide Detector(s), Double Pane Windows, High Ceilings, Smoke Detector(s), Tray Ceiling(s), Two Story Foyer
Parking
- Total parking spaces:2
- Parking description:Attached, Garage, Garage Door Opener, Side/Rear Entrance
- Garage:Yes
 2026 Georgia MLS. All rights reserved. Information Deem Reliable But Not Guaranteed October 1, 2026
New listings near 5104 Davis Love Drive
- Coming Soon
 $380,000Coming Soon3 beds 4 baths1,948 sq. ft.
5820 Broadway Lane, Cumming, GA 30041
MLS# 7845570Listed by: MARKETWISE, LLC - Coming Soon
 $700,000Coming Soon4 beds 4 baths3,064 sq. ft.
6490 Oak Highlands Court, Cumming, GA 30041
MLS# 7834055Listed by: PEACHTREE TOWN & COUNTRY - Coming Soon
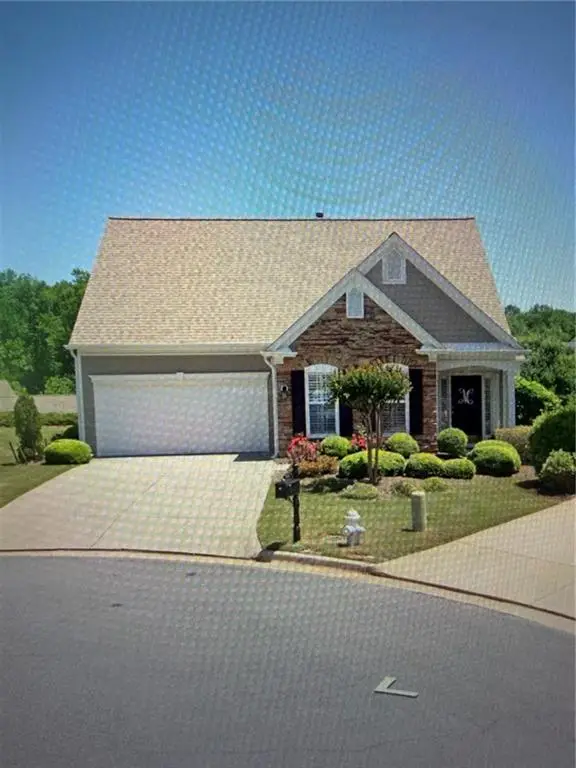 $525,000Coming Soon3 beds 3 baths1,764 sq. ft.
1665 Minstrel Terrace, Cumming, GA 30041
MLS# 7845207Listed by: KELLER WILLIAMS REALTY COMMUNITY PARTNERS - Coming Soon
 $569,900Coming Soon4 beds 4 baths3,824 sq. ft.
1270 Cottonwood Trail, Cumming, GA 30041
MLS# 7843701Listed by: MARK SPAIN REAL ESTATE - Coming Soon
 $569,900Coming Soon4 beds 4 baths3,824 sq. ft.
1270 Cottonwood Trail, Cumming, GA 30041
MLS# 10852070Listed by: Mark Spain Real Estate - Coming Soon
 $420,000Coming Soon3 beds 2 baths1,943 sq. ft.
6940 Shady Oak Lane, Cumming, GA 30040
MLS# 7836366Listed by: HARRY NORMAN REALTORS - Coming Soon
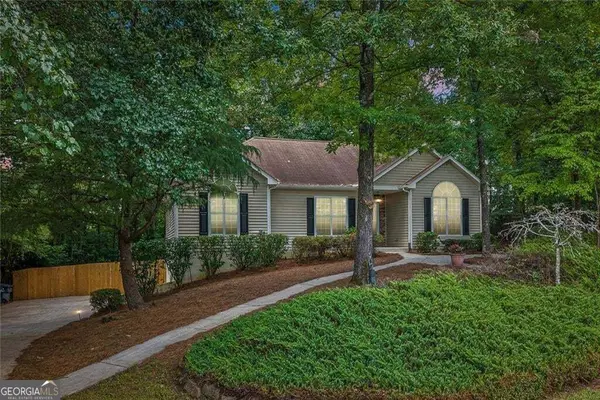 $420,000Coming Soon3 beds 2 baths2,274 sq. ft.
6940 Shady Oak Lane, Cumming, GA 30040
MLS# 10844292Listed by: Harry Norman Realtors - Coming Soon
 $950,000Coming Soon5 beds 4 baths5,198 sq. ft.
6234 Creekstone Path, Cumming, GA 30041
MLS# 7349056Listed by: BERKSHIRE HATHAWAY HOMESERVICES GEORGIA PROPERTIES - Coming Soon
 $640,000Coming Soon4 beds 3 baths2,891 sq. ft.
8170 Majors Mill Drive, Cumming, GA 30041
MLS# 7315292Listed by: KELLER WILLIAMS REALTY ATLANTA PARTNERS - Coming Soon
 $1,100,000Coming Soon5 beds 5 baths3,684 sq. ft.
7040 Cagle Drive, Cumming, GA 30041
MLS# 7311057Listed by: CENTURY 21 RESULTS


Protect your home and budget from life's surprises with an Assurant Home Warranty, backed by a partner that supports you through every step of homeownership. Explore Plans.
© 2023 - 2026 ERA Franchise Systems LLC. All rights reserved. ERA Franchise Systems LLC fully supports the principles of the Fair Housing Act and the Equal Opportunity Act. ERA, ERA Real Estate powered, and their respective logos are registered service marks of ERA Franchise Systems LLC. Each office is independently owned and operated.