
517 Franklin Goldmine Road, Cumming, GA 30028
Local realty services provided by:ERA Hirsch Real Estate Team
517 Franklin Goldmine Road,Cumming, GA 30028
$575,000
- 3 Beds
- 2 Baths
- 1,956 sq. ft.
- Single family
- Active
Listed by: april toro, stephany johnson
Office: sanders real estate
MLS#:10808983
Source:METROMLS
Price summary
- Price:$575,000
- Price per sq. ft.:$293.97
About this home
Escape to your own private country retreat with this beautifully maintained 3-bedroom, 2-bath ranch home nestled on two serene, level acres. Designed for both comfortable everyday living and effortless entertaining, the home's 9-foot ceilings create an open, spacious feel throughout, while the inviting kitchen opens seamlessly to the spacious family room, where a stunning stone fireplace creates a warm and welcoming gathering space. The breakfast bar island is perfect for casual meals, morning coffee, or gathering with family and friends. One of the home's standout features is the charming rocking chair wraparound porch with stacked stone accents, the perfect place to relax, unwind, and soak in the peaceful views of your private countryside sanctuary. Inside, you'll appreciate the spacious laundry room/mudroom, offering plenty of room for everyday organization and convenience. Zoned AG (General Agricultural), the expansive, level property opens the door to even more possibilities. Bring your horses, chickens, goats, or other livestock, create the garden or mini homestead you've been dreaming of, or simply enjoy the privacy and freedom that comes with two usable acres. Three storage sheds provide abundant space for tools, lawn equipment, hobbies, feed, or additional storage, making it easy to take full advantage of the property. Looking for room to grow? The home also features approximately 900 square feet of unfinished attic space, already framed by opportunity and ready to be transformed into additional bedrooms, a bonus room, home office, media room, or whatever best fits your lifestyle. Whether you're searching for a peaceful escape, space for animals, a homestead lifestyle, a place to put down roots, or a home with room to expand, this exceptional property offers a rare blend of comfort, charm, privacy, usable acreage, functionality, and future potential. Come experience the serenity and possibilities of country living, you may never want to leave. *Buyers should verify zoning, livestock allowances, and suitability for their intended use with Cherokee County.*...
Contact an agent
Home facts
- Year built:2014
- Subdivision & Development:None
- Listing ID #:10808983
- Updated:September 07, 2026 at 02:33 PM
Rooms and interior
- Bedrooms:3
- Total bathrooms:2
- Full bathrooms:2
- Flooring:Carpet, Tile
- Bathrooms Description:Double Vanity
- Kitchen Description:Breakfast Area, Breakfast Bar, Dishwasher, Kitchen Island, Microwave, Pantry, Refrigerator, Solid Surface Counters
- Living area:1,956 sq. ft.
Heating and cooling
- Heating:Heat Pump
Structure and exterior
- Roof:Composition
- Year built:2014
- Building area:1,956 sq. ft.
- Lot area:2 Acres
- Lot Features:Level, Private
- Architectural Style:Ranch, Traditional
- Construction Materials:Stone
- Exterior Features:Deck
- Foundation Description:Block
- Levels:1 Story
Schools
- High school:Creekview
- Middle school:Creekland
- Elementary school:Free Home
Utilities
- Water:Public, Water Available
- Sewer:Septic Tank
Finances and disclosures
- Price:$575,000
- Price per sq. ft.:$293.97
- Tax amount:$730 (2025)
Features and amenities
- Appliances:Dishwasher, Microwave, Refrigerator
- Laundry features:In Mud Room
- Amenities:Carbon Monoxide Detector(s), Smoke Detector(s)
Parking
- Total parking spaces:8
 2026 Georgia MLS. All rights reserved. Information Deem Reliable But Not Guaranteed September 7, 2026
New listings near 517 Franklin Goldmine Road
- Coming Soon
 $1,200,000Coming Soon4 beds 5 baths4,359 sq. ft.
2850 Willow Bend Drive, Cumming, GA 30028
MLS# 7833632Listed by: ALL POINTS TEAM, LLC - Coming Soon
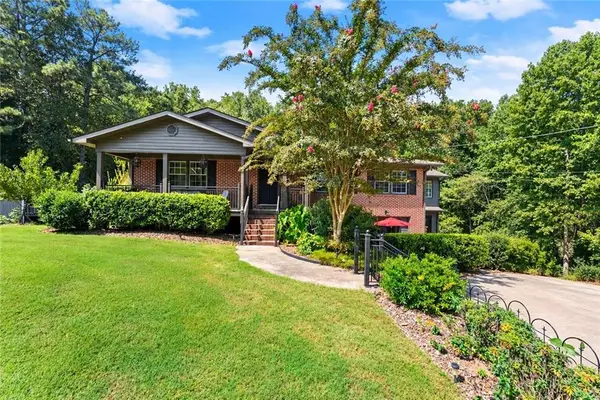 $729,000Coming Soon3 beds 4 baths3,114 sq. ft.
2905 Lanier Beach South Road, Cumming, GA 30041
MLS# 7833139Listed by: KELLER WILLIAMS NORTH ATLANTA - Coming Soon
 $619,000Coming Soon4 beds 3 baths2,687 sq. ft.
2715 Lansing Lane, Cumming, GA 30041
MLS# 7833359Listed by: VIRTUAL PROPERTIES REALTY.COM - Coming Soon
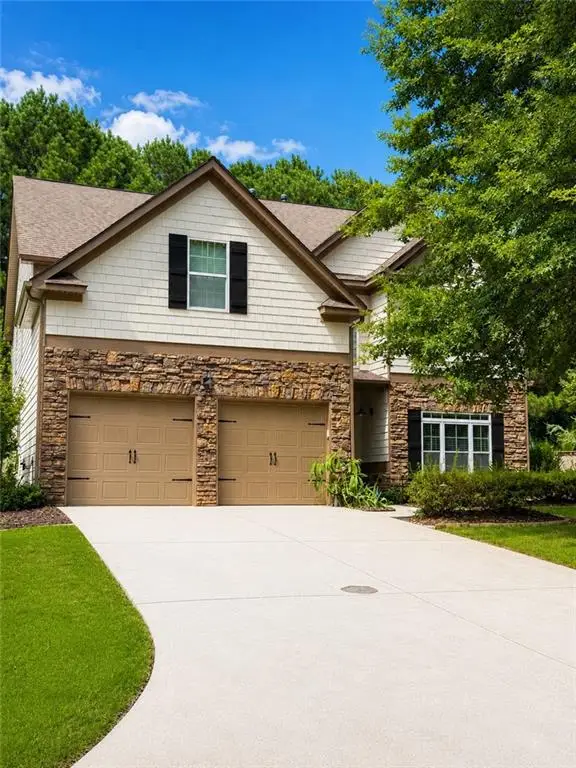 $539,900Coming Soon5 beds 3 baths2,929 sq. ft.
3920 Hunters Walk Way, Cumming, GA 30028
MLS# 7832515Listed by: KELLER WILLIAMS RLTY CONSULTANTS - Coming Soon
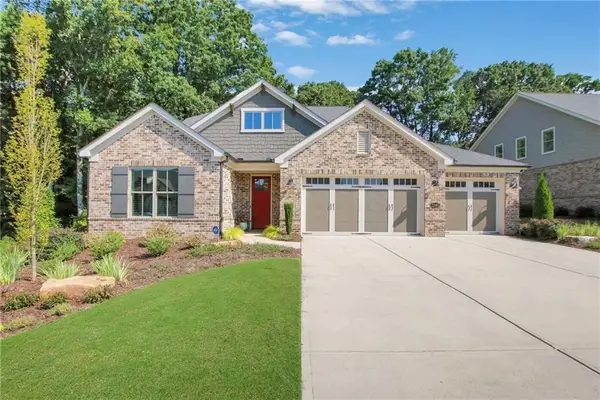 $1,195,000Coming Soon4 beds 4 baths3,155 sq. ft.
2340 Windsor Bluffs Drive, Cumming, GA 30041
MLS# 7832807Listed by: REAL BROKER, LLC. - Coming Soon
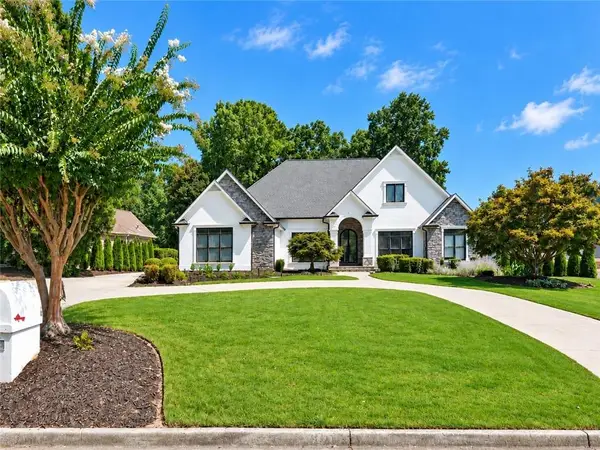 $1,395,000Coming Soon4 beds 5 baths6,084 sq. ft.
6815 Sunbriar Drive, Cumming, GA 30040
MLS# 7833297Listed by: REAL BROKER, LLC. - Coming Soon
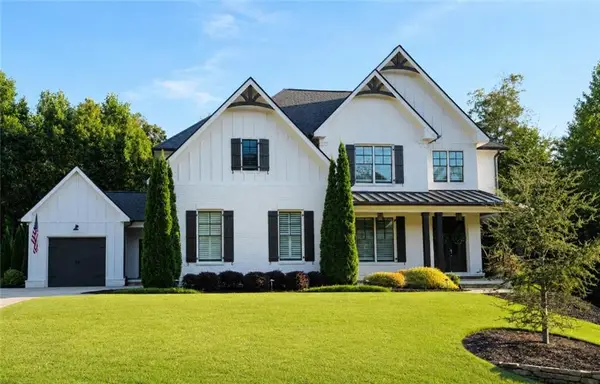 $1,250,000Coming Soon5 beds 6 baths5,079 sq. ft.
6025 Pebblestone Lane, Cumming, GA 30040
MLS# 7829834Listed by: ALL POINTS TEAM, LLC - Coming Soon
 $565,000Coming Soon3 beds 3 baths2,344 sq. ft.
4010 Emerald Glade Court, Cumming, GA 30040
MLS# 7830170Listed by: ANSLEY REAL ESTATE - Coming Soon
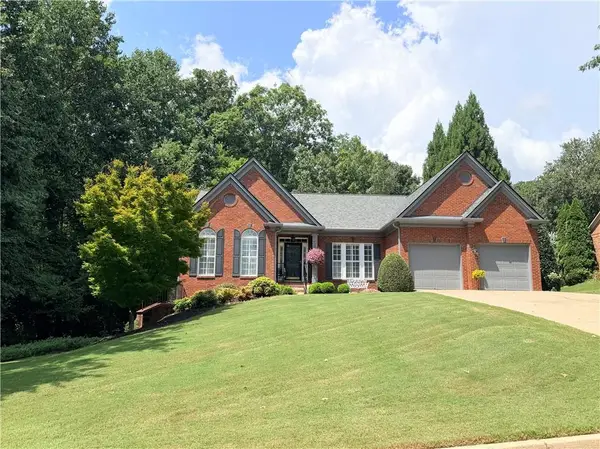 $850,000Coming Soon3 beds 3 baths2,716 sq. ft.
1545 Bookhout Drive, Cumming, GA 30041
MLS# 7829495Listed by: KELLER WILLIAMS NORTH ATLANTA - Coming Soon
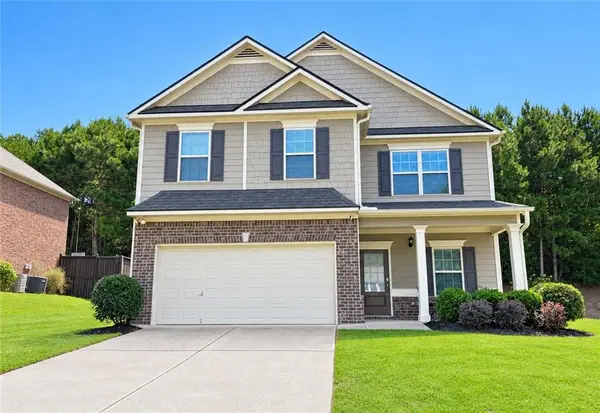 $455,000Coming Soon4 beds 3 baths2,600 sq. ft.
5910 Crescent Landing Drive, Cumming, GA 30028
MLS# 7828750Listed by: LPT REALTY, LLC


Protect your home and budget from life's surprises with an Assurant Home Warranty, backed by a partner that supports you through every step of homeownership. Explore Plans.
© 2023 - 2026 ERA Franchise Systems LLC. All rights reserved. ERA Franchise Systems LLC fully supports the principles of the Fair Housing Act and the Equal Opportunity Act. ERA, ERA Real Estate powered, and their respective logos are registered service marks of ERA Franchise Systems LLC. Each office is independently owned and operated.