
5195 Travers Lane, Cumming, GA 30040
Local realty services provided by:ERA Sunrise Realty
5195 Travers Lane,Cumming, GA 30040
$1,486,000
- 5 Beds
- 6 Baths
- 3,803 sq. ft.
- Single family
- Active
Listed by: terri booker, mark uriell
Office: toll brothers real estate inc.
MLS#:7820426
Source:FIRSTMLS
Price summary
- Price:$1,486,000
- Price per sq. ft.:$390.74
- Monthly HOA dues:$100
About this home
QUICK MOVE IN COMING SOON!
Discover the Payton Transitional by Toll Brothers – a stunning, thoughtfully designed home that blends elegance with an open-concept layout and ABUNDANT NATURAL LIGHT, with soaring two-story great room.
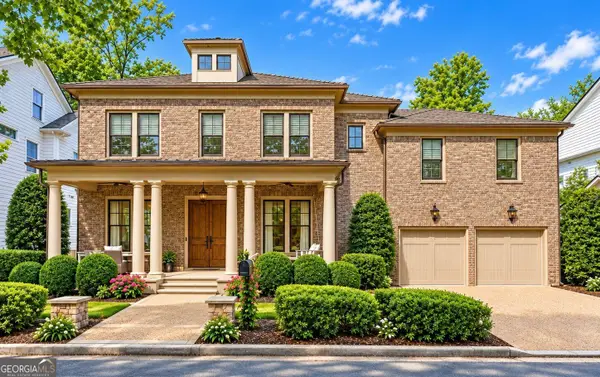
The beautifully crafted exterior showcases full front porch with wood columns and three-sides brick on a private homesite with picturesque views. Inside, the GOURMET KITCHEN is a dream for entertainers and cooking enthusiasts alike, featuring an expansive island, plentiful cabinetry, and striking Silestone quartz countertops.
The Payton floor plan offers EXCEPTIONAL flow, highlighted by hardwood floors on the main level with a multi-stacked western sliding door that opens to a covered outdoor living deck off the great room – perfect for seamless indoor-outdoor living. Our sought after mult-gen suite on the main offers privacy and versatility for differing stages of life. As a guest suite or in-law suite, this features a bedroom, separate living room, and walk in shower with seat.
Upstairs, the primary suite features a LUXURIOUS bath, with separate vanities, an exceptional shower with seat, and an incredible primary closet including private access to the laundry room. Two secondary bedrooms includes a walk-in shower.
Additional highlights include a three-car garage (two side-entry and one carriage), 4-zone irrigation system, and access to fantastic community amenities – pool, playground, fire pit, and outdoor recreation areas just steps away.
Ideally located near GA 400 (Exit 12), you're just minutes from top dining, shopping, and entertainment at Vickery Village, Halcyon, Avalon, The Collection, and Fowler Park.
Experience luxury living at its finest with Toll Brothers at Northfield Trail! Special incentive offers!...
Contact an agent
Home facts
- Year built:2026
- Subdivision & Development:Northfield Trail
- Listing ID #:7820426
- Updated:October 05, 2026 at 01:33 PM
Rooms and interior
- Bedrooms:5
- Total bathrooms:6
- Full bathrooms:5
- Half bathrooms:1
- Flooring:Carpet, Ceramic Tile, Hardwood
- Dining Description:Open Concept, Separate Dining Room
- Bathrooms Description:Double Vanity, Separate His/Hers, Separate Tub/Shower, Soaking Tub
- Kitchen Description:Breakfast Bar, Breakfast Room, Dishwasher, Disposal, Gas Cooktop, Kitchen Island, Microwave, Pantry Walk-In, Range Hood, Self Cleaning Oven, Solid Surface Counters, View to Family Room
- Bedroom Description:In-Law Floorplan, Oversized Master
- Basement Description:Bath/Stubbed, Full, Unfinished
- Living area:3,803 sq. ft.
Heating and cooling
- Cooling:Central Air, Zoned
- Heating:Central, Natural Gas, Zoned
- Central air:Yes
Structure and exterior
- Roof:Composition
- Year built:2026
- Building area:3,803 sq. ft.
- Lot area:0.44 Acres
- Lot Features:Back Yard, Landscaped, Level, Private
- Architectural Style:Traditional
- Construction Materials:Brick 3 Sides, Cement Siding, HardiPlank Type
- Exterior Features:Covered, Deck, Front Porch, Private Yard
- Levels:2 Story
Schools
- High school:West Forsyth
- Middle school:Vickery Creek
- Elementary school:Vickery Creek
Utilities
- Water:Public, Water Available
- Sewer:Public Sewer
Finances and disclosures
- Price:$1,486,000
- Price per sq. ft.:$390.74
Features and amenities
- Appliances:Irrigation Equipment
- Laundry features:Laundry Room, Upper Level
- Amenities:Bookcases, ENERGY STAR Qualified Appliances, Entrance Foyer, High Ceilings 10 ft Main, High Ceilings 9 ft Upper, High Speed Internet, Tankless Water Heater, Tray Ceiling(s), Walk-In Closet(s)
Parking
- Total parking spaces:3
- Parking description:Driveway, Garage, Garage Door Opener, Garage Faces Side, Level Driveway
- Garage spaces:3
 Listings identified with the FMLS IDX logo come from FMLS and are held by brokerage firms other than the owner of this website. The listing brokerage is identified in any listing details. Information is deemed reliable but is not guaranteed. If you believe any FMLS listing contains material that infringes your copyrighted work please click here (https://www.fmls.com/dmca) to review our DMCA policy and learn how to submit a takedown request. ©2026 First Multiple Listing Service, Inc.
New listings near 5195 Travers Lane
- Coming Soon
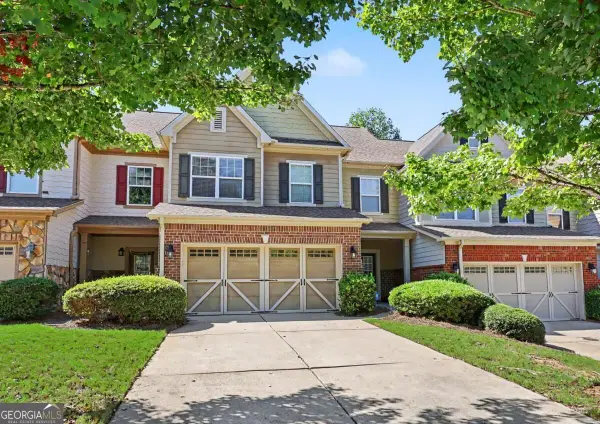 $409,900Coming Soon4 beds 4 baths2,311 sq. ft.
3107 Deercrest Court #117, Cumming, GA 30040
MLS# 10868973Listed by: Chapman Hall Realtors Professionals - Coming Soon
 $710,000Coming Soon3 beds 3 baths
4750 Amble Trace, Cumming, GA 30040
MLS# 10868616Listed by: Serhant Georgia - Coming Soon
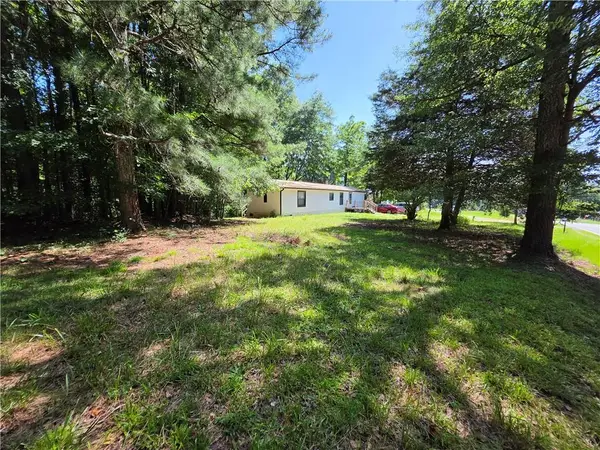 $199,900Coming Soon2 beds 2 baths924 sq. ft.
5170 Hurt Bridge Road, Cumming, GA 30028
MLS# 7850271Listed by: AMIE CHAMBERS REAL ESTATE, LLC. - Coming Soon
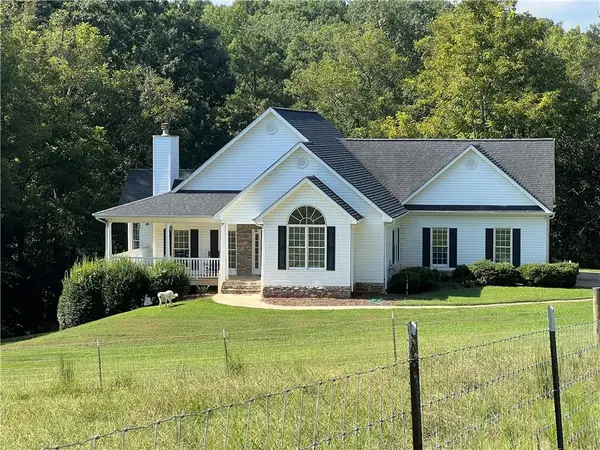 $1,295,000Coming Soon4 beds 3 baths2,504 sq. ft.
720 Newt Green Road, Cumming, GA 30028
MLS# 7850461Listed by: PREMIER HOME COLLECTIVE - Coming Soon
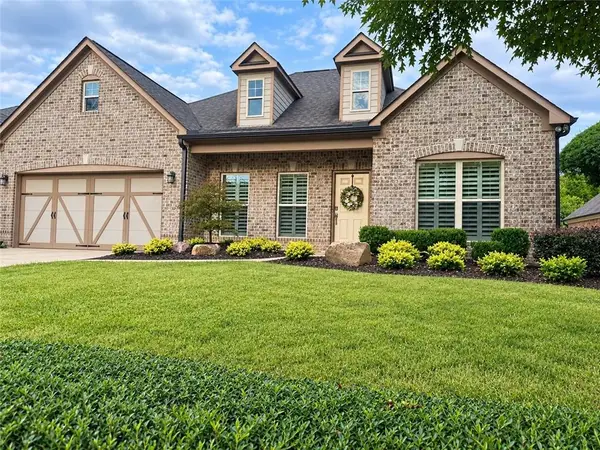 $710,000Coming Soon3 beds 3 baths2,549 sq. ft.
4750 Amble Trace, Cumming, GA 30040
MLS# 7844848Listed by: SERHANT GEORGIA, LLC - Coming Soon
 $1,350,000Coming Soon5 beds 4 baths3,871 sq. ft.
7005 Vickery Creek Road, Cumming, GA 30040
MLS# 10858258Listed by: BHHS Georgia Properties - Coming Soon
 $700,000Coming Soon4 beds 4 baths3,064 sq. ft.
6490 Oak Highlands Court, Cumming, GA 30041
MLS# 7834055Listed by: PEACHTREE TOWN & COUNTRY - Coming Soon
 $1,399,999Coming Soon5 beds 3 baths4,007 sq. ft.
1209 County Line Road, Cumming, GA 30040
MLS# 7844378Listed by: EXCALIBUR HOMES, LLC. - Coming Soon
 $569,900Coming Soon4 beds 4 baths3,824 sq. ft.
1270 Cottonwood Trail, Cumming, GA 30041
MLS# 7843701Listed by: MARK SPAIN REAL ESTATE - Coming Soon
 $569,900Coming Soon4 beds 4 baths3,824 sq. ft.
1270 Cottonwood Trail, Cumming, GA 30041
MLS# 10852070Listed by: Mark Spain Real Estate


Protect your home and budget from life's surprises with an Assurant Home Warranty, backed by a partner that supports you through every step of homeownership. Explore Plans.
© 2023 - 2026 ERA Franchise Systems LLC. All rights reserved. ERA Franchise Systems LLC fully supports the principles of the Fair Housing Act and the Equal Opportunity Act. ERA, ERA Real Estate powered, and their respective logos are registered service marks of ERA Franchise Systems LLC. Each office is independently owned and operated.