
5245 Maggie Mae Lane, Cumming, GA 30028
Local realty services provided by:ERA Towne Square Realty, Inc.
5245 Maggie Mae Lane,Cumming, GA 30028
$749,155
- 2 Beds
- 3 Baths
- 2,179 sq. ft.
- Single family
- Active
Upcoming open houses
- Sun, Oct 0412:00 pm - 04:00 pm
- Tue, Oct 0612:00 pm - 04:00 pm
- Fri, Oct 0912:00 pm - 04:00 pm
- Sat, Oct 1012:00 pm - 04:00 pm
Listed by: ryan plowman
Office: plowman properties, llc.
MLS#:7767036
Source:FIRSTMLS
Price summary
- Price:$749,155
- Price per sq. ft.:$343.81
- Monthly HOA dues:$285
About this home
Welcome home without the wait! Purchase a designer-curated luxury ranch home in October and receive up to $40,000 to use how you choose! Apply it toward closing costs, a rate buy-down, or other approved options. Last Available Move in Ready Luxury Ranch home in the gated Franklin Goldmine community! Discover effortless, low-maintenance living in this beautifully appointed Promenade ranch home, offering stepless, single-level living with upscale finishes throughout. Designed for those seeking the perfect blend of luxury, comfort, and convenience, this 2-bedroom, 2.5-bath home also features a private den/flex room, ideal for a home office, library, or hobby space. From the moment you arrive, the charming curb appeal welcomes you inside to an open-concept floor plan designed for entertaining. The spacious Great Room showcases a dramatic 10-foot tray ceiling, stunning floor-to-ceiling stone fireplace, custom built-in shelving, and abundant natural light. The private fenced courtyard creates the perfect extension of your living space with stone pavers, maintenance-free pet turf, and a built-in gas line ready for grilling and outdoor gatherings. The gourmet kitchen is thoughtfully designed for both everyday living and entertaining, featuring 42-inch cabinetry extending to the ceiling, quartz countertops, designer tile backsplash, soft-close cabinets and drawers, a 36-inch vent hood, GE stainless steel appliances, walk-in pantry, and an abundance of storage and workspace. Everyday convenience continues with an oversized garage leading into a spacious mudroom with built-in drop zone and convenient powder bath. The luxurious Owner's Suite is a private retreat with a vaulted ceiling, direct access to the courtyard through a patio door, and two separate walk-in closets. The spa-inspired Owner's Bath features a zero-entry tiled shower with built-in bench, dual vanities, generous linen storage, and designer finishes that combine beauty with aging-in-place functionality. Located within The Courtyards at Franklin Goldmine, an intimate gated community of just 27 homesites, residents enjoy a true lock-and-leave lifestyle with HOA-maintained landscaping, lawn care, and resort-style amenities including pickleball courts, bocce ball, dog park, firepit, covered pavilion, and cornhole. Ideally situated just minutes from GA-400, Cumming City Center, The Big Creek Greenway, award-winning dining, shopping, healthcare, and only ½ mile from Publix, this home offers the perfect combination of luxury, convenience, and easy living in one of North Atlanta's most desirable locations....
Contact an agent
Home facts
- Year built:2024
- Subdivision & Development:The Courtyards of Franklin Goldmine
- Listing ID #:7767036
- Updated:October 04, 2026 at 11:45 PM
Rooms and interior
- Bedrooms:2
- Total bathrooms:3
- Full bathrooms:2
- Half bathrooms:1
- Flooring:Carpet, Ceramic Tile, Laminate
- Dining Description:Open Concept
- Bathrooms Description:Double Vanity
- Kitchen Description:Dishwasher, Disposal, Double Oven, Gas Cooktop, Kitchen Island, Microwave, Pantry Walk-In, Range Hood, Refrigerator, View to Family Room
- Bedroom Description:Master on Main
- Living area:2,179 sq. ft.
Heating and cooling
- Cooling:Central Air
- Heating:Forced Air
- Central air:Yes
Structure and exterior
- Roof:Shingle
- Year built:2024
- Building area:2,179 sq. ft.
- Lot area:0.42 Acres
- Lot Features:Front Yard, Level
- Architectural Style:Farmhouse, Ranch
- Construction Materials:Cement Siding, Frame
- Exterior Features:Courtyard, Covered, Front Porch, Patio, Private Yard
- Levels:1 Story
Schools
- High school:West Forsyth
- Middle school:Liberty - Forsyth
- Elementary school:Poole's Mill
Utilities
- Water:Public, Water Available
- Sewer:Public Sewer, Sewer Available
Finances and disclosures
- Price:$749,155
- Price per sq. ft.:$343.81
Features and amenities
- Laundry features:Laundry Room, Main Level
- Amenities:Electric Water Heater, Entrance Foyer, Walk-In Closet(s)
Parking
- Total parking spaces:2
- Parking description:Attached, Driveway, Garage, Garage Door Opener
- Garage spaces:2
 Listings identified with the FMLS IDX logo come from FMLS and are held by brokerage firms other than the owner of this website. The listing brokerage is identified in any listing details. Information is deemed reliable but is not guaranteed. If you believe any FMLS listing contains material that infringes your copyrighted work please click here (https://www.fmls.com/dmca) to review our DMCA policy and learn how to submit a takedown request. ©2026 First Multiple Listing Service, Inc.
New listings near 5245 Maggie Mae Lane
- Coming Soon
 $250,000Coming Soon1.7 Acres
0 Wallace Tatum Road, Cumming, GA 30028
MLS# 7848957Listed by: COLDWELL BANKER REALTY - Coming Soon
 $750,000Coming Soon5 beds 4 baths3,497 sq. ft.
7495 Brookwood Way, Cumming, GA 30041
MLS# 7840710Listed by: KELLER WILLIAMS NORTH ATLANTA - Coming Soon
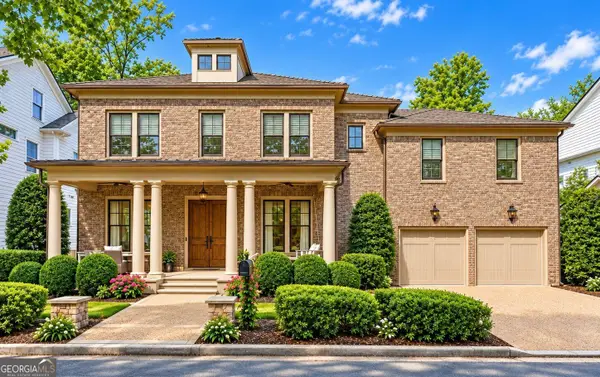 $1,350,000Coming Soon5 beds 4 baths3,871 sq. ft.
7005 Vickery Creek Road, Cumming, GA 30040
MLS# 10858258Listed by: BHHS Georgia Properties - Coming Soon
 $380,000Coming Soon3 beds 4 baths1,948 sq. ft.
5820 Broadway Lane, Cumming, GA 30041
MLS# 7845570Listed by: MARKETWISE, LLC - Coming Soon
 $700,000Coming Soon4 beds 4 baths3,064 sq. ft.
6490 Oak Highlands Court, Cumming, GA 30041
MLS# 7834055Listed by: PEACHTREE TOWN & COUNTRY - Coming Soon
 $525,000Coming Soon3 beds 3 baths1,764 sq. ft.
1665 Minstrel Terrace, Cumming, GA 30041
MLS# 7845207Listed by: KELLER WILLIAMS REALTY COMMUNITY PARTNERS - Coming Soon
 $1,399,999Coming Soon5 beds 3 baths4,007 sq. ft.
1209 County Line Road, Cumming, GA 30040
MLS# 7844378Listed by: EXCALIBUR HOMES, LLC. - Coming Soon
 $569,900Coming Soon4 beds 4 baths3,824 sq. ft.
1270 Cottonwood Trail, Cumming, GA 30041
MLS# 7843701Listed by: MARK SPAIN REAL ESTATE - Coming Soon
 $569,900Coming Soon4 beds 4 baths3,824 sq. ft.
1270 Cottonwood Trail, Cumming, GA 30041
MLS# 10852070Listed by: Mark Spain Real Estate - Coming Soon
 $420,000Coming Soon3 beds 2 baths1,943 sq. ft.
6940 Shady Oak Lane, Cumming, GA 30040
MLS# 7836366Listed by: HARRY NORMAN REALTORS


Protect your home and budget from life's surprises with an Assurant Home Warranty, backed by a partner that supports you through every step of homeownership. Explore Plans.
© 2023 - 2026 ERA Franchise Systems LLC. All rights reserved. ERA Franchise Systems LLC fully supports the principles of the Fair Housing Act and the Equal Opportunity Act. ERA, ERA Real Estate powered, and their respective logos are registered service marks of ERA Franchise Systems LLC. Each office is independently owned and operated.